
2042 Brancusi Avenue, North Port, FL 34288
Local realty services provided by:Bingham Realty ERA Powered
Listed by: jason ester
Office: re/max alliance group
MLS#:C7533459
Source:MFRMLS
Price summary
- Price:$399,900
- Price per sq. ft.:$144.21
About this home
*3D TOUR* LOCATION, LOCATION, LOCATION! This beautifully well maintained 3 BEDROOM, 2 BATHROOM POOL HOME offers OVER 2,000 SQ. FT. OF LIVING SPACE, a 3-YEAR-OLD ROOF, a REMODELED PRIMARY BATHROOM and the Florida lifestyle you've been dreaming of! From the moment you arrive, you'll appreciate the LUSH TROPICAL LANDSCAPING, featuring beautiful palm trees, colorful crotons, Mexican petunias, red ixora and blooming hibiscus, complemented by decorative curbing, pebble rock and solar lighting. The inviting FRONT PORCH, accented by stately columns, is the perfect place to enjoy your morning coffee and Florida sunshine! Step inside to a welcoming foyer that opens to a spacious FORMAL LIVING ROOM featuring VAULTED CEILINGS, recessed lighting, abundant natural light and CERAMIC TILE FLOORING throughout the main living areas. With BOTH FORMAL LIVING & FAMILY ROOMS, there's plenty of space to entertain, relax or spread out! FOUR SETS OF SLIDING GLASS DOORS throughout the home provide easy access to the pool and lanai while inviting refreshing breezes inside on those beautiful Florida days. The spacious PRIMARY SUITE is your own private retreat, offering DIRECT LANAI ACCESS, room for a king-sized bed and additional furnishings, TWO WALK-IN CLOSETS and a MINI-SPLIT A/C for personalized comfort. The COMPLETELY REMODELED ENSUITE BATHROOM is sure to impress with DUAL SINKS, NEW FAUCETS, a gorgeous NEW TILED WALK-IN SHOWER with built-in niches, a relaxing SOAKING TUB, linen closet and private water closet. The well-appointed KITCHEN offers an abundance of cabinetry and counter space, GRANITE COUNTERTOPS, under-cabinet lighting, plant shelves, closet pantry, KITCHEN WATER FILTRATION SYSTEM and a convenient BREAKFAST BAR for additional seating. Perfectly positioned between the living spaces, the kitchen keeps everyone connected whether entertaining guests or preparing family meals. Enjoy casual dining in the cozy BREAKFAST NOOK, while the separate FORMAL DINING ROOM offers flexibility for an office, playroom, exercise room or whatever best suits your needs! An INSIDE LAUNDRY ROOM includes FRONT-LOADING WASHER AND DRYER, shelving and hanging space. The desirable SPLIT-BEDROOM FLOOR PLAN provides privacy for everyone, with two generously sized guest bedrooms featuring ceiling fans and ample closet space, plus a guest bathroom with a tub/shower combination. Now for the BEST PART... YOUR OWN PRIVATE FLORIDA PARADISE! Step through the sliding glass doors to an OVERSIZED SCREENED LANAI featuring a SPARKLING HEATED POOL, spacious covered seating and dining area, and charming solar lanterns for evening ambiance. Surrounded by lush tropical landscaping and palm trees offering additional privacy, this outdoor retreat is perfect for weekend gatherings, afternoon swims or simply relaxing year-round! Additional highlights include a MINI-SPLIT A/C IN THE GARAGE, an INCLUDED STORAGE SHED and beautiful landscaping from front to back. Located in GROWING NORTH PORT, FLORIDA, you'll enjoy convenient access to SHOPPING, RESTAURANTS, GOLF COURSES, I-75 AND US-41. Nearby attractions include the NORTH PORT AQUATIC CENTER, WELLEN PARK, ATLANTA BRAVES SPRING TRAINING at CoolToday Park and the BEAUTIFUL GULF COAST BEACHES! Whether entertaining indoors, lounging poolside or enjoying the peaceful tropical surroundings, this home offers the space, comfort and Florida lifestyle you've been searching for. COME FOR A VISIT... STAY FOR A LIFETIME! Schedule your private showing today!...
Contact an agent
Home facts
- Year built:2003
- Subdivision & Development:PORT CHARLOTTE SUB 51
- Listing ID #:C7533459
- Added:1 day(s) ago
- Updated:November 22, 2026 at 05:33 AM
Rooms and interior
- Bedrooms:3
- Total bathrooms:2
- Full bathrooms:2
- Flooring:Carpet, Ceramic Tile
- Dining Description:Eat In Kitchen
- Kitchen Description:Dishwasher, Eat-in Kitchen, Kitchen Reverse Osmosis System, Microwave, Range, Refrigerator, Stone Counters, Water Softener
- Bedroom Description:High Ceilings, Primary Bedroom Main Floor, Split Bedroom, Walk-In Closet(s)
- Living area:2,071 sq. ft.
Heating and cooling
- Cooling:Central Air, Mini-Split Unit(s)
- Heating:Central
- Central air:Yes
Structure and exterior
- Roof:Shingle
- Year built:2003
- Building area:2,071 sq. ft.
- Lot area:0.23 Acres
- Lot Features:Cleared, Landscaped, Level, Paved
- Architectural Style:Florida
- Construction Materials:Block, Stucco
- Exterior Features:Covered Porch/Patio, Front Porch, Lighting, Private Mailbox, Rain Gutters, Rear Porch, Screened
- Foundation Description:Slab
- Levels:1 Story
Schools
- High school:North Port High
- Middle school:Heron Creek Middle
- Elementary school:Toledo Blade Elementary
Utilities
- Water:Water Connected, Well
- Sewer:Septic Tank
Finances and disclosures
- Price:$399,900
- Price per sq. ft.:$144.21
- Tax amount:$4,427 (2025)
Features and amenities
- Appliances:Dishwasher, Dryer, Electric Water Heater, Kitchen Reverse Osmosis System, Microwave, Range, Refrigerator, Washer, Water Softener
- Laundry features:Dryer, Electric Dryer Hookup, Inside, Laundry Room, Washer, Washer Hookup
- Amenities:BB/HS Internet Available, Built-In Features, Cable Available, Ceiling Fans(s), Eat-in Kitchen, High Ceilings, Open Floorplan, Phone Available, Primary Bedroom Main Floor, Split Bedroom, Stone Counters, Thermostat, Vaulted Ceiling(s), Walk-In Closet(s)
- Pool features:Gunite, Heated, In Ground, Private Pool, Screen Enclosure
Parking
- Parking description:Driveway, Garage Door Opener, Oversized
- Garage:Yes
 The information being provided by Stellar Mls is for the consumer's personal, non-commercial use and may not be used for any purpose other than to identify prospective properties consumer may be interested in purchasing. Any information relating to real estate for sale referenced on this web site comes from the Internet Data Exchange (IDX) program of the Stellar Mls. Bingham Realty ERA Powered is not a Multiple Listing Service (MLS), nor does it offer MLS access. This website is a service of Bingham Realty ERA Powered, a broker participant of Stellar Mls. This web site may reference real estate listing(s) held by a brokerage firm other than the broker and/or agent who owns this web site.
The accuracy of all information, regardless of source, including but not limited to open house information, square footages and lot sizes, is deemed reliable but not guaranteed and should be personally verified through personal inspection by and/or with the appropriate professionals. The data contained herein is copyrighted by Stellar Mls and is protected by all applicable copyright laws. Any unauthorized dissemination of this information is in violation of copyright laws and is strictly prohibited.
Properties in listings may have been sold or may no longer be available.
Copyright 2026 Stellar Mls. All rights reserved. MFRMLS Member Broker: William Bingham
New listings near 2042 Brancusi Avenue
- Coming Soon
 $1,599,000Coming Soon6 beds 5 baths3,802 sq. ft.
3604 Tropicaire Boulevard, NORTH PORT, FL 34286
MLS# C7531952Listed by: KW PEACE RIVER PARTNERS - Coming Soon
 $320,000Coming Soon3 beds 2 baths2,038 sq. ft.
3172 Parade Terrace, NORTH PORT, FL 34286
MLS# N6146584Listed by: KELLER WILLIAMS ISLAND LIFE REAL ESTATE - Coming Soon
 $335,000Coming Soon3 beds 2 baths1,434 sq. ft.
7235 Belcrest Court, NORTH PORT, FL 34287
MLS# N6146501Listed by: KELLER WILLIAMS ISLAND LIFE REAL ESTATE - Coming Soon
 $629,000Coming Soon2 beds 2 baths1,965 sq. ft.
13520 Ricci Street, VENICE, FL 34293
MLS# N6146505Listed by: KELLER WILLIAMS ISLAND LIFE REAL ESTATE - Coming Soon
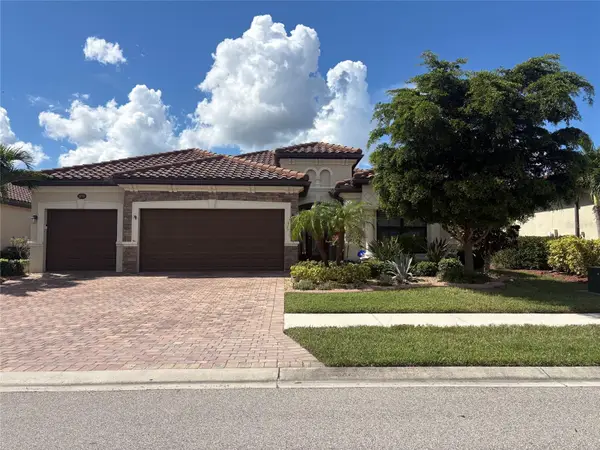 $699,000Coming Soon4 beds 2 baths2,251 sq. ft.
20765 Benissimo Drive, VENICE, FL 34293
MLS# N6146244Listed by: RE/MAX PALM REALTY OF VENICE - New
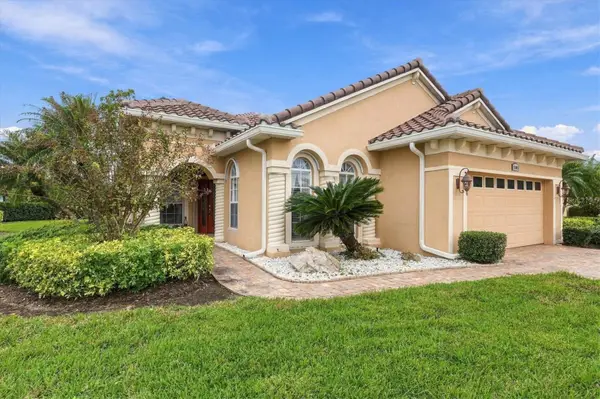 $480,000Active3 beds 2 baths1,957 sq. ft.
5241 Laurel Oak Court, NORTH PORT, FL 34287
MLS# N6146761Listed by: POINTE OF PALMS REAL ESTATE - New
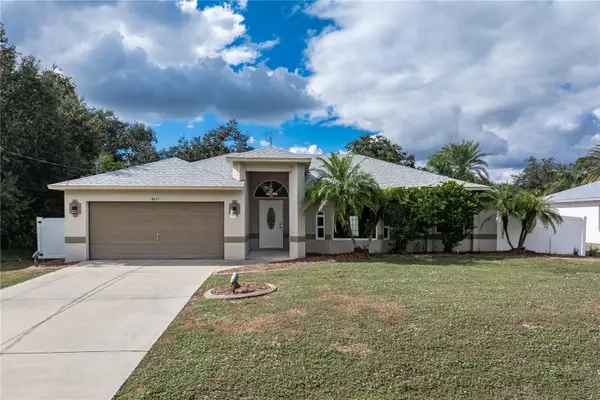 $349,000Active3 beds 2 baths1,913 sq. ft.
4851 Boston Terrace, NORTH PORT, FL 34288
MLS# C7533759Listed by: RE/MAX HARBOR REALTY - New
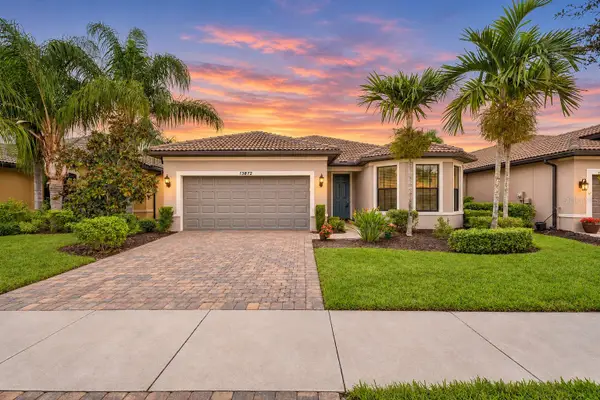 $479,900Active2 beds 2 baths1,781 sq. ft.
13872 Mazzara Street, VENICE, FL 34293
MLS# N6146687Listed by: EVOLVE REAL ESTATE - New
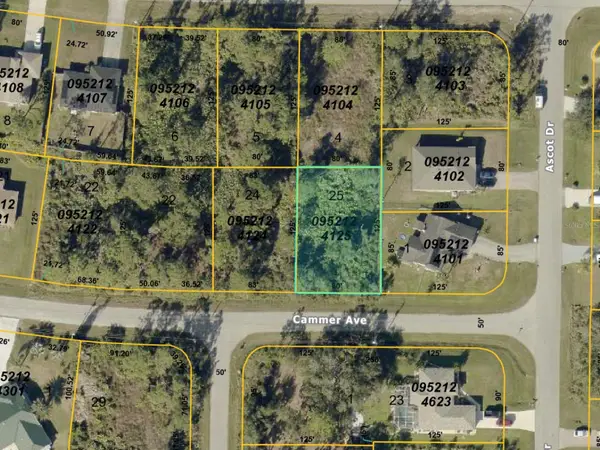 $19,000Active0.23 Acres
Cammer Avenue, NORTH PORT, FL 34291
MLS# O6459087Listed by: LUXIA REALTY - New
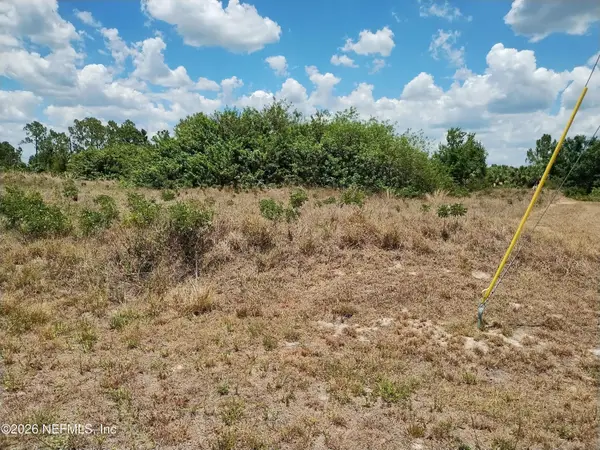 $17,100Active0.24 Acres
0 Casco, North Port, FL 34288
MLS# 2174751Listed by: DALTON WADE INC


Protect your home and budget from life's surprises with an Assurant Home Warranty, backed by a partner that supports you through every step of homeownership. Explore Plans.
© 2023 - 2026 ERA Franchise Systems LLC. All rights reserved. ERA Franchise Systems LLC fully supports the principles of the Fair Housing Act and the Equal Opportunity Act. ERA, ERA Real Estate powered, and their respective logos are registered service marks of ERA Franchise Systems LLC. Each office is independently owned and operated.