
206 Tortola Way, North Port, FL 34287
Local realty services provided by:Tomlin St Cyr Real Estate Services ERA Powered
206 Tortola Way,North Port, FL 34287
$269,900
- 3 Beds
- 2 Baths
- 1,104 sq. ft.
- Mobile / Manufactured
- Active
Listed by: amy nowicki, biron carithers
Office: keller williams island life real estate
MLS#:D6148064
Source:MFRMLS
Price summary
- Price:$269,900
- Price per sq. ft.:$137.7
- Monthly HOA dues:$288
About this home
Waterfront Paradise in Lazy River Village – 55+ Living!
3 Beds | 2 Baths | 1,960 Sq. Ft. (Generous Triple-Wide Layout) | Full Turn-Key!
Welcome to Your Piece of Florida Paradise! Nestled in the highly sought-after, active 55+ gated boating community of Lazy River Village, this beautifully updated, spacious home offers the perfect blend of coastal relaxation and resort-style living. From the moment you step inside, you will be captivated by the bright, open space and the serene, unobstructed water views of Cayman Lake right out your back door. Whether you are sipping your morning coffee on the back patio or watching the sunset from the living room, the lakeside backdrop is absolutely unmatched. Forget the hassle of remodeling—this home has been completely redone inside and out! It is being sold fully furnished, making it a truly turn-key opportunity. Just bring your toothbrush and start living the Florida dream on day one.
The Upgrades: Features brand-new kitchen cabinets, fresh luxury vinyl flooring, new windows, new siding, and fully renovated bathrooms. Peace of Mind: Features a newer roof (2022) and an updated central A/C system. The Space: Boasting an incredibly spacious 1,960 square feet of total/enclosed living space, this is one of the largest floor plans in the community—giving you plenty of room to entertain, host visiting family or use as a lucrative investment property.
Resort-Style Amenities & Boating Access, Lazy River Village is a premier waterfront neighborhood situated along the navigable Myakka River. For an incredibly low hoa fee, residents gain access to an unparalleled lineup of resort-style amenities across this 97-acre golf cart-friendly neighborhood. Community highlights include a private boat ramp, marina, heated pool and spa! How about the incredible clubhouse outfitted with two billiards tables, a fitness center, library, conference rooms, craft room a game room for cards, mahjong etc, and even a woodworking shop! There's still more! This clubhouse also has a large hall complete with a professional-grade kitchen, dance floor, and stage! Outside, active living continues with kayaking, boating, tennis and pickleball courts, bike clubs, bocce ball, shuffelboard and a putting green! When you decide to leave this private paradise, you are perfectly positioned close to everything wonderful in Southwest Florida. Minutes away are the amenitys of the new Wellen Park community, CoolToday Park (Atlanta Braves Spring Training), Warm Mineral Springs, countless restaurants of all types, go shopping in historic downtown Venice and Punta Gorda, and within 30 minutes of world-class Gulf beaches, including Boca Grande, Manasota Key, Caspersen, Venice, and the nationally acclaimed Siesta Key! Throughout this vibrant and social gated community, this property offers exceptional flexibility as a seasonal retreat, a full-time residence, or as an income producing investment.
Key Property Features:Interior: 3 bedrooms, 2 full baths, open-concept living, and indoor laundry utilities with an expansive storage/workshop area.
Exterior: Premium waterfront lot on Cayman Lake, carport, storage/workshop space(accessable from inside and out), and professional landscaping. Furnished: Yes, sold completely turn-key. Community: Lazy River MHP (Co-op community, low monthly HOA fee). Don't miss the chance to own one of the largest, most beautifully updated homes on the water in Lazy River Village! Schedule your private tour today....
Contact an agent
Home facts
- Year built:1978
- Subdivision & Development:LAZY RIVER MHP
- Listing ID #:D6148064
- Added:52 day(s) ago
- Updated:September 07, 2026 at 07:09 PM
Rooms and interior
- Bedrooms:3
- Total bathrooms:2
- Full bathrooms:2
- Flooring:Carpet, Luxury Vinyl
- Kitchen Description:Dishwasher, Disposal, Microwave, Range, Refrigerator
- Bedroom Description:Split Bedroom
- Basement Description:Crawlspace
- Living area:1,104 sq. ft.
Heating and cooling
- Cooling:Central Air
- Heating:Central
- Central air:Yes
Structure and exterior
- Roof:Membrane
- Year built:1978
- Building area:1,104 sq. ft.
- Lot area:0.15 Acres
- Lot Features:Near Marina, Paved, Private
- Architectural Style:Ranch
- Construction Materials:Metal Frame, Vinyl Siding
- Exterior Features:Covered Porch/Patio, Enclosed, Front Porch, Private Mailbox, Rain Gutters
- Foundation Description:Slab
- Levels:Multi/Split Story
Schools
- High school:North Port High
- Middle school:Heron Creek Middle
- Elementary school:Glenallen Elementary
Utilities
- Water:Public
- Sewer:Public Sewer, Sewer Connected
Finances and disclosures
- Price:$269,900
- Price per sq. ft.:$137.7
- Tax amount:$2,403 (2025)
Features and amenities
- Appliances:Dishwasher, Disposal, Dryer, Electric Water Heater, Microwave, Range, Refrigerator, Washer
- Laundry features:Dryer, Inside, Washer
- Amenities:Cable TV, Ceiling Fans(s), Clubhouse, Fitness Center, Gated, Open Floorplan, Pickleball Court(s), Pool, Shuffleboard Court, Spa/Hot Tub, Split Bedroom, Tennis Court(s), Thermostat, Trail(s)
- Pool features:Pool, Public Pool
Parking
- Parking description:1 Car Carport, Driveway
- Carport spaces:1
 The information being provided by Stellar Mls is for the consumer's personal, non-commercial use and may not be used for any purpose other than to identify prospective properties consumer may be interested in purchasing. Any information relating to real estate for sale referenced on this web site comes from the Internet Data Exchange (IDX) program of the Stellar Mls. Tomlin St Cyr Real Estate Services ERA Powered is not a Multiple Listing Service (MLS), nor does it offer MLS access. This website is a service of Tomlin St Cyr Real Estate Services ERA Powered, a broker participant of Stellar Mls. This web site may reference real estate listing(s) held by a brokerage firm other than the broker and/or agent who owns this web site.
The accuracy of all information, regardless of source, including but not limited to open house information, square footages and lot sizes, is deemed reliable but not guaranteed and should be personally verified through personal inspection by and/or with the appropriate professionals. The data contained herein is copyrighted by Stellar Mls and is protected by all applicable copyright laws. Any unauthorized dissemination of this information is in violation of copyright laws and is strictly prohibited.
Properties in listings may have been sold or may no longer be available.
Copyright 2026 Stellar Mls. All rights reserved.
The information being provided by Stellar Mls is for the consumer's personal, non-commercial use and may not be used for any purpose other than to identify prospective properties consumer may be interested in purchasing. Any information relating to real estate for sale referenced on this web site comes from the Internet Data Exchange (IDX) program of the Stellar Mls. Tomlin St Cyr Real Estate Services ERA Powered is not a Multiple Listing Service (MLS), nor does it offer MLS access. This website is a service of Tomlin St Cyr Real Estate Services ERA Powered, a broker participant of Stellar Mls. This web site may reference real estate listing(s) held by a brokerage firm other than the broker and/or agent who owns this web site.
The accuracy of all information, regardless of source, including but not limited to open house information, square footages and lot sizes, is deemed reliable but not guaranteed and should be personally verified through personal inspection by and/or with the appropriate professionals. The data contained herein is copyrighted by Stellar Mls and is protected by all applicable copyright laws. Any unauthorized dissemination of this information is in violation of copyright laws and is strictly prohibited.
Properties in listings may have been sold or may no longer be available.
Copyright 2026 Stellar Mls. All rights reserved.New listings near 206 Tortola Way
- Coming Soon
 $439,900Coming Soon4 beds 3 baths2,269 sq. ft.
2718 N Chamberlain Boulevard, NORTH PORT, FL 34286
MLS# N6145589Listed by: LPT REALTY, LLC - Coming Soon
 $329,900Coming Soon2 beds 2 baths1,124 sq. ft.
17565 Opal Sand Drive #205, VENICE, FL 34293
MLS# A4703556Listed by: KELLER WILLIAMS ISLAND LIFE REAL ESTATE - New
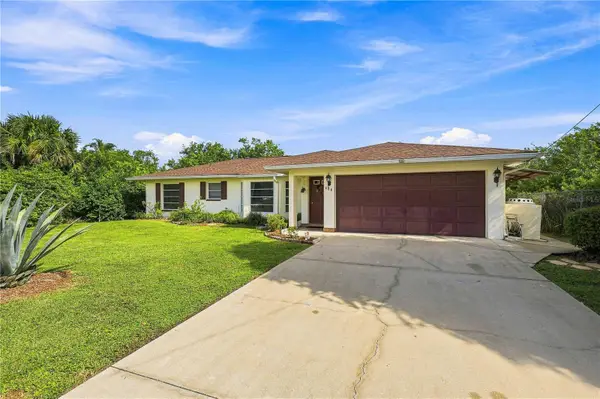 Listed by ERA$300,000Active3 beds 2 baths1,743 sq. ft.
468 Harland Street, NORTH PORT, FL 34287
MLS# C7530450Listed by: GULF SHORES REALTY ERA POWERED - New
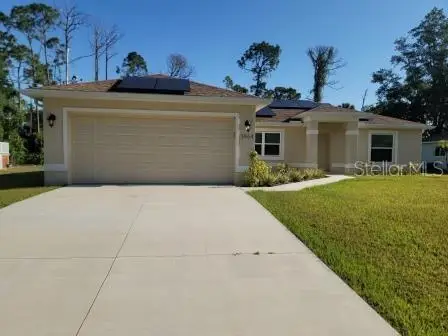 $420,000Active3 beds 2 baths1,670 sq. ft.
3964 Lovering Avenue, NORTH PORT, FL 34286
MLS# S5157105Listed by: EQUIESTATE, CORP - New
 $363,000Active3 beds 2 baths1,454 sq. ft.
2728 Canoe Lane, NORTH PORT, FL 34286
MLS# A4705296Listed by: PARADISE REALTY OF SARASOTA - New
 $435,000Active3 beds 2 baths1,502 sq. ft.
2658 Allsup Terrace, NORTH PORT, FL 34286
MLS# A4705317Listed by: THE SHORELINE FL REALTY LLC - New
 $369,900Active3 beds 2 baths1,971 sq. ft.
6896 Talon Bay Drive, NORTH PORT, FL 34287
MLS# C7529587Listed by: RE/MAX ALLIANCE GROUP - New
 $25,000Active0.29 Acres
lot 22 Twinbush Terrace, NORTH PORT, FL 34286
MLS# N6145655Listed by: PREFERRED SHORE LLC - New
 $22,000Active0.24 Acres
Lot 8 Narcissus Terrace, NORTH PORT, FL 34286
MLS# N6145653Listed by: RE/MAX PALM REALTY OF VENICE - New
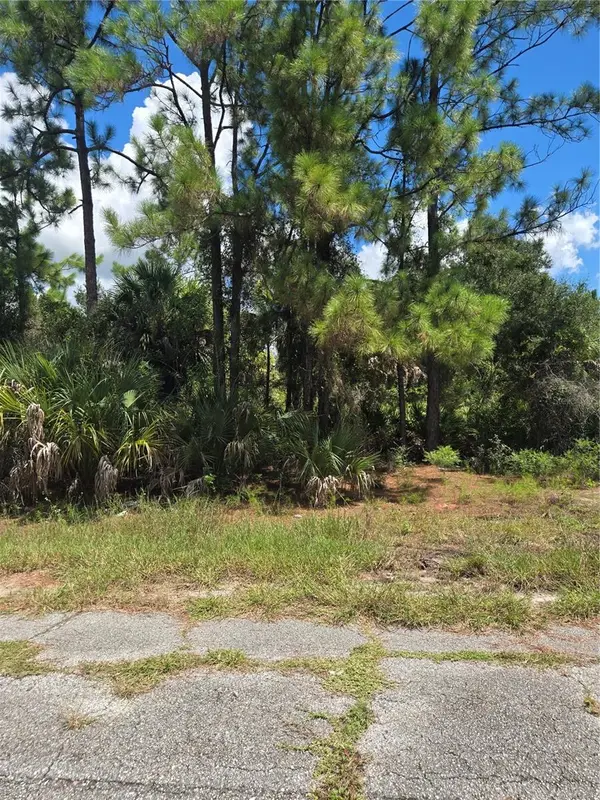 $11,000Active0.23 Acres
Nance Street, NORTH PORT, FL 34288
MLS# C7530441Listed by: MARINA PARK REALTY LLC


Protect your home and budget from life's surprises with an Assurant Home Warranty, backed by a partner that supports you through every step of homeownership. Explore Plans.
© 2023 - 2026 ERA Franchise Systems LLC. All rights reserved. ERA Franchise Systems LLC fully supports the principles of the Fair Housing Act and the Equal Opportunity Act. ERA, ERA Real Estate powered, and their respective logos are registered service marks of ERA Franchise Systems LLC. Each office is independently owned and operated.