
2191 Silver Palm Road, North Port, FL 34288
Local realty services provided by:Bingham Realty ERA Powered
Listed by: dante profita
Office: dalton wade inc
MLS#:A4711288
Source:MFRMLS
Price summary
- Price:$859,000
- Price per sq. ft.:$179.29
- Monthly HOA dues:$10.33
About this home
Welcome to 2191 Silver Palm Rd, a beautifully appointed 5-bedroom, 3.5-bath home offering 3,700+ living square feet in North Port’s gated Bobcat Trail community. Custom built by Fero Construction, this distinctive residence blends refined architectural details with the comfort of a home made for gathering. Well manicured landscaping and a sealed paver driveway and walkway create an inviting first impression. Inside, soaring tray ceilings, generous natural light, and an open, flowing layout make every space feel welcoming. Picture holiday dinners beneath the formal dining room’s statement chandelier, relaxed evenings with friends, and mornings gathered around the kitchen table. Truly the heart of the home, the gourmet kitchen pairs an oversized island with beautiful two-toned solid wood cabinetry by locally owned Red-Jay Cabinets, abundant storage, and a charming custom breakfast nook featuring a hardwood table and cushioned booth seating. A remarkable appliance collection includes a KitchenAid built-in oven and microwave with warming drawer, natural gas cooktop with grill section and custom hood, dishwasher, trash compactor, wine and beverage fridge, and the eye-catching sub-zero refrigerator and freezer by Electrolux. A new reverse osmosis filtration system (2026) adds everyday convenience. Upstairs, the expansive primary suite feels like a private sanctuary, with captivating lake and golf course views and its own balcony overlooking the pool. Two custom-organized walk-in closets lead into a spa-inspired bath with dual vanities, a soaking tub, and a walk-in shower featuring multiple functions and soothing body jets. Four additional bedrooms provide room for loved ones, guests, or a home office, with walk-in closets in three. A bonus sitting room showcases postcard-worthy views—an idyllic place to read or unwind. Even the private laundry room is thoughtfully equipped with a linen closet, shelving, and an air-drying rack. Outside, your personal resort awaits: a heated saltwater pool and spa framed by peaceful water and golf course scenery. The reinforced, hurricane-resistant panoramic screen enclosure and freshly paved, sealed pool deck and patio (2023) create a stunning setting for sunny afternoons and evening gatherings. Fire up the Bull grill in the fully equipped outdoor kitchen, complete with beverage fridge and built-in trash compartment. Valuable improvements include a concrete Eagle tile roof by Kingdom Roofing (2020), A/C systems (2021), hurricane-impact double entry doors, sliders, and windows (2024), gas water heater (2025), and reverse osmosis system (2026). Bobcat Trail offers a gated, deed-restricted setting with a heated community pool, tennis/pickleball courts, fitness center, library, and community gathering spaces. The golf course, newly named Kowakkuce Golf Club, is being redeveloped under ITG Capital Group with management by Coral Hospitality of Naples; plans envision an upscale Montana-inspired golf and country club, with completion targeted for October, 2027. Minutes from I-75, shopping, dining, and everyday conveniences, with Gulf Coast beaches and Sarasota attractions within reach, this is a place to enjoy life’s special occasions and simple pleasures alike. With its exceptional craftsmanship, luxurious finishes, and inviting spaces designed for making memories, this remarkable residence is more than a beautiful house—it’s a place to truly feel at home. Schedule your private showing today!...
Contact an agent
Home facts
- Year built:2001
- Subdivision & Development:BOBCAT TRAIL PH 2
- Listing ID #:A4711288
- Added:1 day(s) ago
- Updated:November 09, 2026 at 10:40 PM
Rooms and interior
- Bedrooms:5
- Total bathrooms:4
- Full bathrooms:3
- Half bathrooms:1
- Flooring:Ceramic Tile, Wood
- Dining Description:Eat In Kitchen
- Kitchen Description:Bar Fridge, Built-In Oven, Dishwasher, Disposal, Eat-in Kitchen, Exhaust Fan, Indoor Grill, Kitchen Reverse Osmosis System, Kitchen/Family Room Combo, Microwave, Refrigerator, Solid Surface Counters, Solid Wood Cabinets, Trash Compactor, Water Filtration System, Wine Refrigerator
- Bedroom Description:High Ceilings, Primary Bedroom Upstairs, Walk-In Closet(s)
- Living area:3,744 sq. ft.
Heating and cooling
- Cooling:Central Air
- Heating:Central, Gas
- Central air:Yes
Structure and exterior
- Roof:Concrete, Tile
- Year built:2001
- Building area:3,744 sq. ft.
- Lot area:0.24 Acres
- Lot Features:Greenbelt, Landscaped, Near Golf Course, On Golf Course, Paved, Sidewalk
- Architectural Style:Custom
- Construction Materials:Block, Concrete, Stucco
- Exterior Features:Covered Porch/Patio, Enclosed, Lighting, Outdoor Grill, Outdoor Kitchen, Outdoor Shower, Patio, Private Mailbox, Rain Gutters, Screened, Sidewalk
- Foundation Description:Slab
- Levels:2 Story
Schools
- High school:North Port High
- Middle school:Woodland Middle School
- Elementary school:Toledo Blade Elementary
Utilities
- Water:Public, Water Available, Water Connected
- Sewer:Public, Public Sewer, Sewer Available, Sewer Connected
Finances and disclosures
- Price:$859,000
- Price per sq. ft.:$179.29
- Tax amount:$7,444 (2026)
Features and amenities
- Appliances:Bar Fridge, Built-in Oven, Dishwasher, Disposal, Dryer, Exhaust Fan, Gas Water Heater, Indoor Grill, Irrigation Equipment, Kitchen Reverse Osmosis System, Microwave, Refrigerator, Trash Compactor, Washer, Water Filtration System, Wine Refrigerator
- Laundry features:Dryer, Electric Dryer Hookup, Inside, Laundry Closet, Laundry Room, Washer, Washer Hookup
- Amenities:BB/HS Internet Available, Built-In Features, Cable Available, Cable Connected, Ceiling Fans(s), Central Vaccum, Clubhouse, Crown Molding, Eat-in Kitchen, Electricity Available, Fiber Optics, Fitness Center, Gated, Golf Course, High Ceilings, Irrigation Equipment, Kitchen/Family Room Combo, Maintenance, Natural Gas Available, Natural Gas Connected, Open Floorplan, Pickleball Court(s), Pool, Primary Bedroom Upstairs, Recreation Facilities, Solid Surface Counters, Solid Wood Cabinets, Spa/Hot Tub, Tennis Court(s), Thermostat, Tray Ceiling(s), Underground Utilities, Walk-In Closet(s)
- Pool features:Child Safety Fence, Chlorine Free, Gunite, Heated, In Ground, Outside Bath Access, Pool, Private Pool, Salt Water, Screen Enclosure
Parking
- Parking description:Attached Garage, Covered, Driveway, Garage Door Opener, Golf Cart Parking
- Garage:Yes
 The information being provided by Stellar Mls is for the consumer's personal, non-commercial use and may not be used for any purpose other than to identify prospective properties consumer may be interested in purchasing. Any information relating to real estate for sale referenced on this web site comes from the Internet Data Exchange (IDX) program of the Stellar Mls. Bingham Realty ERA Powered is not a Multiple Listing Service (MLS), nor does it offer MLS access. This website is a service of Bingham Realty ERA Powered, a broker participant of Stellar Mls. This web site may reference real estate listing(s) held by a brokerage firm other than the broker and/or agent who owns this web site.
The accuracy of all information, regardless of source, including but not limited to open house information, square footages and lot sizes, is deemed reliable but not guaranteed and should be personally verified through personal inspection by and/or with the appropriate professionals. The data contained herein is copyrighted by Stellar Mls and is protected by all applicable copyright laws. Any unauthorized dissemination of this information is in violation of copyright laws and is strictly prohibited.
Properties in listings may have been sold or may no longer be available.
Copyright 2026 Stellar Mls. All rights reserved.
New listings near 2191 Silver Palm Road
- Coming Soon
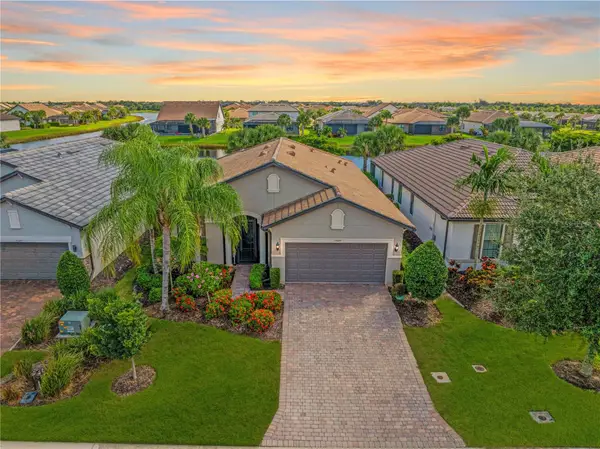 $629,000Coming Soon2 beds 2 baths1,965 sq. ft.
13520 Ricci Street, VENICE, FL 34293
MLS# N6146505Listed by: KELLER WILLIAMS ISLAND LIFE REAL ESTATE - Coming Soon
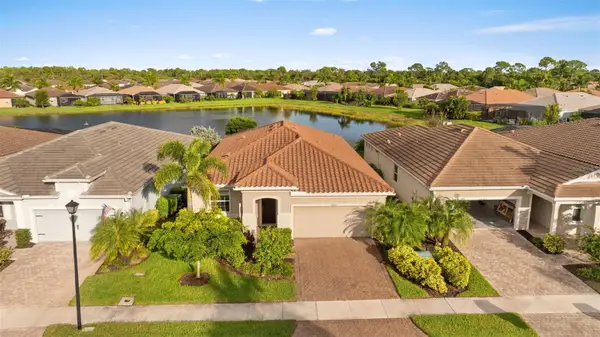 $499,900Coming Soon3 beds 2 baths1,936 sq. ft.
20290 Concerto Place, VENICE, FL 34293
MLS# TB8565051Listed by: KELLER WILLIAMS ST PETE REALTY - Coming Soon
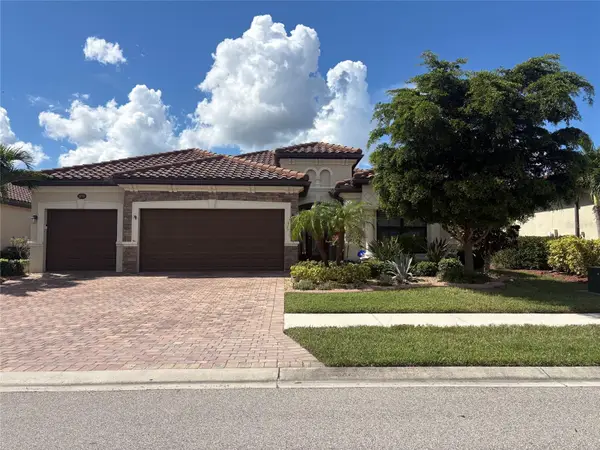 $699,000Coming Soon4 beds 2 baths2,251 sq. ft.
20765 Benissimo Drive, VENICE, FL 34293
MLS# N6146244Listed by: RE/MAX PALM REALTY OF VENICE - New
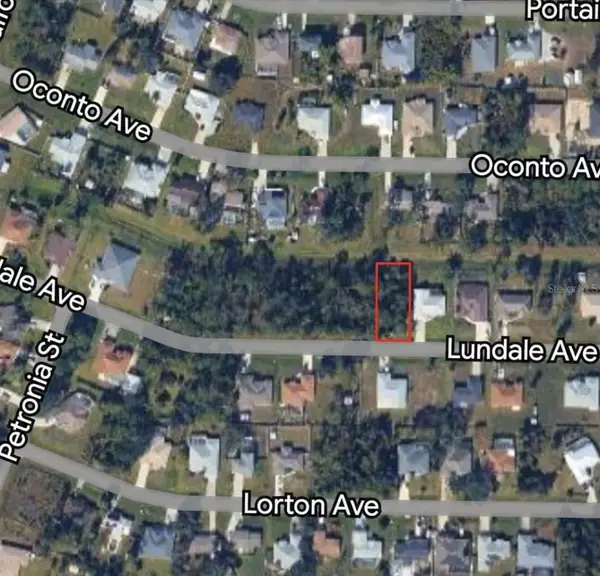 $28,900Active0.23 Acres
Lundale Avenue, NORTH PORT, FL 34286
MLS# O6456249Listed by: BB GROUP REALTY CORP - New
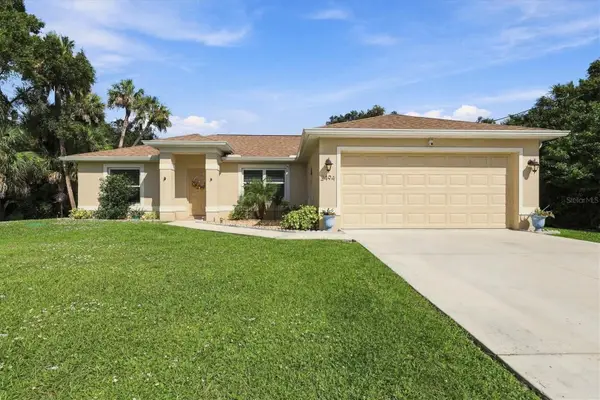 $355,000Active3 beds 2 baths1,436 sq. ft.
2494 Minerva Road, NORTH PORT, FL 34288
MLS# C7533190Listed by: COLDWELL BANKER SUNSTAR REALTY - New
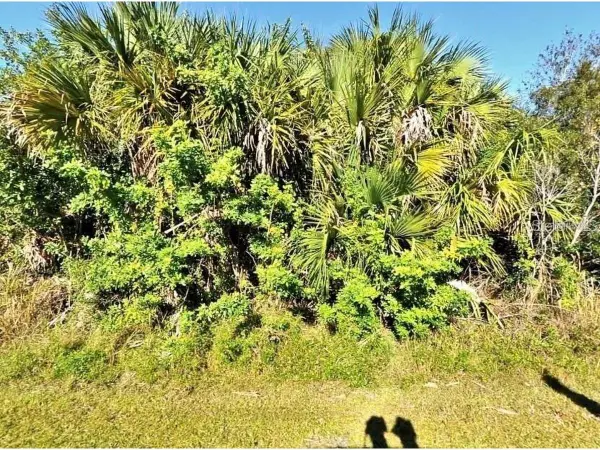 $33,900Active0.23 Acres
Everett Terrace, NORTH PORT, FL 34286
MLS# A4712514Listed by: VIVE REALTY - New
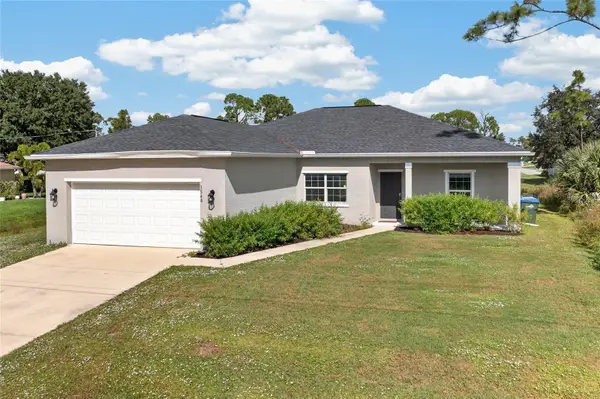 $289,000Active3 beds 2 baths1,557 sq. ft.
1548 Eugenia Avenue, NORTH PORT, FL 34288
MLS# C7533100Listed by: GRANT TEAM REAL ESTATE, LLC - New
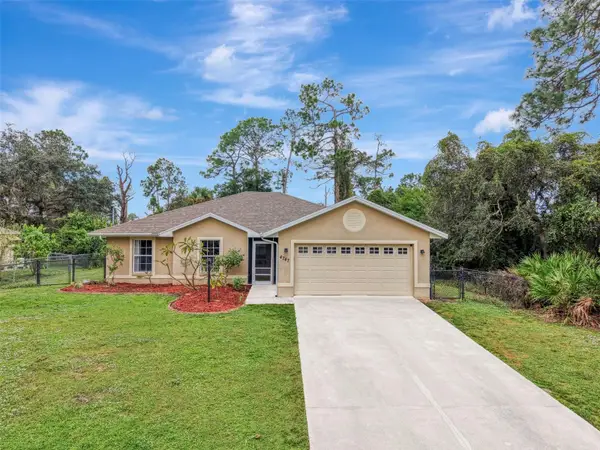 $294,700Active3 beds 2 baths1,613 sq. ft.
4747 Brasher Avenue, NORTH PORT, FL 34287
MLS# C7533167Listed by: KW PEACE RIVER PARTNERS - New
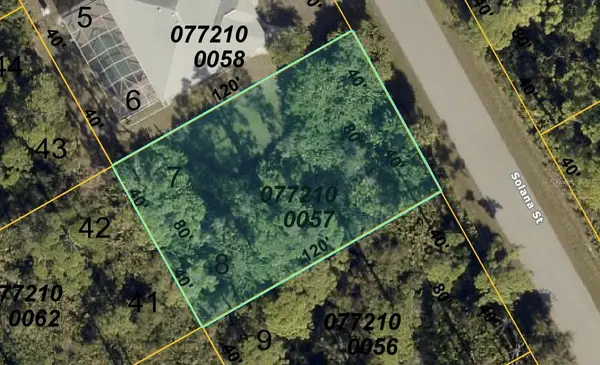 $28,000Active0.22 Acres
Solana Street, NORTH PORT, FL 34287
MLS# A4712402Listed by: ZACHOS REALTY & DESIGN GROUP - New
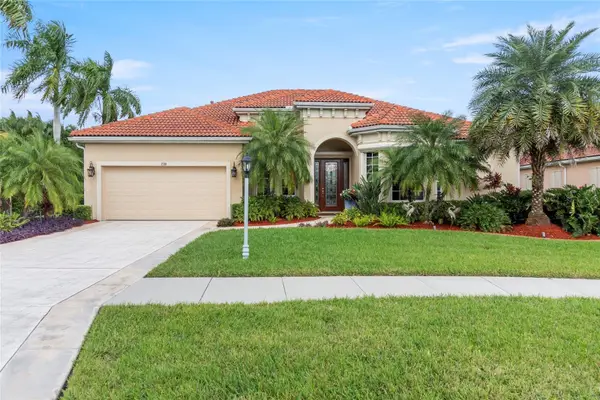 $624,900Active4 beds 3 baths2,581 sq. ft.
1728 Bobcat Trail, NORTH PORT, FL 34288
MLS# C7532550Listed by: KW PEACE RIVER PARTNERS


Protect your home and budget from life's surprises with an Assurant Home Warranty, backed by a partner that supports you through every step of homeownership. Explore Plans.
© 2023 - 2026 ERA Franchise Systems LLC. All rights reserved. ERA Franchise Systems LLC fully supports the principles of the Fair Housing Act and the Equal Opportunity Act. ERA, ERA Real Estate powered, and their respective logos are registered service marks of ERA Franchise Systems LLC. Each office is independently owned and operated.