
2277 Simonton Avenue, North Port, FL 34286
Local realty services provided by:ERA Advantage Realty, Inc.
Upcoming open houses
- Sat, Sep 2612:00 pm - 02:00 pm
Listed by: carol easton
Office: kw peace river partners
MLS#:C7531047
Source:MFRMLS
Price summary
- Price:$359,900
- Price per sq. ft.:$154.6
About this home
Experience modern Florida living in this NEW CONSTRUCTION 3-bedroom, 2.5-bathroom home with a 2-car garage overlooking a freshwater canal in North Port. Built with thoughtful construction details and quality finishes, this home offers features often found only after significant upgrades. Located outside a designated flood zone, it combines style, durability, and functionality for easy Florida living.
INTERIOR FEATURES:
• 10-foot ceilings
• 8-foot interior doors
• Hurricane impact windows and exterior doors
• Waterproof NuCore luxury vinyl plank flooring with 22 mil wear layer
• Recessed lighting and modern fixtures
• Black ceiling fans
• Samsung front-load washer and dryer
• Open-concept living and dining areas
KITCHEN FEATURES:
The open kitchen is designed for everyday living and entertaining with white shaker cabinetry, Calacatta Osorno quartz countertops, champagne bronze hardware, and a generous island. The upgraded Frigidaire appliance package includes a 4-door counter-depth refrigerator and induction range with air fry.
• White shaker cabinetry
• Calacatta Osorno quartz countertops
• Champagne bronze hardware
• Large center island
• Upgraded Frigidaire appliances
• 4-door counter-depth refrigerator
• Induction range with air fry
PRIMARY SUITE:
Featuring warm wood cabinetry, brass fixtures, large-format Oceana Azul porcelain tile, and a double shower. The oversized walk-in closet offers storage along both sides, a long center aisle, and a dedicated powder area at the entrance.
• Large walk-in closet
• Extensive closet storage
• Dedicated powder area
• Warm wood cabinetry
• Brass fixtures
• Large-format porcelain tile
• Double shower
GUEST BEDROOMS & BATH:
The additional 2 bedrooms share a Jack and Jill bathroom finished with polished Juneau Sky porcelain tile. One bedroom can easily serve as a guest room, home office, or hobby space.
• 2 secondary bedrooms
• Jack and Jill bathroom
• Polished Juneau Sky porcelain tile
• Flexible bedroom space
GARAGE & FLORIDA-READY FEATURES:
The oversized 2-car garage features an 18-foot-wide door for additional room and easier access. Camera-equipped smart access at the garage and front entry adds convenience and visibility. Additional features include a water softener, sulfur blocker treatment system, upgraded Aquor hose connections, and an Owens Corning roof with peel-and-stick underlayment.
• Oversized 2-car garage
• 18-foot-wide garage door
• Hurricane impact garage door
• Smart camera-equipped garage and front entry
• Water softener
• Sulfur blocker treatment system
• Aquor exterior hose connections
• Owens Corning roof
• Peel-and-stick underlayment
• Outside designated flood zone
CANAL-FRONT OUTDOOR LIVING:
The covered patio overlooks the freshwater canal and provides a comfortable space for relaxing or entertaining. The backyard offers room for an outdoor kitchen, dining area, and additional outdoor living space.
NORTH PORT AREA HIGHLIGHTS:
Conveniently located near shopping, dining, parks, recreation, and everyday amenities, with easy access to I-75 and US-41. Enjoy nearby Warm Mineral Springs, the North Port Aquatic Center, Wellen Park, parks, trails, and freshwater waterways. Gulf Coast beaches are also within driving distance.
This home offers a level of detail that goes well beyond the typical new construction offering. Lot #5 available for purchase C7531052 and lots 7/8 for purchase C7531036....
Contact an agent
Home facts
- Year built:2026
- Subdivision & Development:PORT CHARLOTTE SUB 08
- Listing ID #:C7531047
- Added:1 day(s) ago
- Updated:September 24, 2026 at 02:17 PM
Rooms and interior
- Bedrooms:3
- Total bathrooms:3
- Full bathrooms:2
- Half bathrooms:1
- Flooring:Luxury Vinyl
- Dining Description:Living Room/Dining Room Combo
- Kitchen Description:Dishwasher, Kitchen/Family Room Combo, Microwave, Range, Refrigerator, Solid Wood Cabinets, Stone Counters, Water Filtration System, Water Softener
- Bedroom Description:High Ceilings, Primary Bedroom Main Floor, Split Bedroom, Walk-In Closet(s)
- Living area:1,585 sq. ft.
Heating and cooling
- Cooling:Central Air
- Heating:Central, Electric
- Central air:Yes
Structure and exterior
- Roof:Shingle
- Year built:2026
- Building area:1,585 sq. ft.
- Lot area:0.23 Acres
- Lot Features:Landscaped, Paved
- Construction Materials:Block, Stucco
- Exterior Features:Lighting, Rain Gutters, Rear Porch
- Foundation Description:Slab
- Levels:1 Story
Utilities
- Water:Well
- Sewer:Septic Tank
Finances and disclosures
- Price:$359,900
- Price per sq. ft.:$154.6
- Tax amount:$757 (2025)
Features and amenities
- Appliances:Dishwasher, Dryer, Microwave, Range, Refrigerator, Washer, Water Filtration System, Water Softener
- Laundry features:Dryer, Inside, Laundry Room, Washer
- Amenities:BB/HS Internet Available, Cable Available, Ceiling Fans(s), High Ceilings, Kitchen/Family Room Combo, Living Room/Dining Room Combo, Open Floorplan, Primary Bedroom Main Floor, Solid Wood Cabinets, Split Bedroom, Stone Counters, Thermostat, Tray Ceiling(s), Walk-In Closet(s)
- Pool features:Public Pool
Parking
- Parking description:Attached Garage, Driveway, Electric Vehicle Charging Station(s)
- Garage:Yes
- Garage spaces:2
 The information being provided by Stellar Mls is for the consumer's personal, non-commercial use and may not be used for any purpose other than to identify prospective properties consumer may be interested in purchasing. Any information relating to real estate for sale referenced on this web site comes from the Internet Data Exchange (IDX) program of the Stellar Mls. ERA Advantage Realty, Inc. is not a Multiple Listing Service (MLS), nor does it offer MLS access. This website is a service of ERA Advantage Realty, Inc., a broker participant of Stellar Mls. This web site may reference real estate listing(s) held by a brokerage firm other than the broker and/or agent who owns this web site.
The accuracy of all information, regardless of source, including but not limited to open house information, square footages and lot sizes, is deemed reliable but not guaranteed and should be personally verified through personal inspection by and/or with the appropriate professionals. The data contained herein is copyrighted by Stellar Mls and is protected by all applicable copyright laws. Any unauthorized dissemination of this information is in violation of copyright laws and is strictly prohibited.
Properties in listings may have been sold or may no longer be available.
Copyright 2026 Stellar Mls. All rights reserved.
The information being provided by Stellar Mls is for the consumer's personal, non-commercial use and may not be used for any purpose other than to identify prospective properties consumer may be interested in purchasing. Any information relating to real estate for sale referenced on this web site comes from the Internet Data Exchange (IDX) program of the Stellar Mls. ERA Advantage Realty, Inc. is not a Multiple Listing Service (MLS), nor does it offer MLS access. This website is a service of ERA Advantage Realty, Inc., a broker participant of Stellar Mls. This web site may reference real estate listing(s) held by a brokerage firm other than the broker and/or agent who owns this web site.
The accuracy of all information, regardless of source, including but not limited to open house information, square footages and lot sizes, is deemed reliable but not guaranteed and should be personally verified through personal inspection by and/or with the appropriate professionals. The data contained herein is copyrighted by Stellar Mls and is protected by all applicable copyright laws. Any unauthorized dissemination of this information is in violation of copyright laws and is strictly prohibited.
Properties in listings may have been sold or may no longer be available.
Copyright 2026 Stellar Mls. All rights reserved.New listings near 2277 Simonton Avenue
- Coming Soon
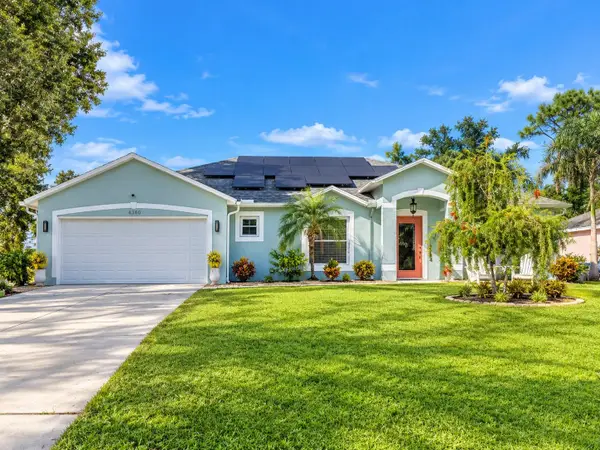 $439,000Coming Soon3 beds 2 baths2,020 sq. ft.
4360 Lubec Avenue, NORTH PORT, FL 34287
MLS# D6148853Listed by: RE/MAX PALM REALTY OF VENICE - Coming Soon
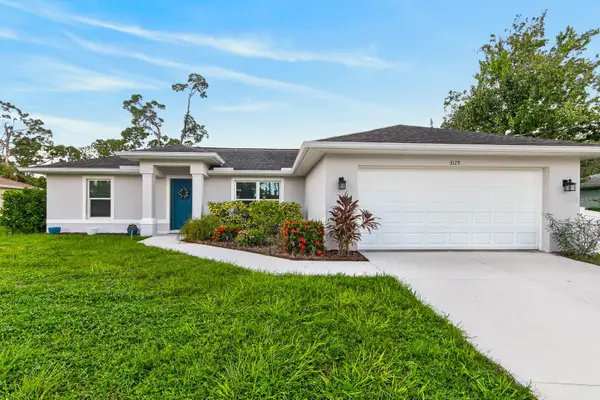 $285,000Coming Soon3 beds 2 baths1,223 sq. ft.
3125 Tusket Avenue, NORTH PORT, FL 34286
MLS# TB8548400Listed by: REAL BROKER, LLC - New
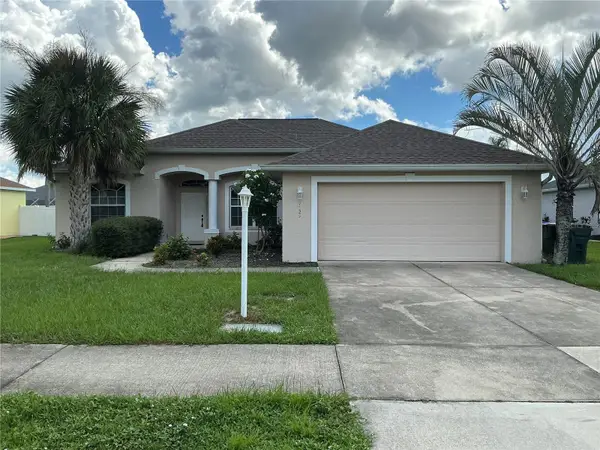 $315,000Active3 beds 2 baths1,625 sq. ft.
7529 Glenallen Boulevard, NORTH PORT, FL 34287
MLS# C7530995Listed by: COLDWELL BANKER SUNSTAR REALTY - New
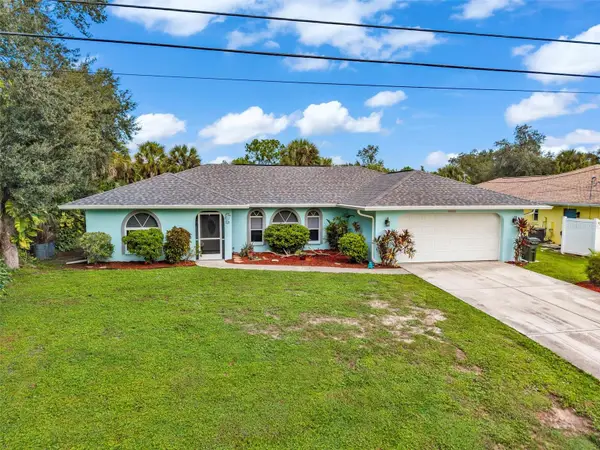 $367,500Active3 beds 2 baths1,708 sq. ft.
4841 Linda Drive, NORTH PORT, FL 34286
MLS# C7531152Listed by: PROPERTY LIONS REALTY, INC - New
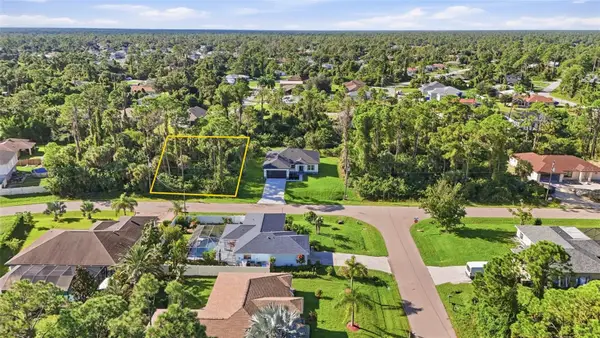 $24,900Active0.23 Acres
Simonton Avenue, NORTH PORT, FL 34286
MLS# C7531052Listed by: KW PEACE RIVER PARTNERS - New
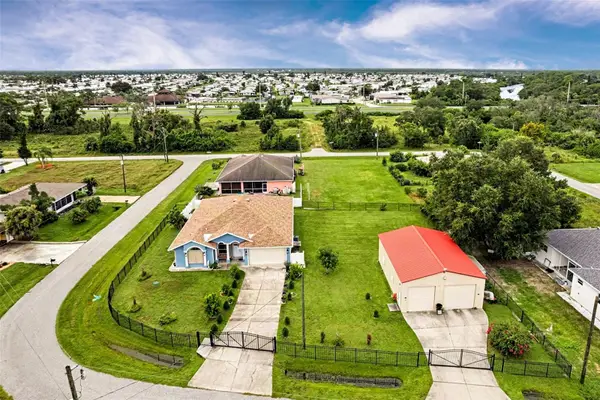 Listed by ERA$625,000Active4 beds 3 baths2,242 sq. ft.
102 Bayamo Drive, NORTH PORT, FL 34287
MLS# C7530713Listed by: ERA ADVANTAGE REALTY, INC. - New
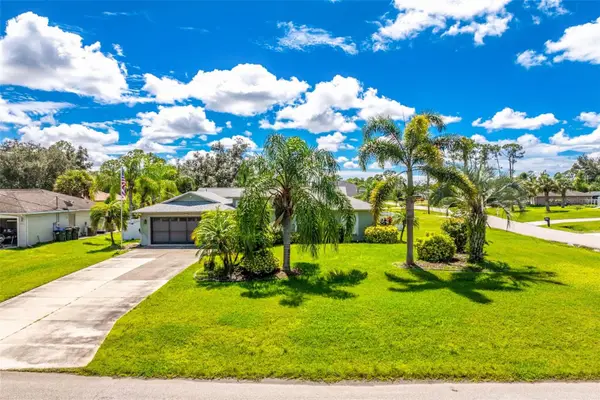 $285,000Active3 beds 2 baths1,300 sq. ft.
3877 Lavilla Avenue, NORTH PORT, FL 34286
MLS# D6148875Listed by: KW COASTAL LIVING - Open Sat, 11am to 1pmNew
 $314,900Active3 beds 2 baths2,080 sq. ft.
4009 Atwater Drive, NORTH PORT, FL 34288
MLS# D6148827Listed by: LPT REALTY, LLC - New
 $305,000Active2 beds 2 baths1,353 sq. ft.
17540 Opal Sand Drive #104, VENICE, FL 34293
MLS# C7531086Listed by: RE/MAX PALM REALTY


Protect your home and budget from life's surprises with an Assurant Home Warranty, backed by a partner that supports you through every step of homeownership. Explore Plans.
© 2023 - 2026 ERA Franchise Systems LLC. All rights reserved. ERA Franchise Systems LLC fully supports the principles of the Fair Housing Act and the Equal Opportunity Act. ERA, ERA Real Estate powered, and their respective logos are registered service marks of ERA Franchise Systems LLC. Each office is independently owned and operated.