
2321 Mossy Oak Drive, North Port, FL 34287
Local realty services provided by:Gulf Shores Realty ERA Powered
Listed by: james ask
Office: bright realty
MLS#:A4706088
Source:MFRMLS
Price summary
- Price:$333,900
- Price per sq. ft.:$126.43
- Monthly HOA dues:$330
About this home
Welcome to 2321 Mossy Oak Drive located in the much desired community of the Villas At Charleston Park. This beautifully updated home offers 3-bedrooms, 2- bathrooms approximately 1,700 square feet of comfortable living space. This coastal decor provides a warm, inviting feeling throughout. A standout feature is the beautiful wood-look tile flooring, offering the stylish appearance of wood with the durability and easy maintenance of tile. The spacious flowing floor-plan provides plenty of room for everyday living and entertaining. The kitchen provides stainless appliances along with bar stools and room for a table & chairs. The over-sized lanai is additional space for relaxing, entertaining and dining. The home has newer ceiling fans/lighting fixtures that helps to set the mood for peace & tranquility. A Kinetico water softening system is an added bonus for washing, bathing and laundry. Enjoy the relaxed Florida lifestyle in a convenient North Port location, close to beaches, dining, churches and golf courses. The low HOA fees make this home a perfect option for investors, snow birds, or full time residents. This turn-key furnished home won't last long!...
Contact an agent
Home facts
- Year built:2005
- Subdivision & Development:VILLAS AT CHARLESTON PARK
- Listing ID #:A4706088
- Added:1 day(s) ago
- Updated:September 20, 2026 at 06:40 PM
Rooms and interior
- Bedrooms:3
- Total bathrooms:2
- Full bathrooms:2
- Flooring:Carpet, Ceramic Tile
- Dining Description:Eat In Kitchen, Living Room/Dining Room Combo
- Kitchen Description:Dishwasher, Disposal, Eat-in Kitchen, Exhaust Fan, Ice Maker, Microwave, Range, Range Hood, Refrigerator, Solid Wood Cabinets, Water Filtration System, Water Softener
- Bedroom Description:Primary Bedroom Main Floor, Split Bedroom, Walk-In Closet(s)
- Living area:1,681 sq. ft.
Heating and cooling
- Cooling:Central Air
- Heating:Electric
- Central air:Yes
Structure and exterior
- Roof:Tile
- Year built:2005
- Building area:1,681 sq. ft.
- Lot area:0.14 Acres
- Construction Materials:Block
- Foundation Description:Slab
- Levels:1 Story
Schools
- High school:North Port High
- Middle school:Heron Creek Middle
- Elementary school:Glenallen Elementary
Utilities
- Water:Public
- Sewer:Public, Public Sewer, Sewer Connected
Finances and disclosures
- Price:$333,900
- Price per sq. ft.:$126.43
- Tax amount:$3,049 (2025)
Features and amenities
- Appliances:Dishwasher, Disposal, Dryer, Electric Water Heater, Exhaust Fan, Ice Maker, Irrigation Equipment, Microwave, Range, Range Hood, Refrigerator, Washer, Water Filtration System, Water Softener
- Laundry features:Dryer, Electric Dryer Hookup, Inside, Washer
- Amenities:Cable Connected, Ceiling Fans(s), Eat-in Kitchen, Irrigation Equipment, Living Room/Dining Room Combo, Open Floorplan, Phone Available, Primary Bedroom Main Floor, Solid Wood Cabinets, Split Bedroom, Walk-In Closet(s), Window Treatments
- Pool features:Public Pool
Parking
- Parking description:Attached Garage
- Garage:Yes
- Garage spaces:2
 The information being provided by Stellar Mls is for the consumer's personal, non-commercial use and may not be used for any purpose other than to identify prospective properties consumer may be interested in purchasing. Any information relating to real estate for sale referenced on this web site comes from the Internet Data Exchange (IDX) program of the Stellar Mls. Gulf Shores Realty ERA Powered is not a Multiple Listing Service (MLS), nor does it offer MLS access. This website is a service of Gulf Shores Realty ERA Powered, a broker participant of Stellar Mls. This web site may reference real estate listing(s) held by a brokerage firm other than the broker and/or agent who owns this web site.
The accuracy of all information, regardless of source, including but not limited to open house information, square footages and lot sizes, is deemed reliable but not guaranteed and should be personally verified through personal inspection by and/or with the appropriate professionals. The data contained herein is copyrighted by Stellar Mls and is protected by all applicable copyright laws. Any unauthorized dissemination of this information is in violation of copyright laws and is strictly prohibited.
Properties in listings may have been sold or may no longer be available.
Copyright 2026 Stellar Mls. All rights reserved.
The information being provided by Stellar Mls is for the consumer's personal, non-commercial use and may not be used for any purpose other than to identify prospective properties consumer may be interested in purchasing. Any information relating to real estate for sale referenced on this web site comes from the Internet Data Exchange (IDX) program of the Stellar Mls. Gulf Shores Realty ERA Powered is not a Multiple Listing Service (MLS), nor does it offer MLS access. This website is a service of Gulf Shores Realty ERA Powered, a broker participant of Stellar Mls. This web site may reference real estate listing(s) held by a brokerage firm other than the broker and/or agent who owns this web site.
The accuracy of all information, regardless of source, including but not limited to open house information, square footages and lot sizes, is deemed reliable but not guaranteed and should be personally verified through personal inspection by and/or with the appropriate professionals. The data contained herein is copyrighted by Stellar Mls and is protected by all applicable copyright laws. Any unauthorized dissemination of this information is in violation of copyright laws and is strictly prohibited.
Properties in listings may have been sold or may no longer be available.
Copyright 2026 Stellar Mls. All rights reserved.New listings near 2321 Mossy Oak Drive
- Coming Soon
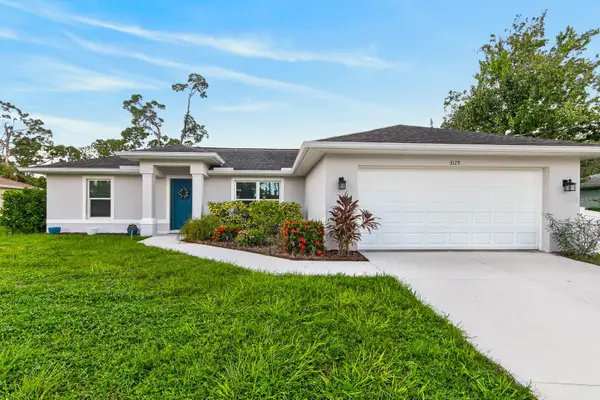 $285,000Coming Soon3 beds 2 baths1,223 sq. ft.
3125 Tusket Avenue, NORTH PORT, FL 34286
MLS# TB8548400Listed by: REAL BROKER, LLC - New
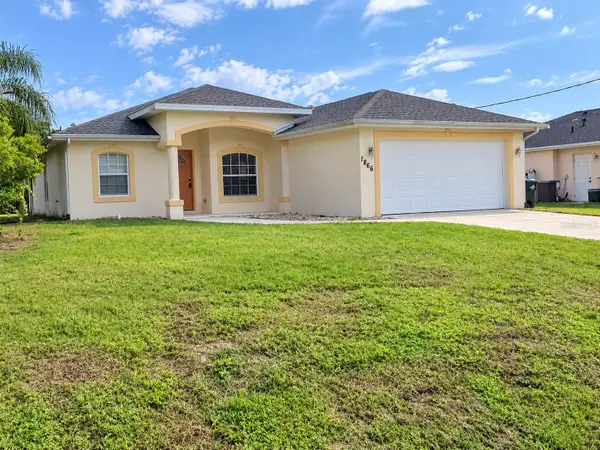 $267,500Active3 beds 2 baths1,385 sq. ft.
1866 Boca Chica Avenue, NORTH PORT, FL 34286
MLS# D6148829Listed by: PEACOCK PREMIER PROPERTIES LLC - New
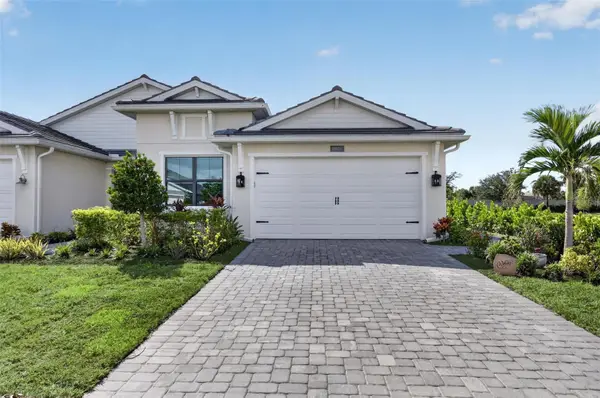 $519,900Active3 beds 2 baths1,802 sq. ft.
18911 Dayspring Place, VENICE, FL 34293
MLS# N6145717Listed by: COLDWELL BANKER REALTY - New
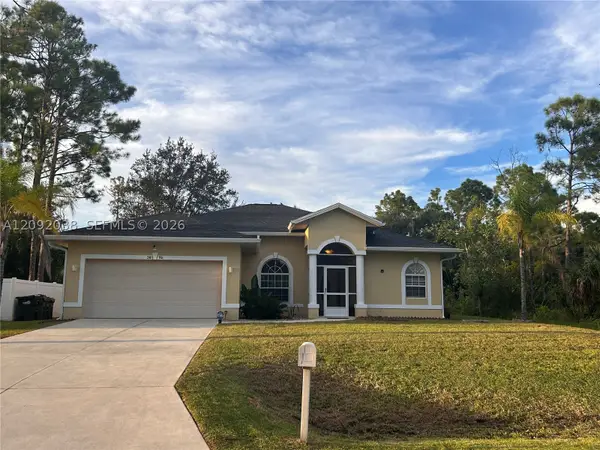 $327,000Active3 beds 2 baths1,770 sq. ft.
3894 Roderigo, North Port, FL 34286
MLS# A12092038Listed by: RUTH E. CONRAD BROKER - New
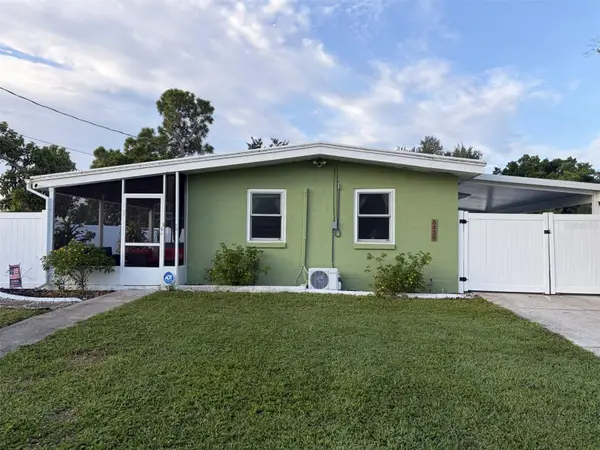 $220,000Active1 beds 1 baths588 sq. ft.
8439 Dorothy Avenue, NORTH PORT, FL 34287
MLS# A4706580Listed by: DALTON WADE INC - New
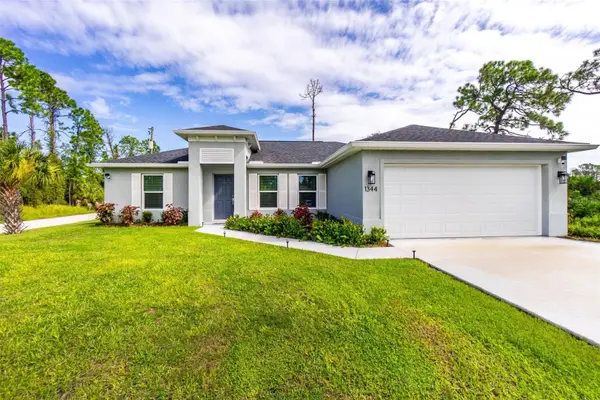 $320,000Active3 beds 2 baths1,436 sq. ft.
1344 Heritage Avenue, NORTH PORT, FL 34288
MLS# C7530851Listed by: CCRFL, LLC. - New
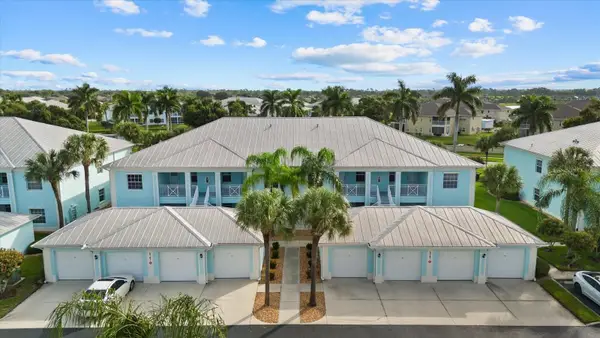 Listed by ERA$234,900Active2 beds 2 baths1,168 sq. ft.
5767 Sabal Trace Drive #104, NORTH PORT, FL 34287
MLS# N6145796Listed by: GULF SHORES REALTY ERA POWERED - New
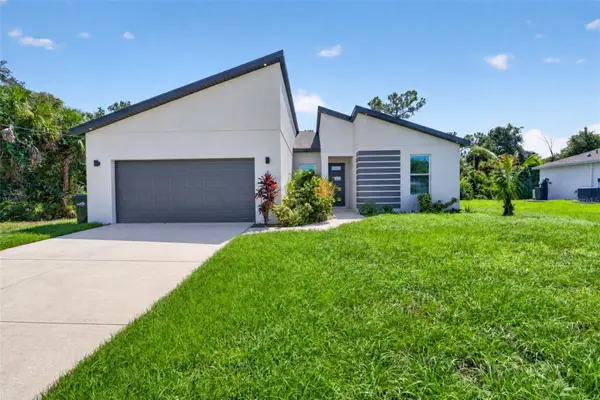 $350,000Active4 beds 2 baths1,718 sq. ft.
5663 Greenhouse Avenue, NORTH PORT, FL 34288
MLS# O6442794Listed by: MEP REALTY INVESTMENTS LLC - New
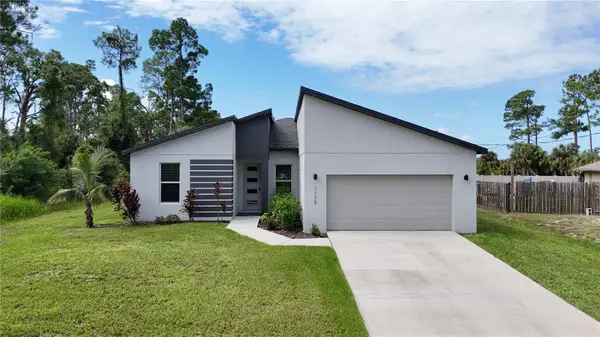 $339,900Active4 beds 2 baths1,718 sq. ft.
1175 E Hallmark Boulevard, NORTH PORT, FL 34288
MLS# C7530901Listed by: RE/MAX ALLIANCE GROUP


Protect your home and budget from life's surprises with an Assurant Home Warranty, backed by a partner that supports you through every step of homeownership. Explore Plans.
© 2023 - 2026 ERA Franchise Systems LLC. All rights reserved. ERA Franchise Systems LLC fully supports the principles of the Fair Housing Act and the Equal Opportunity Act. ERA, ERA Real Estate powered, and their respective logos are registered service marks of ERA Franchise Systems LLC. Each office is independently owned and operated.