
2613 Trianna Street, North Port, FL 34291
Local realty services provided by:Tomlin St Cyr Real Estate Services ERA Powered
2613 Trianna Street,North Port, FL 34291
$399,900
- 3 Beds
- 2 Baths
- - sq. ft.
- Single family
- Sold
Listed by: jason ester
Office: re/max alliance group
MLS#:C7528381
Source:MFRMLS
Sorry, we are unable to map this address
Price summary
- Price:$399,900
About this home
**TAKE A STROLL THROUGH YOUR NEW HOME WITH THE 3D INTERACTIVE VIRTUAL TOUR!** Welcome to your own private Florida retreat! This beautifully maintained 3-bedroom + DEN, 2-bath, 2-car garage POOL HOME situated on a DOUBLE LOT with a 2022 ROOF perfectly blends comfort, style, and functionality. Outstanding curb appeal welcomes you with lush landscaping, green grass, palm trees, decorative curbing, river rock, blooming hibiscus, and a screened front entry. Step inside and fall in love with the spacious open floor plan featuring vaulted ceilings in the Great Room and a split-bedroom layout that offers both privacy and functionality. Through French doors, you'll find a versatile bonus room perfect for a home office, family room, craft room, or game room. Across the foyer, the formal dining room is filled with natural light and provides the perfect setting for family dinners or holiday gatherings. Ceramic tile flooring flows throughout the home, making cleanup easy while offering durability for pets and everyday living. The gourmet kitchen is the heart of the home, featuring abundant cabinet and counter space, a large closet pantry, breakfast bar, decorative plant shelves, reverse osmosis system, and all appliances included. Perfectly positioned overlooking the main living areas, you'll always be part of the conversation while preparing meals or entertaining guests. The adjoining dinette overlooks the sparkling heated pool, creating the perfect spot to enjoy your morning coffee or unwind at the end of the day. The oversized owner's suite is a private retreat complete with dual walk-in closets, sliding glass doors leading to the lanai, and an en-suite bath featuring dual vanities, a spacious walk-in shower, and a relaxing garden tub. Two additional guest bedrooms offer ceiling fans, generous closet space, and easy access to the full bathroom with a tub/shower combination and access to the pool area. An inside laundry room conveniently located off the kitchen adds even more functionality. Recent updates include a 2026 A/C, 2022 roof, new well (2021), new well pump (2025), and pool resurfacing (2019). Storm season is no match for this home with a whole-house generator connected to an underground propane tank, roll-down Tefla hurricane shutters on the lanai, and a newly installed hurricane-impact front door. Sliding glass doors lead to your own backyard paradise and the spacious screened lanai is perfect for outdoor dining, relaxing, or entertaining family and friends, while the sparkling heated pool is ready for year-round enjoyment. A vinyl privacy fence surrounds the backyard, and a separate chain-link area provides the perfect space for pets to run and play. Conveniently located near Coco Plum Village, shopping, dining, golf courses, churches, top-rated schools, the North Port Aquatic Center, Boca Grande, Englewood Beach, Charlotte Harbor, Charlotte Sports Park (Tampa Bay Rays Spring Training), and Wellen Park (Atlanta Braves Spring Training). Quick access to US-41 and I-75 makes commuting throughout Southwest Florida a breeze. Don't miss your opportunity to own this move-in-ready home offering a DOUBLE LOT, heated pool, major updates, exceptional storm protection, and an unbeatable location. Schedule your private showing today and start living the Florida lifestyle you've always dreamed of!...
Contact an agent
Home facts
- Year built:2005
- Subdivision & Development:PORT CHARLOTTE SUB 18
- Listing ID #:C7528381
- Added:46 day(s) ago
- Updated:September 07, 2026 at 07:27 AM
Rooms and interior
- Bedrooms:3
- Total bathrooms:2
- Full bathrooms:2
- Flooring:Ceramic Tile, Vinyl
- Dining Description:Eat In Kitchen, Formal Dining Room
- Kitchen Description:Dishwasher, Eat-in Kitchen, Kitchen Reverse Osmosis System, Microwave, Range, Refrigerator, Solid Surface Counters
- Bedroom Description:High Ceilings, Primary Bedroom Main Floor, Split Bedroom
Heating and cooling
- Cooling:Central Air
- Heating:Central
- Central air:Yes
Structure and exterior
- Roof:Shingle
- Year built:2005
- Lot Features:Cleared, Level, Near Public Transit, Oversized, Paved
- Architectural Style:Florida, Ranch
- Construction Materials:Block, Stucco
- Exterior Features:Covered Porch/Patio, Front Porch, Lighting, Private Mailbox, Rain Gutters, Rear Porch, Screened
- Foundation Description:Slab
- Levels:1 Story
Schools
- High school:North Port High
- Middle school:Heron Creek Middle
- Elementary school:Lamarque Elementary
Utilities
- Water:Water Connected, Well
- Sewer:Septic Tank
Finances and disclosures
- Price:$399,900
- Tax amount:$5,263 (2025)
Features and amenities
- Appliances:Dishwasher, Dryer, Electric Water Heater, Kitchen Reverse Osmosis System, Microwave, Range, Refrigerator, Washer
- Laundry features:Dryer, Inside, Laundry Room, Washer
- Amenities:BB/HS Internet Available, Cable Available, Ceiling Fans(s), Chair Rail, Eat-in Kitchen, High Ceilings, Open Floorplan, Phone Available, Primary Bedroom Main Floor, Solid Surface Counters, Split Bedroom, Thermostat
- Pool features:Gunite, Heated, In Ground, Private Pool, Screen Enclosure
Parking
- Parking description:Attached Garage, Driveway, Garage Door Opener
- Garage:Yes
- Garage spaces:2
 The information being provided by Stellar Mls is for the consumer's personal, non-commercial use and may not be used for any purpose other than to identify prospective properties consumer may be interested in purchasing. Any information relating to real estate for sale referenced on this web site comes from the Internet Data Exchange (IDX) program of the Stellar Mls. Tomlin St Cyr Real Estate Services ERA Powered is not a Multiple Listing Service (MLS), nor does it offer MLS access. This website is a service of Tomlin St Cyr Real Estate Services ERA Powered, a broker participant of Stellar Mls. This web site may reference real estate listing(s) held by a brokerage firm other than the broker and/or agent who owns this web site.
The accuracy of all information, regardless of source, including but not limited to open house information, square footages and lot sizes, is deemed reliable but not guaranteed and should be personally verified through personal inspection by and/or with the appropriate professionals. The data contained herein is copyrighted by Stellar Mls and is protected by all applicable copyright laws. Any unauthorized dissemination of this information is in violation of copyright laws and is strictly prohibited.
Properties in listings may have been sold or may no longer be available.
Copyright 2026 Stellar Mls. All rights reserved.
The information being provided by Stellar Mls is for the consumer's personal, non-commercial use and may not be used for any purpose other than to identify prospective properties consumer may be interested in purchasing. Any information relating to real estate for sale referenced on this web site comes from the Internet Data Exchange (IDX) program of the Stellar Mls. Tomlin St Cyr Real Estate Services ERA Powered is not a Multiple Listing Service (MLS), nor does it offer MLS access. This website is a service of Tomlin St Cyr Real Estate Services ERA Powered, a broker participant of Stellar Mls. This web site may reference real estate listing(s) held by a brokerage firm other than the broker and/or agent who owns this web site.
The accuracy of all information, regardless of source, including but not limited to open house information, square footages and lot sizes, is deemed reliable but not guaranteed and should be personally verified through personal inspection by and/or with the appropriate professionals. The data contained herein is copyrighted by Stellar Mls and is protected by all applicable copyright laws. Any unauthorized dissemination of this information is in violation of copyright laws and is strictly prohibited.
Properties in listings may have been sold or may no longer be available.
Copyright 2026 Stellar Mls. All rights reserved.New listings near 2613 Trianna Street
- Coming Soon
 $439,900Coming Soon4 beds 3 baths2,269 sq. ft.
2718 N Chamberlain Boulevard, NORTH PORT, FL 34286
MLS# N6145589Listed by: LPT REALTY, LLC - Coming Soon
 $329,900Coming Soon2 beds 2 baths1,124 sq. ft.
17565 Opal Sand Drive #205, VENICE, FL 34293
MLS# A4703556Listed by: KELLER WILLIAMS ISLAND LIFE REAL ESTATE - New
 $25,000Active0.29 Acres
lot 22 Twinbush Terrace, NORTH PORT, FL 34286
MLS# N6145655Listed by: PREFERRED SHORE LLC - New
 $22,000Active0.24 Acres
Lot 8 Narcissus Terrace, NORTH PORT, FL 34286
MLS# N6145653Listed by: RE/MAX PALM REALTY OF VENICE - New
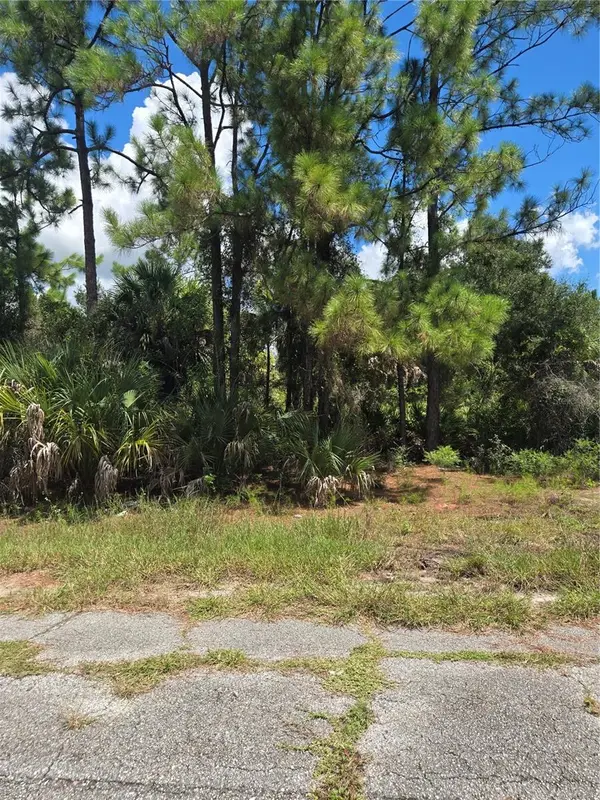 $11,000Active0.23 Acres
Nance Street, NORTH PORT, FL 34288
MLS# C7530441Listed by: MARINA PARK REALTY LLC - New
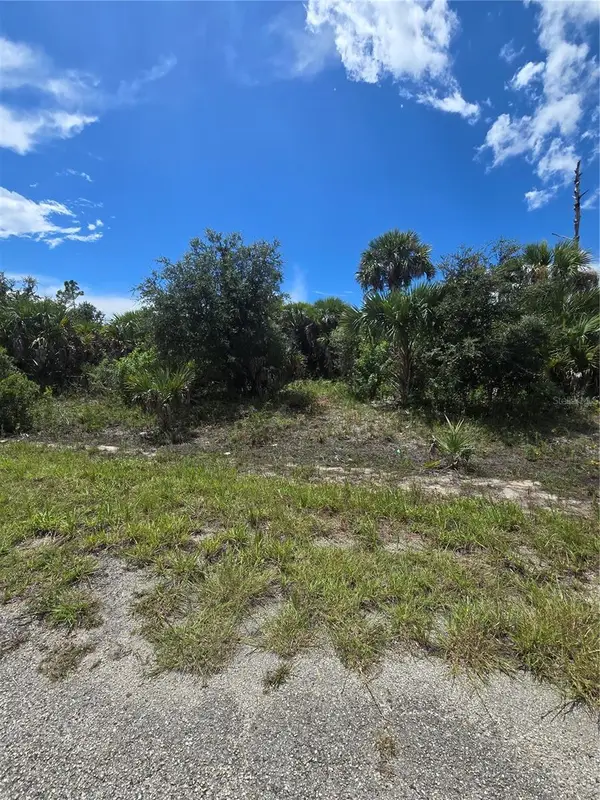 $11,000Active0.23 Acres
Plumleaf Terrace, NORTH PORT, FL 34288
MLS# C7530443Listed by: MARINA PARK REALTY LLC - New
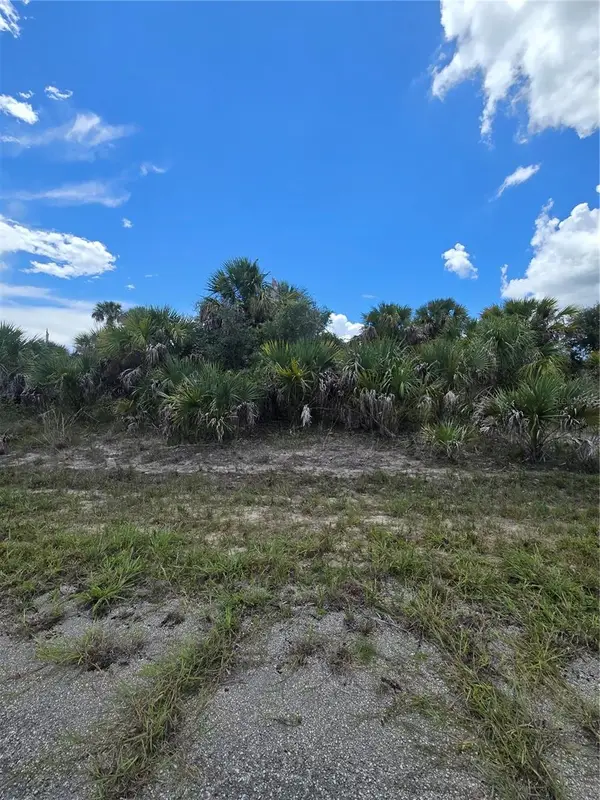 $11,000Active0.24 Acres
Havemeyer Street, NORTH PORT, FL 34288
MLS# C7530445Listed by: MARINA PARK REALTY LLC - New
 $22,000Active0 Acres
Legend Ln Legend Ln, North Port, FL 34288
MLS# A12084457Listed by: SUNLAND REAL ESTATE, LLC. - New
 $329,000Active3 beds 2 baths1,681 sq. ft.
11100 Balfour Street, VENICE, FL 34293
MLS# A4704312Listed by: BRIGHT REALTY - New
 $649,000Active2 beds 2 baths2,067 sq. ft.
20110 Granlago Drive, VENICE, FL 34293
MLS# N6145615Listed by: GRAND HOMES REAL ESTATE


Protect your home and budget from life's surprises with an Assurant Home Warranty, backed by a partner that supports you through every step of homeownership. Explore Plans.
© 2023 - 2026 ERA Franchise Systems LLC. All rights reserved. ERA Franchise Systems LLC fully supports the principles of the Fair Housing Act and the Equal Opportunity Act. ERA, ERA Real Estate powered, and their respective logos are registered service marks of ERA Franchise Systems LLC. Each office is independently owned and operated.