
20110 Granlago Drive, Venice, FL 34293
Local realty services provided by:ERA Grizzard Real Estate
Listed by: liz van osdol
Office: grand homes real estate
MLS#:N6145615
Source:MFRMLS
Price summary
- Price:$649,000
- Price per sq. ft.:$232.95
- Monthly HOA dues:$329
About this home
This exquisite Luxury WATERFRONT POOL HOME was a FORMER MODEL HOME custom-built by Lee Wetherington and nestled in the sought-after Tuscan-inspired RESORT STYLE COMMUNITY of Gran Paradiso, featuring 2 spacious bedrooms, 2 baths, a den, and a 2-car garage within an open floor plan designed for comfort and elegance. The western front exposure offers breathtaking SUNSETS overlooking the LAKE IN FRONT of the home, while glorious SUNRISES overlook the LAKE IN THE BACK from the SCREENED-IN POOL LANAI. Located just steps away from the community CLUBHOUSE. A host of premium interior and exterior features await its new owner. Inside, elegant COFFERED CEILINGS with RECESSED LIGHTING and refined WOOD TRIM DETAIL embellish the living room, dining room, and front entry, complemented by CUSTOM TILE WITH INLAYS, WOOD FLOORS and CROWN MOLDING. The inviting living room features a striking BUILT-IN ENTERTAINMENT CENTER WITH SHELVING, while the formal dining room boasts a stylish DRY BAR / SERVING STATION WITH DISPLAY CABINETS and MASSIVE CEILING BEAM DETAIL. The chef in the family will enjoy the executive kitchen complete with rich WOOD CABINETS and HOOD VENT, GLASS DISPLAY CABINETS, a polished GRANITE BACKSPLASH and COUNTERTOPS, sleek STAINLESS STEEL APPLIANCES, a COOKTOP with wall-mounted OVEN, and LARGE PANTRY, plus a charming EAT-IN DINETTE AREA WITH AQUARIUM WINDOW. The guest room is enhanced by a bright BAY WINDOW, and the primary bedroom is complete with a luxurious TRAY CEILING and custom BUILT-IN MULTI-LEVEL DRY WALL FEATURES. DUAL SINKS, a FRAMED MIRROR, a MAKEUP COUNTER, GRANITE COUNTERTOPS, a SOAKING TUB, and WALK-IN SHOWER complement the spa-like primary bathroom. Outside, a sparkling SALTWATER HEATED POOL with a tranquil waterfall and a spacious LANAI invites relaxation, while protective ACCORDION HURRICANE SHUTTERS frame every window and GUTTERS surround the home for peace of mind. Gran Paradiso is a gated, deed-restricted community with on-site management and exceptional amenities including a RESORT STYLE POOL and SPA, clubhouse, fitness center, GYM, SAUNA and steam rooms, TENNIS and PICKLEBALL courts, playgrounds, basketball, library, craft rooms, billiards, aerobics room, walking and biking paths, and an active social calendar filled with year-round events. GOLF CARTS ARE WELCOME—you can even grocery shop, dine out, or attend concerts and ballgames in your golf cart! The monthly HOA fee covers the clubhouse, cable, internet, lawn mowing, and irrigation. Conveniently located within 15 MINUTES OF 11 COUNTY BEACHES! Minutes from Downtown Wellen Park, Atlanta Braves Spring Training, Downtown Venice, shopping, dining, fishing, and golf. This home is ideal for full-time living or a seasonal retreat. Enjoy easy access to Fort Myers, Punta Gorda, and Sarasota airports. Don’t miss this incredible opportunity to own a luxurious home in paradise!...
Contact an agent
Home facts
- Year built:2008
- Subdivision & Development:GRAN PARADISO
- Listing ID #:N6145615
- Added:1 day(s) ago
- Updated:September 06, 2026 at 11:37 PM
Rooms and interior
- Bedrooms:2
- Total bathrooms:2
- Full bathrooms:2
- Flooring:Tile
- Dining Description:Eat In Kitchen
- Kitchen Description:Cooktop, Dishwasher, Disposal, Eat-in Kitchen, Refrigerator, Solid Wood Cabinets, Stone Counters, Water Filtration System, Wet Bar
- Bedroom Description:High Ceilings, Primary Bedroom Main Floor, Walk-In Closet(s)
- Living area:2,067 sq. ft.
Heating and cooling
- Cooling:Central Air
- Heating:Central
- Central air:Yes
Structure and exterior
- Roof:Tile
- Year built:2008
- Building area:2,067 sq. ft.
- Lot area:0.21 Acres
- Construction Materials:Block, Stucco
- Exterior Features:Rain Gutters, Rear Porch, Screened, Sidewalk
- Foundation Description:Slab
- Levels:1 Story
Schools
- High school:Wellen Park High
- Middle school:Venice Area Middle
- Elementary school:Taylor Ranch Elementary
Utilities
- Water:Public
- Sewer:Public Sewer
Finances and disclosures
- Price:$649,000
- Price per sq. ft.:$232.95
- Tax amount:$7,643 (2025)
Features and amenities
- Appliances:Cooktop, Dishwasher, Disposal, Electric Water Heater, Irrigation Equipment, Refrigerator, Water Filtration System
- Laundry features:Inside
- Amenities:Basketball Court, Cable TV, Ceiling Fans(s), Central Vaccum, Clubhouse, Coffered Ceiling(s), Crown Molding, Eat-in Kitchen, Fitness Center, Gated, High Ceilings, Irrigation Equipment, Open Floorplan, Park, Pickleball Court(s), Playground, Pool, Primary Bedroom Main Floor, Recreation Facilities, Sauna, Solid Wood Cabinets, Spa/Hot Tub, Stone Counters, Tennis Court(s), Thermostat, Trail(s), Tray Ceiling(s), Underground Utilities, Walk-In Closet(s), Wet Bar, Wheelchair Access, Window Treatments
- Pool features:Heated, In Ground, Pool, Private Pool, Salt Water, Screen Enclosure
Parking
- Parking description:Attached Garage
- Garage:Yes
- Garage spaces:2
 The information being provided by Stellar Mls is for the consumer's personal, non-commercial use and may not be used for any purpose other than to identify prospective properties consumer may be interested in purchasing. Any information relating to real estate for sale referenced on this web site comes from the Internet Data Exchange (IDX) program of the Stellar Mls. ERA Grizzard Real Estate is not a Multiple Listing Service (MLS), nor does it offer MLS access. This website is a service of ERA Grizzard Real Estate, a broker participant of Stellar Mls. This web site may reference real estate listing(s) held by a brokerage firm other than the broker and/or agent who owns this web site.
The accuracy of all information, regardless of source, including but not limited to open house information, square footages and lot sizes, is deemed reliable but not guaranteed and should be personally verified through personal inspection by and/or with the appropriate professionals. The data contained herein is copyrighted by Stellar Mls and is protected by all applicable copyright laws. Any unauthorized dissemination of this information is in violation of copyright laws and is strictly prohibited.
Properties in listings may have been sold or may no longer be available.
Copyright 2026 Stellar Mls. All rights reserved.
The information being provided by Stellar Mls is for the consumer's personal, non-commercial use and may not be used for any purpose other than to identify prospective properties consumer may be interested in purchasing. Any information relating to real estate for sale referenced on this web site comes from the Internet Data Exchange (IDX) program of the Stellar Mls. ERA Grizzard Real Estate is not a Multiple Listing Service (MLS), nor does it offer MLS access. This website is a service of ERA Grizzard Real Estate, a broker participant of Stellar Mls. This web site may reference real estate listing(s) held by a brokerage firm other than the broker and/or agent who owns this web site.
The accuracy of all information, regardless of source, including but not limited to open house information, square footages and lot sizes, is deemed reliable but not guaranteed and should be personally verified through personal inspection by and/or with the appropriate professionals. The data contained herein is copyrighted by Stellar Mls and is protected by all applicable copyright laws. Any unauthorized dissemination of this information is in violation of copyright laws and is strictly prohibited.
Properties in listings may have been sold or may no longer be available.
Copyright 2026 Stellar Mls. All rights reserved.New listings near 20110 Granlago Drive
- Coming Soon
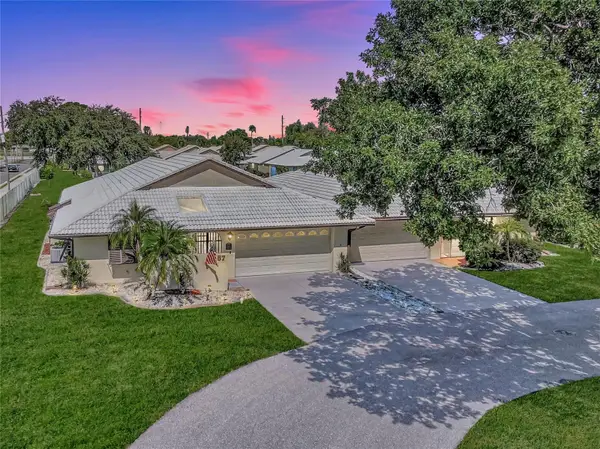 $275,000Coming Soon2 beds 2 baths1,538 sq. ft.
57 Sandstone Circle, VENICE, FL 34293
MLS# N6145550Listed by: KELLER WILLIAMS ISLAND LIFE REAL ESTATE - Coming Soon
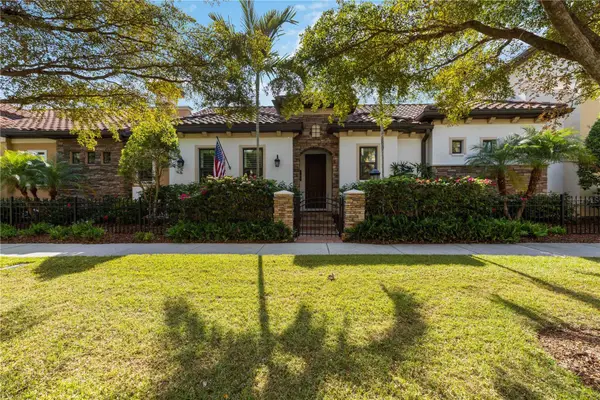 $995,900Coming Soon2 beds 2 baths2,152 sq. ft.
146 E Tampa Avenue, VENICE, FL 34285
MLS# A4704289Listed by: KELLER WILLIAMS ISLAND LIFE REAL ESTATE - Coming Soon
 $329,900Coming Soon2 beds 2 baths1,124 sq. ft.
17565 Opal Sand Drive #205, VENICE, FL 34293
MLS# A4703556Listed by: KELLER WILLIAMS ISLAND LIFE REAL ESTATE - Coming Soon
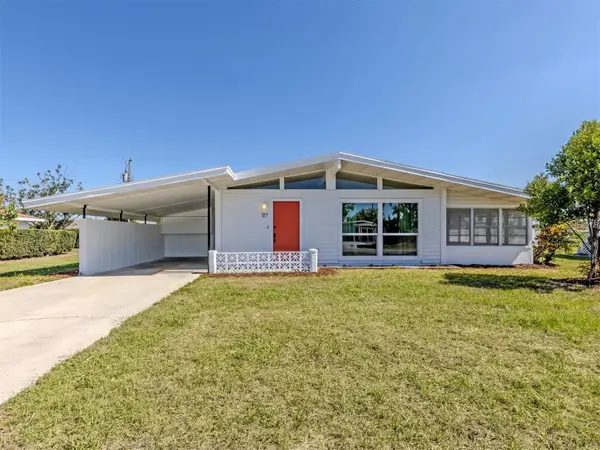 $255,000Coming Soon2 beds 2 baths1,135 sq. ft.
317 Hillview Road, VENICE, FL 34293
MLS# A4703841Listed by: MICHAEL SAUNDERS & COMPANY - Coming Soon
 $550,000Coming Soon3 beds 2 baths2,373 sq. ft.
528 Laurel Cherry Lane, VENICE, FL 34293
MLS# N6145299Listed by: REAL BROKER, LLC - New
 $315,000Active2 beds 1 baths777 sq. ft.
270 W Seminole Drive, VENICE, FL 34293
MLS# A4705293Listed by: KELLER WILLIAMS ON THE WATER - New
 $329,000Active3 beds 2 baths1,681 sq. ft.
11100 Balfour Street, VENICE, FL 34293
MLS# A4704312Listed by: BRIGHT REALTY - New
 $299,000Active2 beds 2 baths1,379 sq. ft.
23160 Banbury Way #102, VENICE, FL 34293
MLS# N6145651Listed by: COLDWELL BANKER REALTY - New
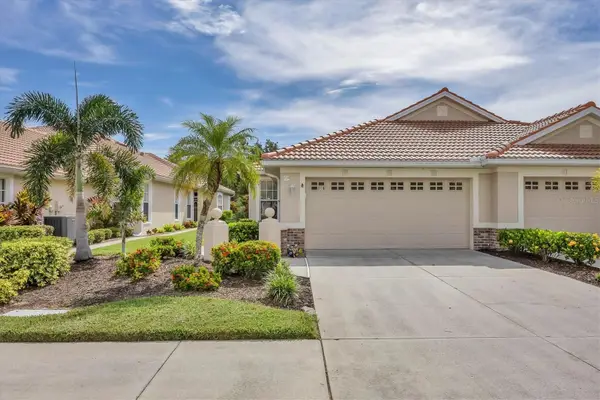 $395,000Active3 beds 2 baths1,668 sq. ft.
1739 San Silvestro Drive, VENICE, FL 34285
MLS# N6145652Listed by: COLDWELL BANKER REALTY


Protect your home and budget from life's surprises with an Assurant Home Warranty, backed by a partner that supports you through every step of homeownership. Explore Plans.
© 2023 - 2026 ERA Franchise Systems LLC. All rights reserved. ERA Franchise Systems LLC fully supports the principles of the Fair Housing Act and the Equal Opportunity Act. ERA, ERA Real Estate powered, and their respective logos are registered service marks of ERA Franchise Systems LLC. Each office is independently owned and operated.