
2713 Arugula Drive, North Port, FL 34289
Local realty services provided by:ERA ONETEAM REALTY
2713 Arugula Drive,North Port, FL 34289
$479,900
- 3 Beds
- 2 Baths
- 2,202 sq. ft.
- Single family
- Coming Soon
Listed by: shannon hansbury
Office: re/max alliance group
MLS#:C7532717
Source:MFRMLS
Price summary
- Price:$479,900
- Price per sq. ft.:$162.07
- Monthly HOA dues:$474.33
About this home
A PRIVATE PRESERVE VIEW, BEAUTIFUL POOL, OUTDOOR KITCHEN, AND EXCEPTIONAL CARE THROUGHOUT, THIS CYPRESS FALLS HOME DESERVES YOUR ATTENTION! Offering 2,202 square feet of thoughtfully designed living space, 3 bedrooms, 2 baths, a spacious DEN, and a 2 car garage, this beautifully maintained home delivers the space, comfort, and Florida lifestyle you've been looking for. Step inside and immediately appreciate the attention to detail. Crown molding extends throughout the home, complemented by diagonally laid tile flooring, engineered hardwood in the bedrooms and den, and an inviting floor plan that offers both openness and privacy. Formal living and dining rooms provide wonderful spaces for entertaining, while the generous family room opens to an impressive kitchen. Beautiful 42-inch premium solid wood cabinetry, under-cabinet lighting, a newly tiled backsplash, stunning upgraded granite countertops, a pantry, and an expansive breakfast bar make this kitchen as functional as it is attractive. A separate dining area overlooks the pool and lanai. But the real showstopper awaits outdoors! Sliding glass doors open to an expansive screened lanai and gorgeous heated pool, surrounded by attractive paver decking and overlooking a peaceful, permanently protected preserve. No rear neighbors, no future development behind the home, just a beautiful natural backdrop and the privacy to truly enjoy it. A built-in summer kitchen, complete with grill, refrigerator, and sink, makes outdoor dining and entertaining effortless. Whether enjoying your morning coffee, hosting friends, or relaxing poolside, this is outdoor living at its finest. The oversized primary suite offers privacy with a tray ceiling, generous walk-in closets, and an ensuite bath featuring dual vanities, a spacious walk-in shower, and thoughtfully installed grab bars. Two additional bedrooms are comfortably sized, while the large den offers excellent flexibility as a home office, hobby room, or potential fourth bedroom. The guest bathroom features updated granite countertops and newer fixtures. **IMPORTANT UPDATES AND ADDED PEACE OF MIND:** A NEW ROOF IN 2023, recently painted exterior with attractive stone accents, hurricane protection installed in 2018 - including electric shutters at the front entrance and sliding doors and Kevlar fabric panels for remaining openings, plus a screened front entry and surround-sound wiring. Not located in a flood zone - no flood insurance is required. Beyond the home, discover why CYPRESS FALLS AT THE WOODLANDS is such a sought-after 55+ Del Webb community. This gated neighborhood offers an exceptional resort-style lifestyle with a full-time Lifestyle Director, beautifully renovated clubhouse, heated zero-entry pool, resistance pool, spa, fitness center, pickleball, tennis, bocce, billiards, dog park, community garden, and an impressive calendar of clubs, classes, activities, and social events. HOA services include lawn maintenance, irrigation maintenance and repairs, cable TV, and internet. Conveniently located approximately 2.5 miles from I-75, with shopping, dining, entertainment, and Gulf Coast beaches within easy reach. Beautifully cared for, wonderfully private, and designed for enjoying Florida living, this is a home you'll want to experience in person!...
Contact an agent
Home facts
- Year built:2006
- Subdivision & Development:CYPRESS FALLS PH 1A
- Listing ID #:C7532717
- Updated:October 31, 2026 at 10:48 AM
Rooms and interior
- Bedrooms:3
- Total bathrooms:2
- Full bathrooms:2
- Flooring:Hardwood, Tile
- Dining Description:Eat In Kitchen, Formal Dining Room, Living Room/Dining Room Combo
- Kitchen Description:Dishwasher, Eat-in Kitchen, Kitchen/Family Room Combo, Microwave, Range, Refrigerator, Solid Wood Cabinets, Stone Counters
- Bedroom Description:High Ceilings, Split Bedroom, Walk-In Closet(s)
- Living area:2,202 sq. ft.
Heating and cooling
- Cooling:Central Air
- Heating:Central, Electric
- Central air:Yes
Structure and exterior
- Roof:Tile
- Year built:2006
- Building area:2,202 sq. ft.
- Lot area:0.16 Acres
- Lot Features:Landscaped, Paved, Sidewalk
- Architectural Style:Ranch
- Construction Materials:Block, Stone, Stucco
- Exterior Features:Covered Porch/Patio, Lighting, Outdoor Grill, Outdoor Kitchen, Rain Gutters, Rear Porch, Screened, Sidewalk
- Foundation Description:Slab
- Levels:1 Story
Utilities
- Water:Public, Water Connected
- Sewer:Public, Public Sewer, Sewer Connected
Finances and disclosures
- Price:$479,900
- Price per sq. ft.:$162.07
- Tax amount:$5,041 (2025)
Features and amenities
- Appliances:Dishwasher, Dryer, Irrigation Equipment, Microwave, Range, Refrigerator, Washer
- Laundry features:Dryer, Inside, Laundry Room, Washer
- Amenities:BB/HS Internet Available, Cable Connected, Ceiling Fans(s), Clubhouse, Crown Molding, Eat-in Kitchen, Fitness Center, Gated, High Ceilings, Irrigation Equipment, Kitchen/Family Room Combo, Living Room/Dining Room Combo, Lobby Key Required, Open Floorplan, Pickleball Court(s), Pool, Recreation Facilities, Solid Wood Cabinets, Spa/Hot Tub, Split Bedroom, Stone Counters, Tennis Court(s), Tray Ceiling(s), Underground Utilities, Walk-In Closet(s)
- Pool features:Heated, In Ground, Pool, Private Pool, Screen Enclosure, Solar Cover
Parking
- Parking description:Attached Garage, Driveway, Garage Door Opener
- Garage:Yes
- Garage spaces:2
 The information being provided by Stellar Mls is for the consumer's personal, non-commercial use and may not be used for any purpose other than to identify prospective properties consumer may be interested in purchasing. Any information relating to real estate for sale referenced on this web site comes from the Internet Data Exchange (IDX) program of the Stellar Mls. ERA ONETEAM REALTY is not a Multiple Listing Service (MLS), nor does it offer MLS access. This website is a service of ERA ONETEAM REALTY, a broker participant of Stellar Mls. This web site may reference real estate listing(s) held by a brokerage firm other than the broker and/or agent who owns this web site.
The accuracy of all information, regardless of source, including but not limited to open house information, square footages and lot sizes, is deemed reliable but not guaranteed and should be personally verified through personal inspection by and/or with the appropriate professionals. The data contained herein is copyrighted by Stellar Mls and is protected by all applicable copyright laws. Any unauthorized dissemination of this information is in violation of copyright laws and is strictly prohibited.
Properties in listings may have been sold or may no longer be available.
Copyright 2026 Stellar Mls. All rights reserved.
New listings near 2713 Arugula Drive
- Coming Soon
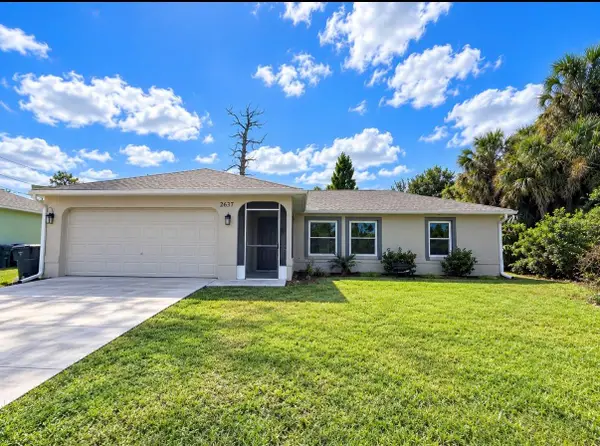 $345,000Coming Soon3 beds 2 baths1,205 sq. ft.
2637 Tishman Avenue, NORTH PORT, FL 34286
MLS# C7532769Listed by: RE/MAX PALM REALTY - Coming Soon
 $1,195,000Coming Soon3 beds 3 baths2,655 sq. ft.
12875 Wellen Golf Street, VENICE, FL 34293
MLS# A4710693Listed by: KELLER WILLIAMS ON THE WATER S - Coming Soon
 $200,000Coming Soon3 beds 2 baths1,229 sq. ft.
5950 Spearman Circle, NORTH PORT, FL 34287
MLS# C7532403Listed by: KELLER WILLIAMS ISLAND LIFE REAL ESTATE - Coming Soon
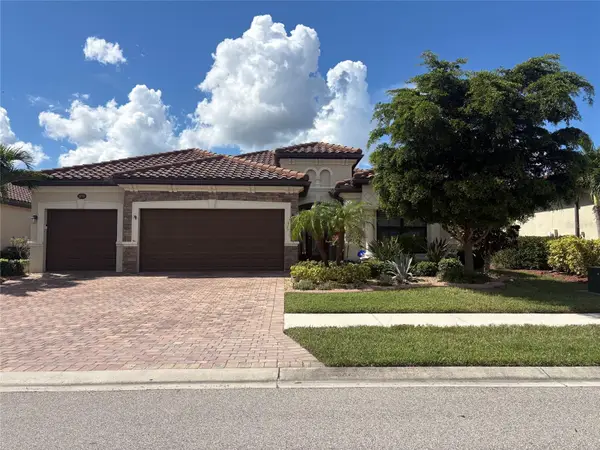 $699,000Coming Soon4 beds 2 baths2,251 sq. ft.
20765 Benissimo Drive, VENICE, FL 34293
MLS# N6146244Listed by: RE/MAX PALM REALTY OF VENICE - Coming Soon
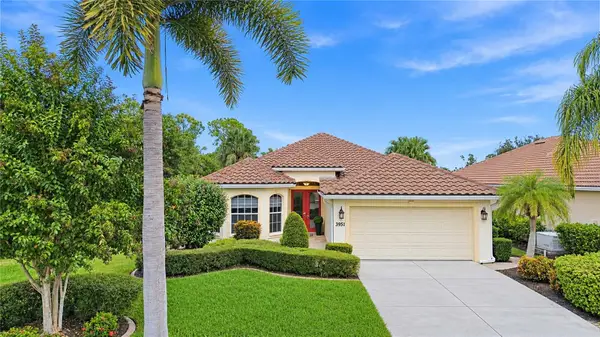 $515,000Coming Soon3 beds 2 baths1,984 sq. ft.
3951 Whispering Oaks Drive, NORTH PORT, FL 34287
MLS# N6146246Listed by: KELLER WILLIAMS ISLAND LIFE REAL ESTATE - Coming Soon
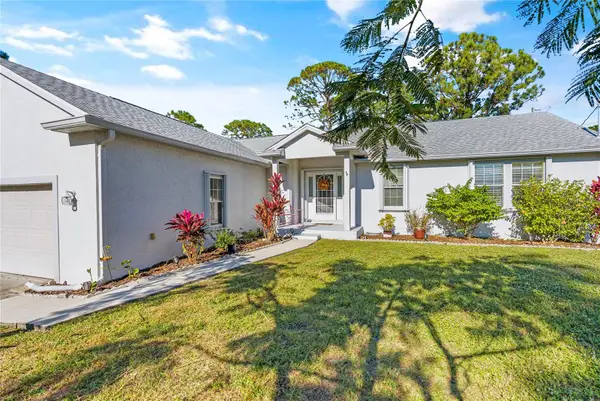 $300,000Coming Soon3 beds 2 baths1,753 sq. ft.
3792 Village Avenue, NORTH PORT, FL 34291
MLS# A4709765Listed by: PREFERRED SHORE LLC - Coming Soon
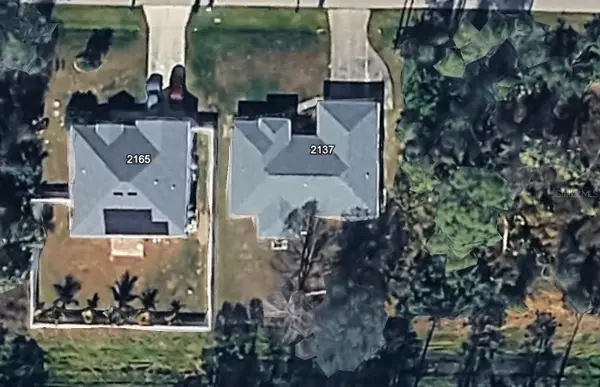 $269,900Coming Soon3 beds 2 baths1,731 sq. ft.
2137 Jameson Avenue, NORTH PORT, FL 34286
MLS# A4706897Listed by: REAL BROKER, LLC - New
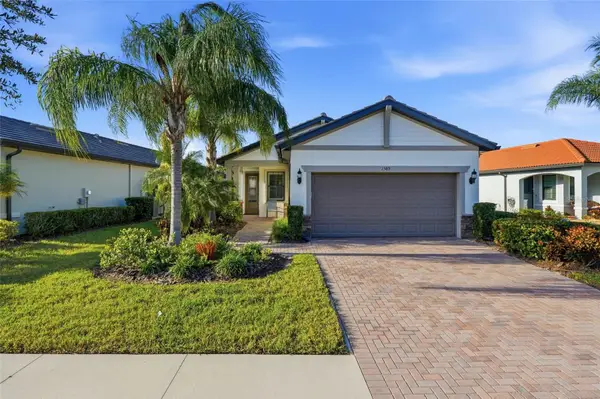 $320,000Active2 beds 2 baths1,434 sq. ft.
2589 Daisy Drive, NORTH PORT, FL 34289
MLS# C7532600Listed by: RE/MAX PALM REALTY - New
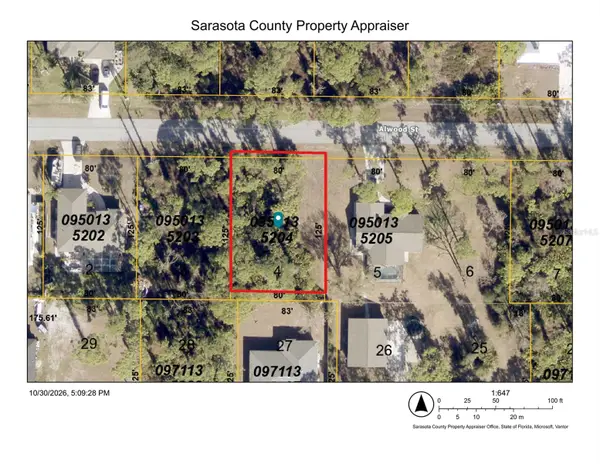 $17,000Active0.23 Acres
Alwood Street, NORTH PORT, FL 34291
MLS# A4711477Listed by: REALTY HUB


Protect your home and budget from life's surprises with an Assurant Home Warranty, backed by a partner that supports you through every step of homeownership. Explore Plans.
© 2023 - 2026 ERA Franchise Systems LLC. All rights reserved. ERA Franchise Systems LLC fully supports the principles of the Fair Housing Act and the Equal Opportunity Act. ERA, ERA Real Estate powered, and their respective logos are registered service marks of ERA Franchise Systems LLC. Each office is independently owned and operated.