
2794 Escambia Circle, North Port, FL 34288
Local realty services provided by:ERA ONETEAM REALTY
Listed by: alan macloughlin, raul gonzalez batule
Office: exp realty llc.
MLS#:A4713193
Source:MFRMLS
Price summary
- Price:$399,000
- Price per sq. ft.:$168
About this home
**MOVE-IN READY! METAL ROOF! FLORIDA GREEN BUILDING COALITION CERTIFIED! CITY WATER! OVERSIZED 12,000 SQ. FT. LOT WITH A FULLY FENCED BACKYARD! NO FLOOD ZONE!** Discover exceptional quality, energy efficiency, privacy, and modern Florida living in this beautifully constructed North Port home! One of the property's MOST DESIRABLE FEATURES is its EXPANSIVE, FULLY FENCED BACKYARD, offering an incredible amount of outdoor living space with room for a future swimming pool, outdoor kitchen, play area, gardening, entertaining, or simply enjoying your own PRIVATE FLORIDA RETREAT! Adding to its appeal is the home's UNIQUE LOCATION ADJACENT TO A CITY-OWNED EASEMENT PARCEL, providing additional separation from neighboring properties and an enhanced sense of privacy. Built with durability and long-term value in mind, this home features a PREMIUM METAL ROOF, offering exceptional longevity, reduced maintenance, and potential insurance savings. Even more impressive, the home is **FLORIDA GREEN BUILDING COALITION (FGBC) CERTIFIED**, reflecting energy-efficient construction, environmental responsibility, and enhanced indoor comfort, with the potential for LOWER UTILITY COSTS! Additional storm protection includes IMPACT-RATED WINDOWS, EXTERIOR DOORS, AND GARAGE DOOR. Step inside to discover soaring 10-FOOT CEILINGS, impressive 8-FOOT DOUBLE ENTRY DOORS, beautiful ceramic tile flooring, modern LED lighting, and quality finishes throughout. The beautifully appointed kitchen features SOLID WOOD CABINETRY WITH SOFT-CLOSE HARDWARE, GRANITE COUNTERTOPS, and a functional layout perfect for everyday living and entertaining. The OVERSIZED 12,000 SQ. FT. LOT AND FULL PRIVACY FENCING create a rare opportunity to enjoy generous outdoor space without sacrificing convenience. Additional highlights include CITY WATER, FLOOD ZONE X, and a BUILDER'S WARRANTY for added peace of mind. Conveniently located near shopping, dining, parks, schools, and Gulf Coast beaches. With its METAL ROOF, FGBC GREEN BUILDING CERTIFICATION, IMPACT-RATED STORM PROTECTION, EXPANSIVE FULLY FENCED YARD, and MOVE-IN-READY CONDITION, this home delivers the perfect combination of QUALITY, ENERGY EFFICIENCY, SPACE, AND PRIVACY! SCHEDULE YOUR PRIVATE SHOWING TODAY!...
Contact an agent
Home facts
- Year built:2025
- Subdivision & Development:PORT CHARLOTTE SUB 51
- Listing ID #:A4713193
- Added:1 day(s) ago
- Updated:November 21, 2026 at 07:15 PM
Rooms and interior
- Bedrooms:3
- Total bathrooms:2
- Full bathrooms:2
- Flooring:Ceramic Tile
- Dining Description:Living Room/Dining Room Combo
- Kitchen Description:Cooktop, Dishwasher, Disposal, Kitchen/Family Room Combo, Microwave, Range Hood, Refrigerator, Stone Counters
- Bedroom Description:High Ceilings, Primary Bedroom Main Floor, Walk-In Closet(s)
- Living area:1,646 sq. ft.
Heating and cooling
- Cooling:Central Air, Zoned
- Heating:Central, Electric, Zoned
- Central air:Yes
Structure and exterior
- Roof:Metal
- Year built:2025
- Building area:1,646 sq. ft.
- Lot area:0.28 Acres
- Lot Features:Oversized, Paved
- Architectural Style:Coastal
- Construction Materials:Block, Stucco
- Exterior Features:Covered Porch/Patio, Front Porch, Patio, Rain Gutters
- Foundation Description:Slab
- Levels:1 Story
Schools
- High school:North Port High
- Middle school:Woodland Middle School
- Elementary school:Atwater Bay Elementary
Utilities
- Water:Public, Water Connected
- Sewer:Septic Tank
Finances and disclosures
- Price:$399,000
- Price per sq. ft.:$168
- Tax amount:$812 (2025)
Features and amenities
- Appliances:Cooktop, Dishwasher, Disposal, Dryer, Microwave, Range Hood, Refrigerator, Washer
- Laundry features:Dryer, Inside, Laundry Room, Washer
- Amenities:BB/HS Internet Available, Cable Connected, Ceiling Fans(s), High Ceilings, Kitchen/Family Room Combo, Living Room/Dining Room Combo, Open Floorplan, Primary Bedroom Main Floor, Stone Counters, Tray Ceiling(s), Vaulted Ceiling(s), Walk-In Closet(s)
- Pool features:Public Pool
Parking
- Parking description:Attached Garage, Off Street, On Street
- Garage:Yes
- Garage spaces:2
 The information being provided by Stellar Mls is for the consumer's personal, non-commercial use and may not be used for any purpose other than to identify prospective properties consumer may be interested in purchasing. Any information relating to real estate for sale referenced on this web site comes from the Internet Data Exchange (IDX) program of the Stellar Mls. ERA ONETEAM REALTY is not a Multiple Listing Service (MLS), nor does it offer MLS access. This website is a service of ERA ONETEAM REALTY, a broker participant of Stellar Mls. This web site may reference real estate listing(s) held by a brokerage firm other than the broker and/or agent who owns this web site.
The accuracy of all information, regardless of source, including but not limited to open house information, square footages and lot sizes, is deemed reliable but not guaranteed and should be personally verified through personal inspection by and/or with the appropriate professionals. The data contained herein is copyrighted by Stellar Mls and is protected by all applicable copyright laws. Any unauthorized dissemination of this information is in violation of copyright laws and is strictly prohibited.
Properties in listings may have been sold or may no longer be available.
Copyright 2026 Stellar Mls. All rights reserved.
New listings near 2794 Escambia Circle
- Coming Soon
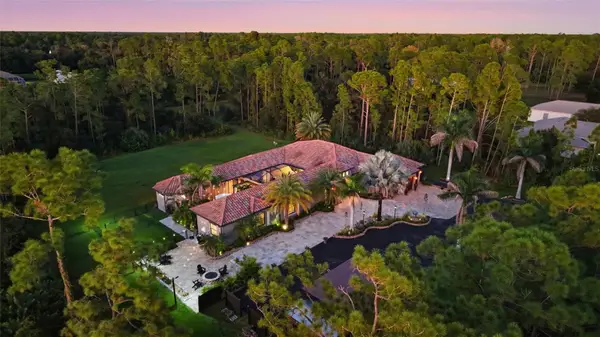 $1,599,000Coming Soon6 beds 5 baths3,802 sq. ft.
3604 Tropicaire Boulevard, NORTH PORT, FL 34286
MLS# C7531952Listed by: KW PEACE RIVER PARTNERS - Coming Soon
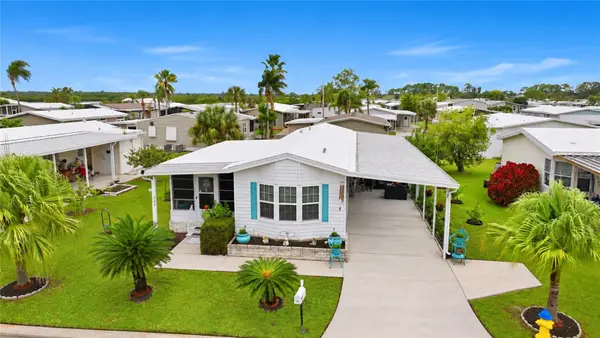 $139,900Coming Soon2 beds 2 baths798 sq. ft.
740 Riverview Circle, NORTH PORT, FL 34287
MLS# C7533688Listed by: REALTY ONE GROUP MVP - Coming Soon
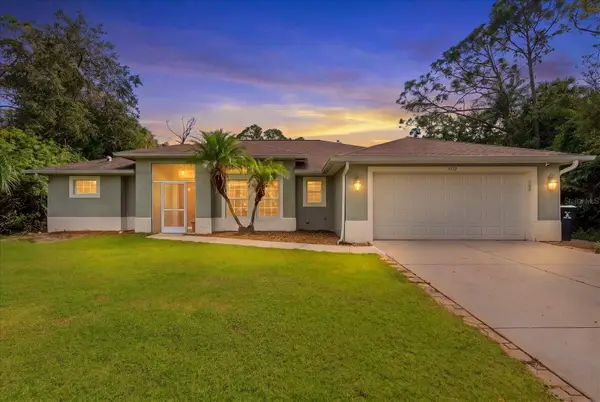 $320,000Coming Soon3 beds 2 baths2,038 sq. ft.
3172 Parade Terrace, NORTH PORT, FL 34286
MLS# N6146584Listed by: KELLER WILLIAMS ISLAND LIFE REAL ESTATE - Coming Soon
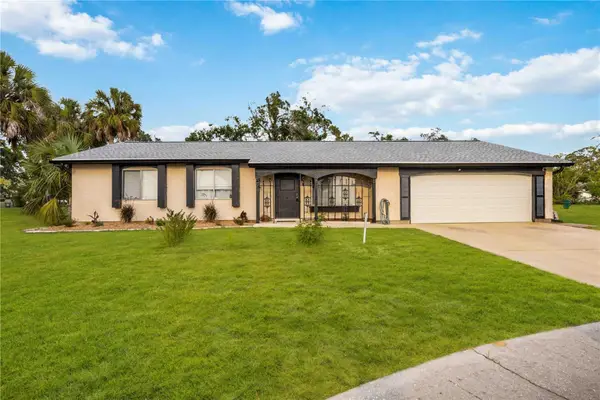 $335,000Coming Soon3 beds 2 baths1,434 sq. ft.
7235 Belcrest Court, NORTH PORT, FL 34287
MLS# N6146501Listed by: KELLER WILLIAMS ISLAND LIFE REAL ESTATE - Coming Soon
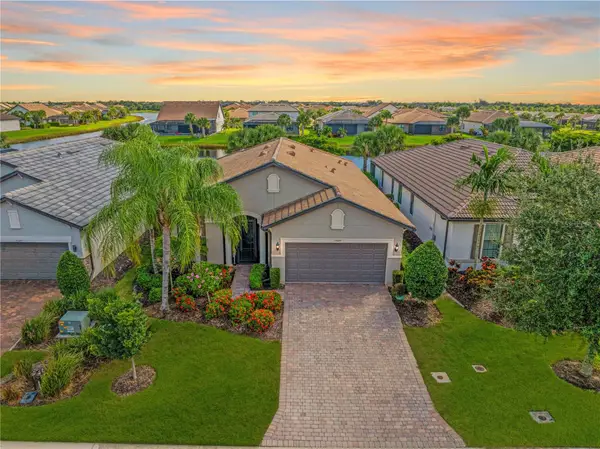 $629,000Coming Soon2 beds 2 baths1,965 sq. ft.
13520 Ricci Street, VENICE, FL 34293
MLS# N6146505Listed by: KELLER WILLIAMS ISLAND LIFE REAL ESTATE - Coming Soon
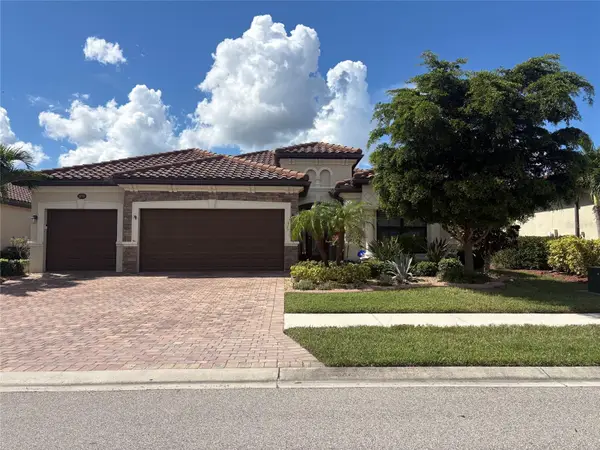 $699,000Coming Soon4 beds 2 baths2,251 sq. ft.
20765 Benissimo Drive, VENICE, FL 34293
MLS# N6146244Listed by: RE/MAX PALM REALTY OF VENICE - New
 $17,100Active0.24 Acres
0 Casco, North Port, FL 34288
MLS# 2174751Listed by: DALTON WADE INC - New
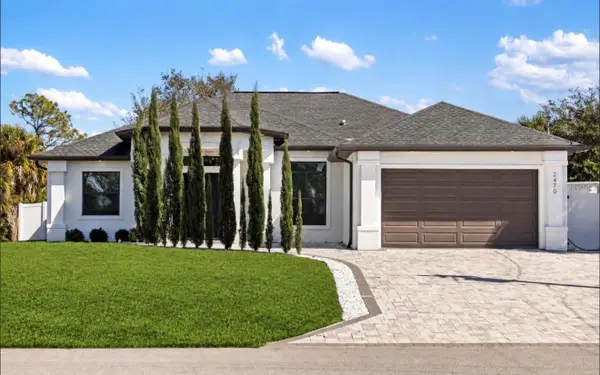 $549,000Active3 beds 2 baths1,873 sq. ft.
2470 Abbotsford Street, NORTH PORT, FL 34287
MLS# C7533738Listed by: GRAND PALM REALTY GROUP LLC - New
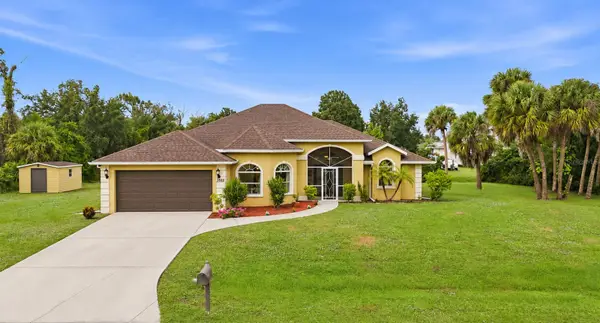 $429,000Active3 beds 2 baths1,943 sq. ft.
3522 Cuthbert Avenue, NORTH PORT, FL 34287
MLS# N6146731Listed by: NEXTHOME EXCELLENCE - New
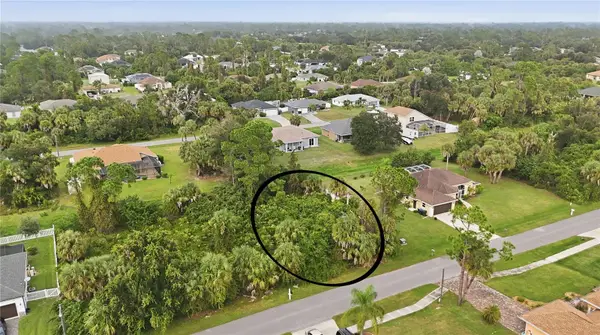 $32,000Active0.23 Acres
Cuthbert Avenue, NORTH PORT, FL 34287
MLS# N6146756Listed by: NEXTHOME EXCELLENCE


Protect your home and budget from life's surprises with an Assurant Home Warranty, backed by a partner that supports you through every step of homeownership. Explore Plans.
© 2023 - 2026 ERA Franchise Systems LLC. All rights reserved. ERA Franchise Systems LLC fully supports the principles of the Fair Housing Act and the Equal Opportunity Act. ERA, ERA Real Estate powered, and their respective logos are registered service marks of ERA Franchise Systems LLC. Each office is independently owned and operated.