
4361 Turnberry Circle, North Port, FL 34288
Local realty services provided by:ERA American Suncoast
Listed by: rachel tritschler, logan kilgore, pa
Office: re/max alliance group
MLS#:A4704576
Source:MFRMLS
Price summary
- Price:$350,000
- Price per sq. ft.:$204.92
- Monthly HOA dues:$475
About this home
Welcome to one of the most beautifully updated villas available in Turnberry Trace, where single-level convenience, tranquil pond views, and a professionally designed interior create the perfect Florida retreat. Thoughtfully renovated throughout, this move-in-ready residence combines elegant finishes, an open-concept layout, and spectacular sunset views in one of North Port's most desirable maintenance-free communities.
The heart of the home is the stunning custom kitchen, completely redesigned by Kitchen Classics with exceptional attention to detail. Beautiful tall white soft-close cabinetry, modern pull-out drawers, striking quartz countertops, and an expansive peninsula breakfast bar create both style and functionality. Designer black hardware, under-cabinet lighting, a sleek black Moen faucet, recessed lighting, and a statement Agave White chandelier complete the space. Coordinating white glass appliances—including an electric range with built-in air fryer, French-door refrigerator with exterior beverage access, and matching finishes throughout—give the kitchen a truly custom feel while remaining open to the main living areas, making entertaining effortless.
Vaulted ceilings and an open floor plan fill the home with natural light, while new Mohawk wood laminate flooring flows throughout the living areas and bedrooms, creating a seamless, modern look. The spacious great room opens directly to the screened lanai, where a custom vertical faux garden wall with accent lighting creates a unique outdoor setting unlike anything else in the community. Whether enjoying your morning coffee or relaxing at sunset overlooking the peaceful pond, this outdoor space becomes a true extension of the home.
The split-bedroom floor plan offers privacy for both owners and guests. The spacious primary suite features a walk-in closet and en-suite bathroom with dual vanities, while the guest bedroom is positioned on the opposite side of the home adjacent to a full bathroom. New cordless ceiling fans have been installed throughout the living room and bedrooms, and the entire interior has been freshly painted using Benjamin Moore Regal Matte finish. Additional upgrades include a new LG large-capacity washer and dryer, recessed lighting, new smoke detectors, and professionally designed rear landscaping with decorative river rock that enhances the peaceful waterfront setting.
Turnberry Trace offers a true maintenance-free lifestyle with no CDD fees and HOA services that include exterior maintenance, water, cable, community pool, grounds maintenance, insurance, and recreational facilities. Residents enjoy a beautifully maintained heated community pool and clubhouse while spending less time on maintenance and more time enjoying the Florida lifestyle.
Perfectly located in North Port, you'll enjoy convenient access to shopping, dining including minutes away from The Bistro 3515, medical facilities, golf courses, Wellen Park, CoolToday Park, and the beautiful Gulf beaches of Venice and Manasota Key. Whether you're looking for a year-round residence or a seasonal escape, this home offers the perfect combination of style, convenience, and low-maintenance living.
From the professionally designed Kitchen Classics renovation to the spectacular pond views, sunset-facing lanai, and thoughtful upgrades throughout, this exceptional villa is truly move-in ready. Schedule your private showing today and experience everything Turnberry Trace has to offer....
Contact an agent
Home facts
- Year built:2008
- Subdivision & Development:TURNBERRY TRACE
- Listing ID #:A4704576
- Added:4 day(s) ago
- Updated:September 06, 2026 at 01:07 PM
Rooms and interior
- Bedrooms:2
- Total bathrooms:2
- Full bathrooms:2
- Flooring:Ceramic Tile, Luxury Vinyl
- Dining Description:Eat In Kitchen, Living Room/Dining Room Combo
- Kitchen Description:Dishwasher, Eat-in Kitchen, Kitchen/Family Room Combo, Microwave, Range, Refrigerator, Solid Wood Cabinets, Stone Counters
- Bedroom Description:High Ceilings, Primary Bedroom Main Floor, Split Bedroom, Walk-In Closet(s)
- Living area:1,181 sq. ft.
Heating and cooling
- Cooling:Central Air
- Heating:Central, Electric
- Central air:Yes
Structure and exterior
- Roof:Shingle
- Year built:2008
- Building area:1,181 sq. ft.
- Lot area:0.09 Acres
- Lot Features:Sidewalk
- Architectural Style:Florida
- Construction Materials:Block, Stucco
- Exterior Features:Covered Porch/Patio, Patio, Rain Gutters, Rear Porch, Screened, Sidewalk
- Foundation Description:Slab
- Levels:1 Story
Schools
- High school:North Port High
- Middle school:Woodland Middle School
- Elementary school:Atwater Bay Elementary
Utilities
- Water:Public, Water Available
- Sewer:Public, Public Sewer, Sewer Connected
Finances and disclosures
- Price:$350,000
- Price per sq. ft.:$204.92
- Tax amount:$3,613 (2025)
Features and amenities
- Appliances:Dishwasher, Dryer, Electric Water Heater, Microwave, Range, Refrigerator, Washer
- Laundry features:Dryer, In Kitchen, Inside, Laundry Closet, Washer
- Amenities:BB/HS Internet Available, Cable Available, Cable TV, Cathedral Ceiling(s), Ceiling Fans(s), Clubhouse, Eat-in Kitchen, Fitness Center, Gated, High Ceilings, Kitchen/Family Room Combo, Living Room/Dining Room Combo, Maintenance, Open Floorplan, Phone Available, Pool, Primary Bedroom Main Floor, Solid Wood Cabinets, Split Bedroom, Stone Counters, Thermostat, Underground Utilities, Vaulted Ceiling(s), Walk-In Closet(s), Window Treatments
- Pool features:Pool, Public Pool
Parking
- Parking description:Attached Garage, Driveway, Garage Door Opener
- Garage:Yes
- Garage spaces:2
 The information being provided by Stellar Mls is for the consumer's personal, non-commercial use and may not be used for any purpose other than to identify prospective properties consumer may be interested in purchasing. Any information relating to real estate for sale referenced on this web site comes from the Internet Data Exchange (IDX) program of the Stellar Mls. ERA American Suncoast is not a Multiple Listing Service (MLS), nor does it offer MLS access. This website is a service of ERA American Suncoast, a broker participant of Stellar Mls. This web site may reference real estate listing(s) held by a brokerage firm other than the broker and/or agent who owns this web site.
The accuracy of all information, regardless of source, including but not limited to open house information, square footages and lot sizes, is deemed reliable but not guaranteed and should be personally verified through personal inspection by and/or with the appropriate professionals. The data contained herein is copyrighted by Stellar Mls and is protected by all applicable copyright laws. Any unauthorized dissemination of this information is in violation of copyright laws and is strictly prohibited.
Properties in listings may have been sold or may no longer be available.
Copyright 2026 Stellar Mls. All rights reserved.
The information being provided by Stellar Mls is for the consumer's personal, non-commercial use and may not be used for any purpose other than to identify prospective properties consumer may be interested in purchasing. Any information relating to real estate for sale referenced on this web site comes from the Internet Data Exchange (IDX) program of the Stellar Mls. ERA American Suncoast is not a Multiple Listing Service (MLS), nor does it offer MLS access. This website is a service of ERA American Suncoast, a broker participant of Stellar Mls. This web site may reference real estate listing(s) held by a brokerage firm other than the broker and/or agent who owns this web site.
The accuracy of all information, regardless of source, including but not limited to open house information, square footages and lot sizes, is deemed reliable but not guaranteed and should be personally verified through personal inspection by and/or with the appropriate professionals. The data contained herein is copyrighted by Stellar Mls and is protected by all applicable copyright laws. Any unauthorized dissemination of this information is in violation of copyright laws and is strictly prohibited.
Properties in listings may have been sold or may no longer be available.
Copyright 2026 Stellar Mls. All rights reserved.New listings near 4361 Turnberry Circle
- Coming Soon
 $439,900Coming Soon4 beds 3 baths2,269 sq. ft.
2718 N Chamberlain Boulevard, NORTH PORT, FL 34286
MLS# N6145589Listed by: LPT REALTY, LLC - Coming Soon
 $329,900Coming Soon2 beds 2 baths1,124 sq. ft.
17565 Opal Sand Drive #205, VENICE, FL 34293
MLS# A4703556Listed by: KELLER WILLIAMS ISLAND LIFE REAL ESTATE - New
 $275,000Active3 beds 2 baths1,285 sq. ft.
2364 Affinity Lane, NORTH PORT, FL 34286
MLS# N6145571Listed by: RE/MAX PALM REALTY OF VENICE - New
 $16,500Active0.28 Acres
Firebrand Road, NORTH PORT, FL 34288
MLS# A4705245Listed by: DALTON WADE INC - New
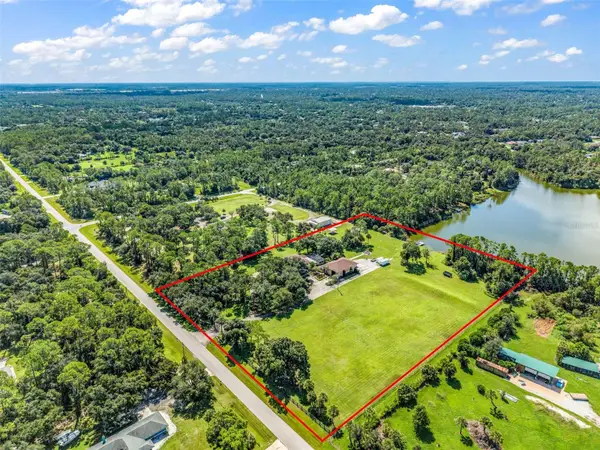 $1,495,000Active3 beds 3 baths2,603 sq. ft.
4225 Ulman Avenue, NORTH PORT, FL 34286
MLS# C7530393Listed by: RE/MAX ALLIANCE GROUP - Open Sun, 1 to 4pmNew
 $1,189,000Active3 beds 3 baths2,632 sq. ft.
5795 N Salford Boulevard, NORTH PORT, FL 34286
MLS# A4705137Listed by: BRIGHT REALTY - New
 $250,000Active4 beds 2 baths2,132 sq. ft.
2632 Bluebird Avenue, NORTH PORT, FL 34286
MLS# G5117318Listed by: OPTIMA ONE REALTY, INC. - New
 $10,000Active0.22 Acres
Dunmore Street, NORTH PORT, FL 34288
MLS# NS1089172Listed by: SMITH REALTY AND ASSOC INC - New
 $479,000Active3 beds 2 baths1,836 sq. ft.
5344 Shaffer Avenue, NORTH PORT, FL 34291
MLS# OM731791Listed by: FLORIDA LIFE TEAM LLC - New
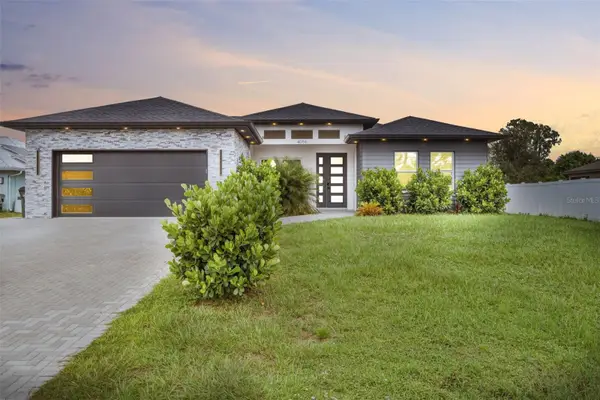 $449,000Active3 beds 2 baths1,662 sq. ft.
4054 Warrior Avenue, NORTH PORT, FL 34286
MLS# OM731793Listed by: FLORIDA LIFE TEAM LLC


Protect your home and budget from life's surprises with an Assurant Home Warranty, backed by a partner that supports you through every step of homeownership. Explore Plans.
© 2023 - 2026 ERA Franchise Systems LLC. All rights reserved. ERA Franchise Systems LLC fully supports the principles of the Fair Housing Act and the Equal Opportunity Act. ERA, ERA Real Estate powered, and their respective logos are registered service marks of ERA Franchise Systems LLC. Each office is independently owned and operated.