
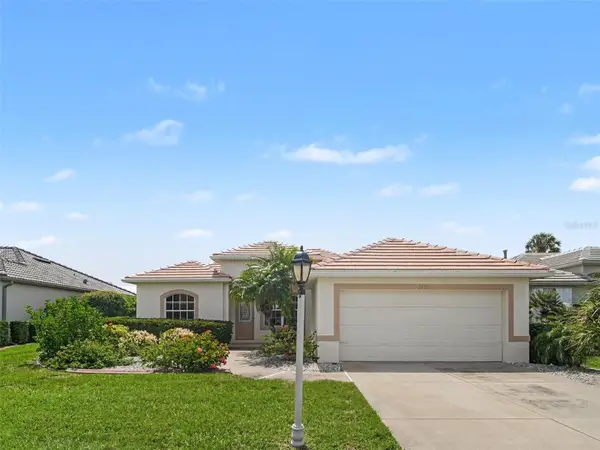
4413 S San Mateo Drive, North Port, FL 34288
Local realty services provided by:Tomlin St Cyr Real Estate Services ERA Powered
4413 S San Mateo Drive,North Port, FL 34288
$310,000
- 3 Beds
- 2 Baths
- 1,625 sq. ft.
- Single family
- Active
Listed by: miki matrullo
Office: home matchmaking realty
MLS#:C7528473
Source:MFRMLS
Price summary
- Price:$310,000
- Price per sq. ft.:$118.41
About this home
Imagine ending each day with the gentle breeze drifting through your screened lanai as you relax surrounded by the privacy of your fully privacy fenced backyard in your large above ground spa. At 4413 S. San Mateo Drive, every detail has been designed to make everyday living feel like a Florida getaway.
Step inside this well-maintained 3-bedroom, 2-bath home where soaring cathedral ceilings and an open-concept floor plan create a bright, welcoming atmosphere. Natural light fills the spacious living area, seamlessly connecting to the dining space and updated kitchen featuring newer appliances and and stylish finishes that make cooking and entertaining effortless.
The thoughtfully designed split-bedroom floor plan offers privacy for family and guests alike. The generous primary suite is your personal retreat, complete with dual walk-in closets, private access to the lanai, and a completely updated en-suite bathroom designed for comfort. Recent updates, including a new roof, newer air conditioning system, and new flooring, renovated bathrooms, provide added peace of mind, while the oversized two-car garage offers room for vehicles, hobbies, and extra storage.
Situated on a generously sized lot with no HOA or deed restrictions, you'll have the freedom to enjoy your property your way. Located in one of Southwest Florida's fastest-growing communities, this home places you just minutes from shopping, restaurants, medical facilities, parks, golf courses, and everyday conveniences. Spend weekends exploring Warm Mineral Springs, kayaking along the Myakka River, enjoying spring training baseball at CoolToday Park, boating on Charlotte Harbor, or taking a short drive to the Gulf Coast's renowned beaches, including Venice Beach, Manasota Key, and Boca Grande.
Whether you're searching for your first home, a seasonal escape, or a place to enjoy the Florida lifestyle year-round, this move-in-ready residence offers the perfect combination of comfort, convenience, and the freedom to truly make yourself at home....
Contact an agent
Home facts
- Year built:2005
- Listing ID #:C7528473
- Added:1 day(s) ago
- Updated:July 22, 2026 at 07:36 PM
Rooms and interior
- Bedrooms:3
- Total bathrooms:2
- Full bathrooms:2
- Flooring:Luxury Vinyl
- Kitchen Description:Dishwasher, Range, Refrigerator
- Bedroom Description:High Ceilings, Split Bedroom, Walk-In Closet(s)
- Living area:1,625 sq. ft.
Heating and cooling
- Cooling:Central Air
- Heating:Central
- Central air:Yes
Structure and exterior
- Roof:Shingle
- Year built:2005
- Building area:1,625 sq. ft.
- Lot area:0.24 Acres
- Lot Features:Paved
- Construction Materials:Block, Stucco
- Exterior Features:Covered Porch/Patio, Deck, Patio, Porch, Private Mailbox, Screened
- Foundation Description:Slab
- Levels:1 Story
Utilities
- Water:Well
- Sewer:Septic Tank
Finances and disclosures
- Price:$310,000
- Price per sq. ft.:$118.41
- Tax amount:$2,139 (2025)
Features and amenities
- Appliances:Dishwasher, Dryer, Electric Water Heater, Range, Refrigerator, Washer
- Laundry features:Dryer, Inside, Laundry Room, Washer
- Amenities:Cable Connected, Ceiling Fans(s), High Ceilings, Open Floorplan, Split Bedroom, Walk-In Closet(s)
- Pool features:Public Pool
Parking
- Parking description:Attached Garage
- Garage:Yes
- Garage spaces:2
 The information being provided by Stellar Mls is for the consumer's personal, non-commercial use and may not be used for any purpose other than to identify prospective properties consumer may be interested in purchasing. Any information relating to real estate for sale referenced on this web site comes from the Internet Data Exchange (IDX) program of the Stellar Mls. Tomlin St Cyr Real Estate Services ERA Powered is not a Multiple Listing Service (MLS), nor does it offer MLS access. This website is a service of Tomlin St Cyr Real Estate Services ERA Powered, a broker participant of Stellar Mls. This web site may reference real estate listing(s) held by a brokerage firm other than the broker and/or agent who owns this web site.
The accuracy of all information, regardless of source, including but not limited to open house information, square footages and lot sizes, is deemed reliable but not guaranteed and should be personally verified through personal inspection by and/or with the appropriate professionals. The data contained herein is copyrighted by Stellar Mls and is protected by all applicable copyright laws. Any unauthorized dissemination of this information is in violation of copyright laws and is strictly prohibited.
Properties in listings may have been sold or may no longer be available.
Copyright 2026 Stellar Mls. All rights reserved.
The information being provided by Stellar Mls is for the consumer's personal, non-commercial use and may not be used for any purpose other than to identify prospective properties consumer may be interested in purchasing. Any information relating to real estate for sale referenced on this web site comes from the Internet Data Exchange (IDX) program of the Stellar Mls. Tomlin St Cyr Real Estate Services ERA Powered is not a Multiple Listing Service (MLS), nor does it offer MLS access. This website is a service of Tomlin St Cyr Real Estate Services ERA Powered, a broker participant of Stellar Mls. This web site may reference real estate listing(s) held by a brokerage firm other than the broker and/or agent who owns this web site.
The accuracy of all information, regardless of source, including but not limited to open house information, square footages and lot sizes, is deemed reliable but not guaranteed and should be personally verified through personal inspection by and/or with the appropriate professionals. The data contained herein is copyrighted by Stellar Mls and is protected by all applicable copyright laws. Any unauthorized dissemination of this information is in violation of copyright laws and is strictly prohibited.
Properties in listings may have been sold or may no longer be available.
Copyright 2026 Stellar Mls. All rights reserved.New listings near 4413 S San Mateo Drive
- New
 $309,000Active3 beds 2 baths1,506 sq. ft.
5724 Bannock Circle, NORTH PORT, FL 34288
MLS# C7528641Listed by: MARINA PARK REALTY LLC - New
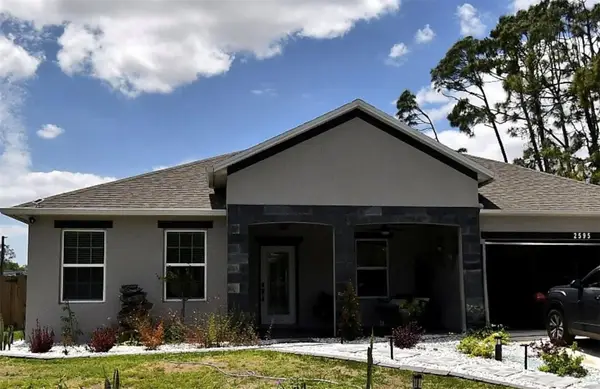 $625,000Active3 beds 2 baths2,044 sq. ft.
2595 Hagoplan Lane, NORTH PORT, FL 34288
MLS# O6427295Listed by: TRUDEALS REALTY CORP - New
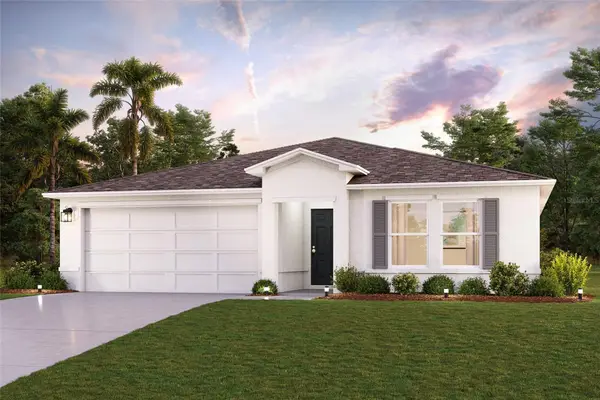 $343,990Active3 beds 2 baths1,808 sq. ft.
7073 Roman Avenue, NORTH PORT, FL 34291
MLS# C7528692Listed by: WJH BROKERAGE FL LLC 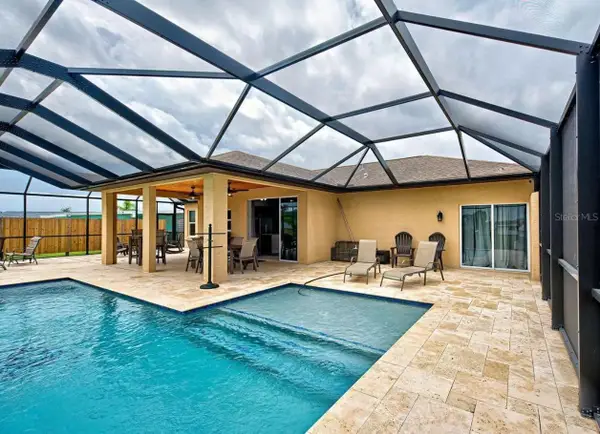 $469,000Pending3 beds 2 baths1,771 sq. ft.
6324 Scorpio Avenue, NORTH PORT, FL 34287
MLS# A4700590Listed by: KELLER WILLIAMS ON THE WATER- New
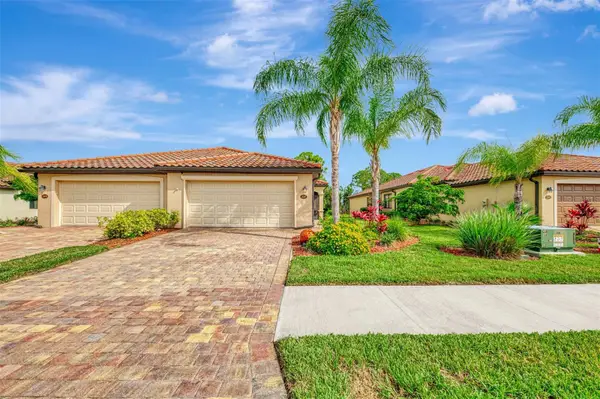 $339,900Active2 beds 2 baths1,568 sq. ft.
12397 Amica Loop, VENICE, FL 34293
MLS# N6145070Listed by: WELLEN REALTY - New
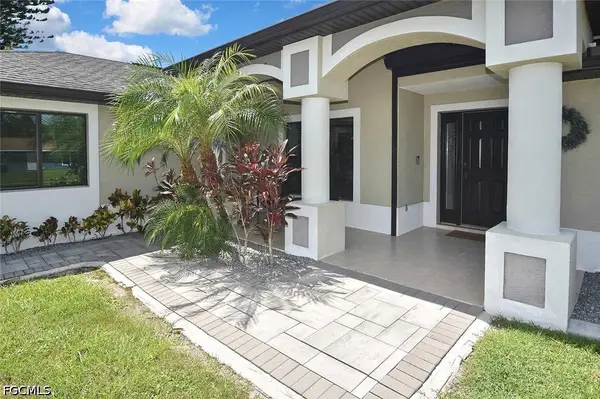 $539,999Active3 beds 2 baths1,630 sq. ft.
2893 N Vizza Lane, North Port, FL 34286
MLS# 2026031045Listed by: ROYAL SHELL REAL ESTATE, INC. - New
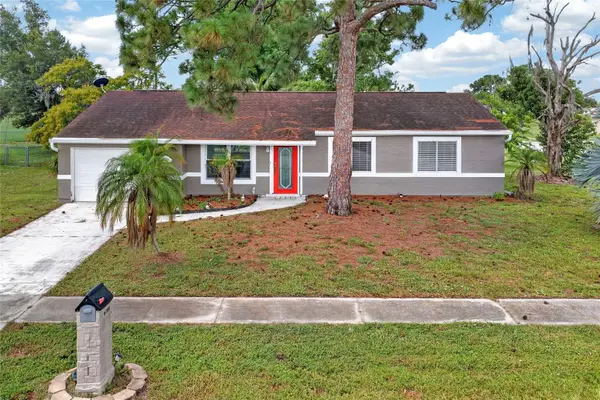 $227,000Active3 beds 2 baths1,175 sq. ft.
6789 Miro Court, NORTH PORT, FL 34287
MLS# C7528469Listed by: GRANT TEAM REAL ESTATE, LLC - New
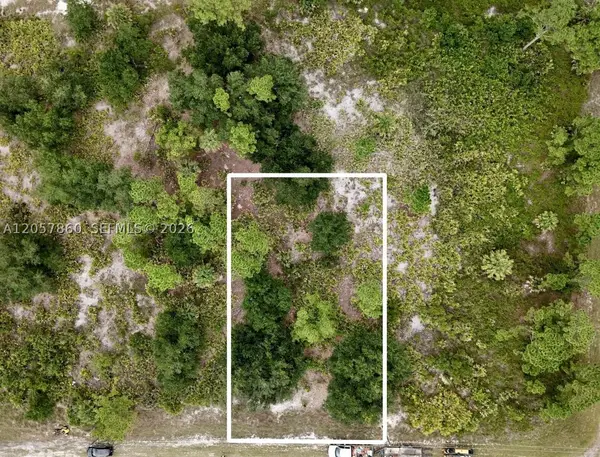 $20,000Active0.26 Acres
0 Benjamin Ln, North Port, FL 34288
MLS# A12057860Listed by: SUNLAND REAL ESTATE, LLC. - New
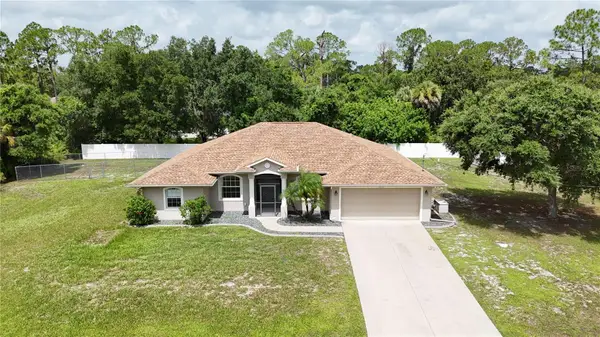 $399,900Active3 beds 2 baths1,887 sq. ft.
2613 Trianna Street, NORTH PORT, FL 34291
MLS# C7528381Listed by: RE/MAX ALLIANCE GROUP - New
 $325,000Active2 beds 2 baths1,590 sq. ft.
2885 Royal Palm Drive, NORTH PORT, FL 34288
MLS# TB8530810Listed by: MARK SPAIN REAL ESTATE


Protect your home and budget from life's surprises with an Assurant Home Warranty, backed by a partner that supports you through every step of homeownership. Explore Plans.
© 2023 - 2026 ERA Franchise Systems LLC. All rights reserved. ERA Franchise Systems LLC fully supports the principles of the Fair Housing Act and the Equal Opportunity Act. ERA, ERA Real Estate powered, and their respective logos are registered service marks of ERA Franchise Systems LLC. Each office is independently owned and operated.