
4443 Windsong Avenue, North Port, FL 34287
Local realty services provided by:Bingham Realty ERA Powered
Listed by: derek edwards
Office: keller williams on the water s
MLS#:A4694460
Source:MFRMLS
Price summary
- Price:$445,000
- Price per sq. ft.:$155.16
About this home
Make Florida home by Dec. 31 and get the bigger 2027 homestead exemption. Wait until 2027 and it's a 4-year wait!
NEW PRICE: $445,000 for 2,388 heated sq ft. That's about $186 per square foot for a brand-new custom build. Where else can you find new construction at this price per foot? No HOA, no CDD and a 10-year whole-home warranty.
This is not a builder-grade spec home. It's a custom build with European finishes throughout, 2,868 total square feet, soaring ceilings and an open, light-filled layout. Dramatic 16-foot hurricane-impact sliders open the great room to the back patio, with impact windows throughout.
The chef's kitchen features custom solid-wood cabinetry, quartz counters, a designer backsplash, premium Samsung appliances, built-in wall ovens, under-cabinet lighting, brass hardware and an oversized island made for entertaining.
The primary suite is a true retreat with a freestanding soaking tub, an oversized floor-to-ceiling tile shower, dual vanity and brass fixtures. Bedroom 2 has its own en-suite bath, and Bedroom 3 has a Jack-and-Jill-style bath, perfect for guests or a home office. The oversized tandem garage adds room for a workshop, golf cart or extra storage.
Want a pool? The builder has a discounted rate to pass along to the buyer: a 30x15 chlorine pool with paver deck and screen cage for about $60,000. Custom closet systems are also available.
Live in the path of growth. Blue Ridge Park is right around the corner, and you're about 20 minutes from Downtown Wellen Park with waterfront dining, shopping, live events, trails and the 80-acre Grand Lake. Warm Mineral Springs, schools, I-75 and the new Sarasota Memorial Hospital North Port campus are all nearby, bringing new jobs and services to the area.
Brand-new, custom-finished and priced to move. Schedule your showing today....
Contact an agent
Home facts
- Year built:2026
- Subdivision & Development:PORT CHARLOTTE SUB 01
- Listing ID #:A4694460
- Added:178 day(s) ago
- Updated:November 17, 2026 at 12:57 AM
Rooms and interior
- Bedrooms:3
- Total bathrooms:3
- Full bathrooms:3
- Flooring:Tile, Wood
- Dining Description:Living Room/Dining Room Combo
- Kitchen Description:Built-In Oven, Cooktop, Dishwasher, Kitchen/Family Room Combo, Range Hood, Refrigerator, Solid Surface Counters, Solid Wood Cabinets, Stone Counters
- Bedroom Description:High Ceilings, Primary Bedroom Main Floor, Split Bedroom, Walk-In Closet(s)
- Living area:2,388 sq. ft.
Heating and cooling
- Cooling:Central Air
- Heating:Central
- Central air:Yes
Structure and exterior
- Roof:Shingle
- Year built:2026
- Building area:2,388 sq. ft.
- Lot area:0.23 Acres
- Lot Features:Sloped
- Architectural Style:Ranch
- Construction Materials:Concrete, Stucco
- Exterior Features:Covered Porch/Patio, Front Porch, Patio, Private Mailbox
- Foundation Description:Slab
- Levels:1 Story
Schools
- High school:North Port High
- Middle school:Heron Creek Middle
- Elementary school:Cranberry Elementary
Utilities
- Water:Well
- Sewer:Septic Tank
Finances and disclosures
- Price:$445,000
- Price per sq. ft.:$155.16
- Tax amount:$780 (2025)
Features and amenities
- Appliances:Built-in Oven, Cooktop, Dishwasher, Range Hood, Refrigerator
- Laundry features:Electric Dryer Hookup, Inside, Laundry Room, Washer Hookup
- Amenities:BB/HS Internet Available, Cable Available, Ceiling Fans(s), High Ceilings, Kitchen/Family Room Combo, Living Room/Dining Room Combo, Open Floorplan, Phone Available, Primary Bedroom Main Floor, Solid Surface Counters, Solid Wood Cabinets, Split Bedroom, Stone Counters, Thermostat, Walk-In Closet(s)
- Pool features:Public Pool
Parking
- Parking description:Attached Garage, Driveway
- Garage:Yes
- Garage spaces:2
 The information being provided by Stellar Mls is for the consumer's personal, non-commercial use and may not be used for any purpose other than to identify prospective properties consumer may be interested in purchasing. Any information relating to real estate for sale referenced on this web site comes from the Internet Data Exchange (IDX) program of the Stellar Mls. Bingham Realty ERA Powered is not a Multiple Listing Service (MLS), nor does it offer MLS access. This website is a service of Bingham Realty ERA Powered, a broker participant of Stellar Mls. This web site may reference real estate listing(s) held by a brokerage firm other than the broker and/or agent who owns this web site.
The accuracy of all information, regardless of source, including but not limited to open house information, square footages and lot sizes, is deemed reliable but not guaranteed and should be personally verified through personal inspection by and/or with the appropriate professionals. The data contained herein is copyrighted by Stellar Mls and is protected by all applicable copyright laws. Any unauthorized dissemination of this information is in violation of copyright laws and is strictly prohibited.
Properties in listings may have been sold or may no longer be available.
Copyright 2026 Stellar Mls. All rights reserved. MFRMLS Member Broker: William Bingham
New listings near 4443 Windsong Avenue
- Coming Soon
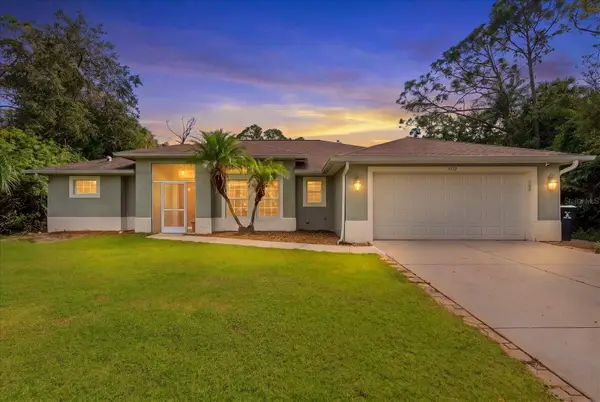 $320,000Coming Soon3 beds 2 baths2,038 sq. ft.
3172 Parade Terrace, NORTH PORT, FL 34286
MLS# N6146584Listed by: KELLER WILLIAMS ISLAND LIFE REAL ESTATE - Coming Soon
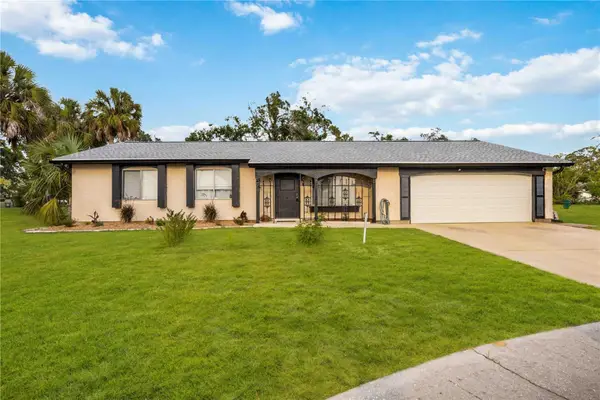 $335,000Coming Soon3 beds 2 baths1,434 sq. ft.
7235 Belcrest Court, NORTH PORT, FL 34287
MLS# N6146501Listed by: KELLER WILLIAMS ISLAND LIFE REAL ESTATE - Coming Soon
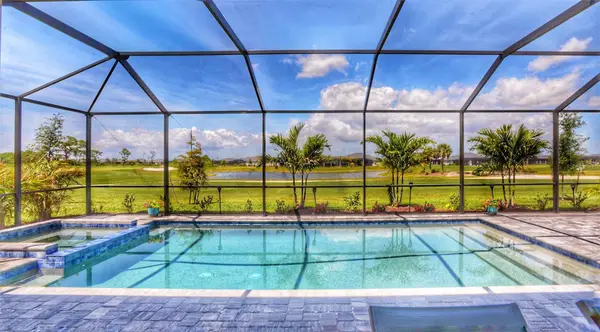 $1,075,000Coming Soon3 beds 3 baths2,651 sq. ft.
17260 Albatross Road, VENICE, FL 34293
MLS# N6146554Listed by: COLDWELL BANKER REALTY - Coming Soon
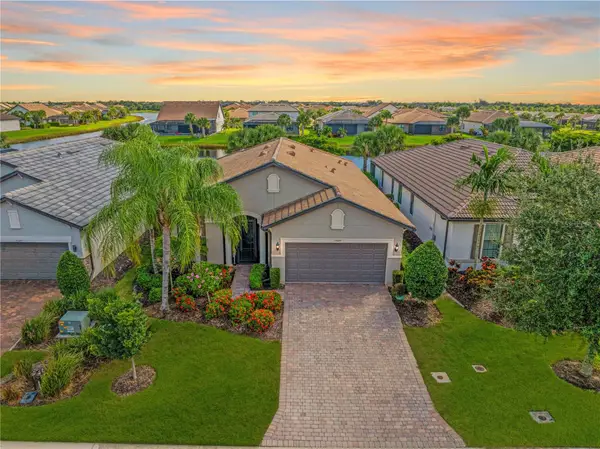 $629,000Coming Soon2 beds 2 baths1,965 sq. ft.
13520 Ricci Street, VENICE, FL 34293
MLS# N6146505Listed by: KELLER WILLIAMS ISLAND LIFE REAL ESTATE - Coming Soon
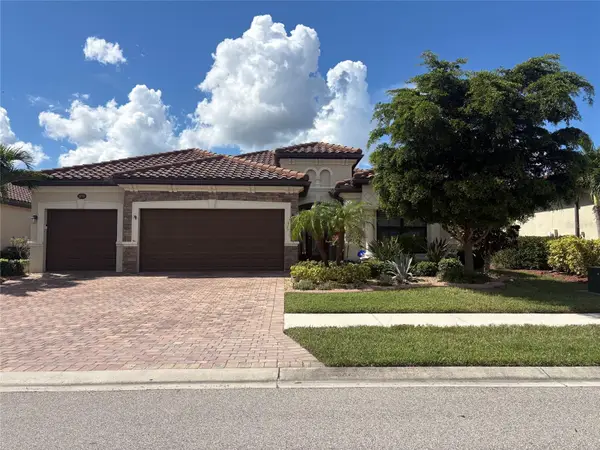 $699,000Coming Soon4 beds 2 baths2,251 sq. ft.
20765 Benissimo Drive, VENICE, FL 34293
MLS# N6146244Listed by: RE/MAX PALM REALTY OF VENICE - New
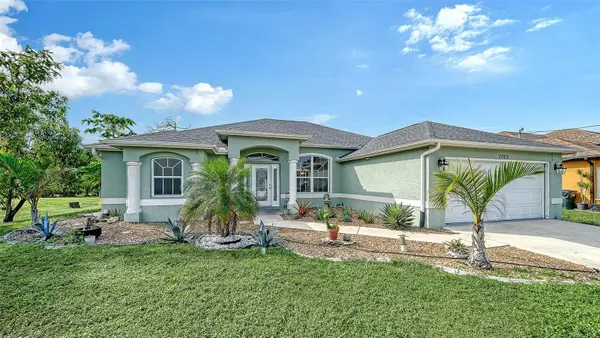 $409,000Active3 beds 2 baths2,051 sq. ft.
2065 Wheeling Avenue, NORTH PORT, FL 34288
MLS# A4712532Listed by: COMPASS FLORIDA LLC - New
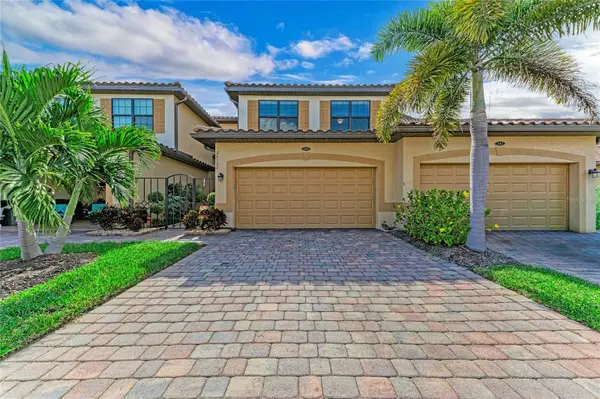 $345,000Active3 beds 2 baths2,187 sq. ft.
20120 Ragazza Circle #202, VENICE, FL 34293
MLS# N6146649Listed by: EXIT KING REALTY - New
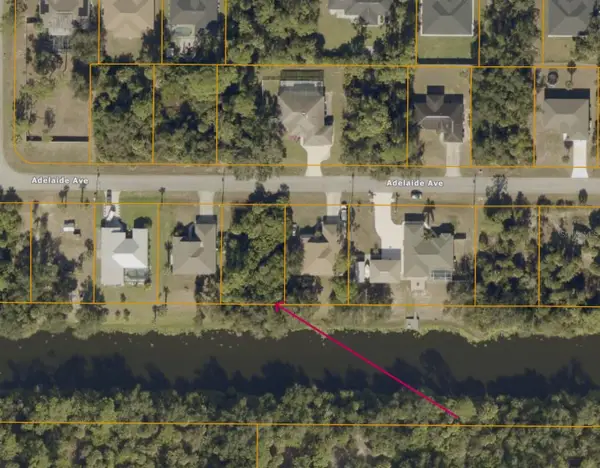 $35,000Active0.23 Acres
Adelaide Avenue #Lot 11, NORTH PORT, FL 34288
MLS# TB8568137Listed by: KELLER WILLIAMS SOUTH SHORE - New
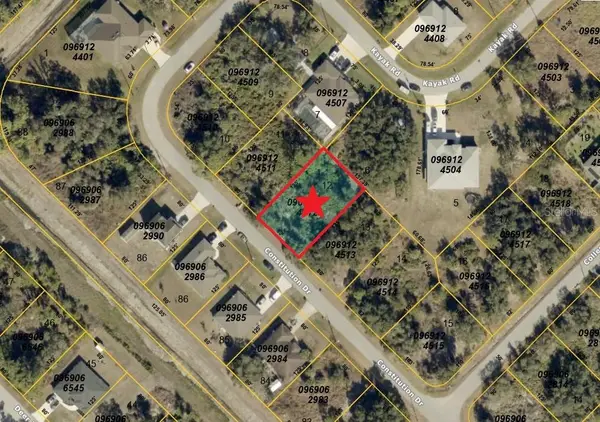 $16,500Active0.23 Acres
Lot 12 Constitution Drive, NORTH PORT, FL 34291
MLS# C7533403Listed by: ANYTIME REALTY LLC - New
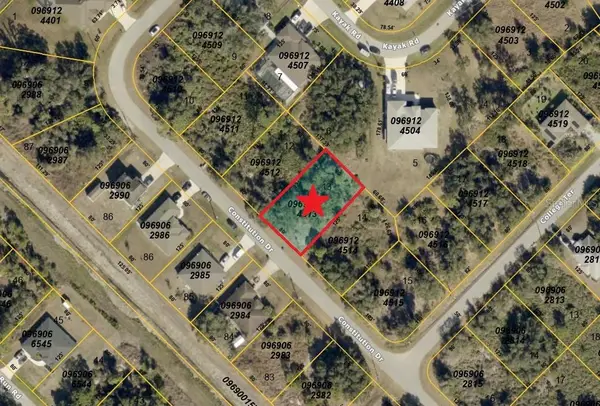 $16,500Active0.23 Acres
Lot 13 Constitution Drive, NORTH PORT, FL 34291
MLS# C7533495Listed by: ANYTIME REALTY LLC


Protect your home and budget from life's surprises with an Assurant Home Warranty, backed by a partner that supports you through every step of homeownership. Explore Plans.
© 2023 - 2026 ERA Franchise Systems LLC. All rights reserved. ERA Franchise Systems LLC fully supports the principles of the Fair Housing Act and the Equal Opportunity Act. ERA, ERA Real Estate powered, and their respective logos are registered service marks of ERA Franchise Systems LLC. Each office is independently owned and operated.