
4924 Whispering Oaks Drive, North Port, FL 34287
Local realty services provided by:Gulf Shores Realty ERA Powered
Listed by: mary jo lobrutto
Office: epique realty, inc.
MLS#:A4687915
Source:MFRMLS
Price summary
- Price:$299,000
- Price per sq. ft.:$133.72
- Monthly HOA dues:$403
About this home
MORE SPACE, BEAUTIFUL LAKE VIEW, AND A NEW 2025 TILE ROOF—ALL FOR $299,000! Welcome to easy Florida living in Heron Creek Golf & Country Club! This spacious Hemingway paired villa offers 1,637 SQUARE FEET OF LIVING AREA, 2 BEDROOMS PLUS A VERSATILE FLEX ROOM, AND 2 BATHS, along with a wonderful connection to the outdoors. Whether you're searching for a seasonal Florida retreat or a comfortable year-round residence, this inviting home offers the space, flexibility, and low-maintenance lifestyle you've been looking for. Discover a welcoming floor plan accented by tray ceilings, crown molding, engineered hardwood flooring, and custom window treatments. The SPACIOUS KITCHEN features warm maple cabinetry, solid-surface countertops, natural gas cooking, and a bright dinette for casual meals. A NEW BARREL TILE ROOF (2025) adds significant value and peace of mind, with one of homeownership's major expenses already addressed. BRING THE OUTDOORS IN! One of this home's most appealing features is the screened lanai overlooking a peaceful lake and fountain. Sliding glass doors from both the living room and primary suite open directly to this inviting outdoor retreat, creating a natural extension of the home's living space. Imagine waking to fresh Florida breezes and the gentle sounds of the fountain, almost as though you're sleeping outdoors while enjoying all the comforts of home! This is the indoor-outdoor lifestyle that makes Southwest Florida living so special. The generous primary suite features two generous walk-in closets, and a spacious ensuite bath with dual vanities, a soaking tub, and separate walk-in shower. The guest bedroom and bath are thoughtfully positioned for privacy. AND THEN THERE'S THE FLEX ROOM! Measuring 11 x 18, this versatile space offers the flexibility to create a dedicated home office, hobby room or quiet reading retreat - all while keeping your second bedroom available for guests. It's the kind of versatility that makes a home work beautifully for both everyday living and visiting family and friends. FURNISHINGS ARE INCLUDED FOR BUYER CONVENIENCE, making it easy to settle in and begin enjoying Florida living, or bring your own personal style and make this home uniquely yours. Located in the gated HERON CREEK GOLF & COUNTRY CLUB, this villa is just a short golf cart ride from the clubhouse and recreational amenities. Residents enjoy 27 holes of Arthur Hills–designed golf, a versatile clubhouse, resort-style pool, fitness center, tennis, dining, and an active social calendar. Whether you enjoy an occasional round of golf, meeting friends for dinner, or simply appreciating the beautifully maintained surroundings, Heron Creek offers a welcoming country club lifestyle. Country Club membership is required, with several membership options available. Villa HOA services include exterior maintenance, lawn care, irrigation, and bundled fiber-optic services, offering the convenience of low-maintenance, lock-and-leave living. Ideally situated near shopping, restaurants, I-75 and a short ride to Venice, Sarasota, and Southwest Florida's beautiful Gulf beaches. Most exciting is the new North Port Sarasota Memorial Hospital that will be opening just two miles away later this year, and the largest Detweiller's Farm Market will be open later next year. Come experience the lifestyle for yourself!...
Contact an agent
Home facts
- Year built:2003
- Subdivision & Development:HERON CREEK
- Listing ID #:A4687915
- Added:235 day(s) ago
- Updated:November 20, 2026 at 05:14 PM
Rooms and interior
- Bedrooms:2
- Total bathrooms:2
- Full bathrooms:2
- Flooring:Carpet, Ceramic Tile, Hardwood
- Dining Description:Eat In Kitchen, Living Room/Dining Room Combo
- Kitchen Description:Dishwasher, Disposal, Eat-in Kitchen, Microwave, Range, Refrigerator, Solid Surface Counters, Solid Wood Cabinets
- Bedroom Description:High Ceilings, Split Bedroom, Walk-In Closet(s)
- Living area:1,657 sq. ft.
Heating and cooling
- Cooling:Central Air
- Heating:Central
- Central air:Yes
Structure and exterior
- Roof:Concrete, Tile
- Year built:2003
- Building area:1,657 sq. ft.
- Lot area:0.12 Acres
- Lot Features:Landscaped, Near Golf Course, Paved, Sidewalk
- Construction Materials:Block, Stucco
- Exterior Features:Rear Porch, Screened, Sidewalk
- Foundation Description:Slab
- Levels:1 Story
Schools
- High school:North Port High
- Middle school:Heron Creek Middle
- Elementary school:Glenallen Elementary
Utilities
- Water:Public
- Sewer:Public, Public Sewer
Finances and disclosures
- Price:$299,000
- Price per sq. ft.:$133.72
- Tax amount:$4,049 (2025)
Features and amenities
- Appliances:Dishwasher, Disposal, Dryer, Gas Water Heater, Irrigation Equipment, Microwave, Range, Refrigerator, Washer
- Laundry features:Dryer, Laundry Room, Washer
- Amenities:BB/HS Internet Available, Cable Connected, Cable TV, Ceiling Fans(s), Clubhouse, Crown Molding, Eat-in Kitchen, Fiber Optics, Fitness Center, High Ceilings, Irrigation Equipment, Living Room/Dining Room Combo, Natural Gas Connected, Open Floorplan, Solid Surface Counters, Solid Wood Cabinets, Split Bedroom, Tennis Court(s), Tray Ceiling(s), Underground Utilities, Walk-In Closet(s), Window Treatments
- Pool features:Public Pool
Parking
- Parking description:Attached Garage, Driveway, Garage Door Opener
- Garage:Yes
- Garage spaces:2
 The information being provided by Stellar Mls is for the consumer's personal, non-commercial use and may not be used for any purpose other than to identify prospective properties consumer may be interested in purchasing. Any information relating to real estate for sale referenced on this web site comes from the Internet Data Exchange (IDX) program of the Stellar Mls. Gulf Shores Realty ERA Powered is not a Multiple Listing Service (MLS), nor does it offer MLS access. This website is a service of Gulf Shores Realty ERA Powered, a broker participant of Stellar Mls. This web site may reference real estate listing(s) held by a brokerage firm other than the broker and/or agent who owns this web site.
The accuracy of all information, regardless of source, including but not limited to open house information, square footages and lot sizes, is deemed reliable but not guaranteed and should be personally verified through personal inspection by and/or with the appropriate professionals. The data contained herein is copyrighted by Stellar Mls and is protected by all applicable copyright laws. Any unauthorized dissemination of this information is in violation of copyright laws and is strictly prohibited.
Properties in listings may have been sold or may no longer be available.
Copyright 2026 Stellar Mls. All rights reserved.
New listings near 4924 Whispering Oaks Drive
- Coming Soon
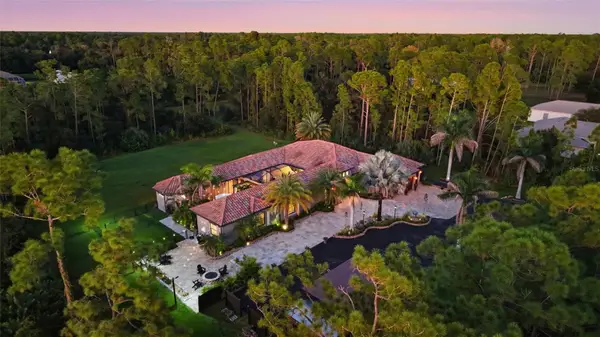 $1,599,000Coming Soon6 beds 5 baths3,802 sq. ft.
3604 Tropicaire Boulevard, NORTH PORT, FL 34286
MLS# C7531952Listed by: KW PEACE RIVER PARTNERS - Coming Soon
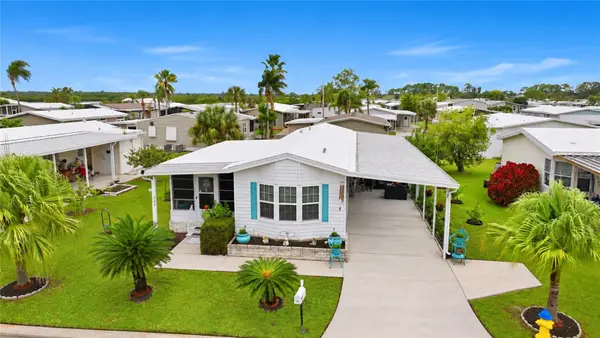 $139,900Coming Soon2 beds 2 baths798 sq. ft.
740 Riverview Circle, NORTH PORT, FL 34287
MLS# C7533688Listed by: REALTY ONE GROUP MVP - Coming Soon
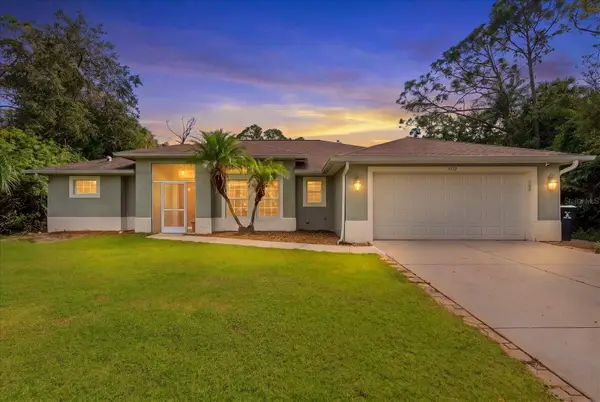 $320,000Coming Soon3 beds 2 baths2,038 sq. ft.
3172 Parade Terrace, NORTH PORT, FL 34286
MLS# N6146584Listed by: KELLER WILLIAMS ISLAND LIFE REAL ESTATE - Coming Soon
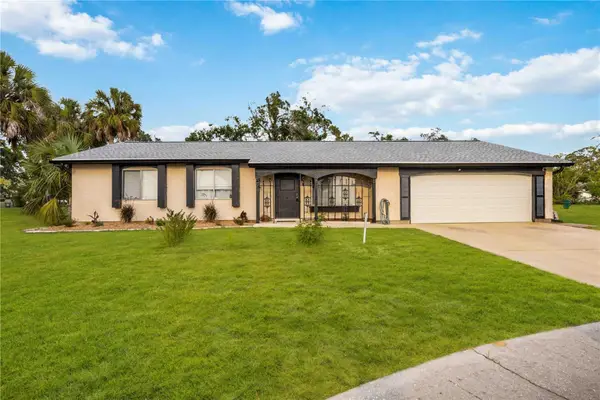 $335,000Coming Soon3 beds 2 baths1,434 sq. ft.
7235 Belcrest Court, NORTH PORT, FL 34287
MLS# N6146501Listed by: KELLER WILLIAMS ISLAND LIFE REAL ESTATE - Coming Soon
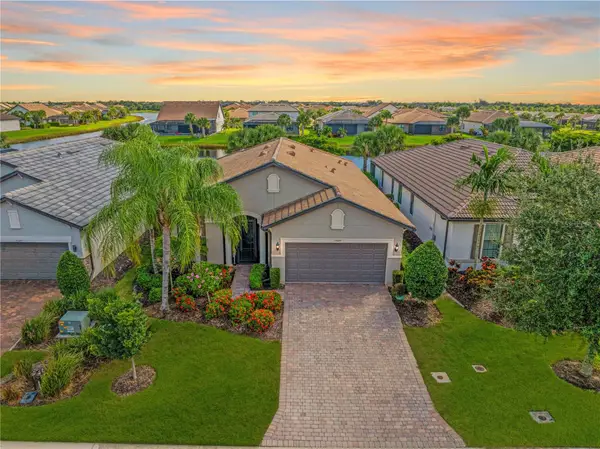 $629,000Coming Soon2 beds 2 baths1,965 sq. ft.
13520 Ricci Street, VENICE, FL 34293
MLS# N6146505Listed by: KELLER WILLIAMS ISLAND LIFE REAL ESTATE - Coming Soon
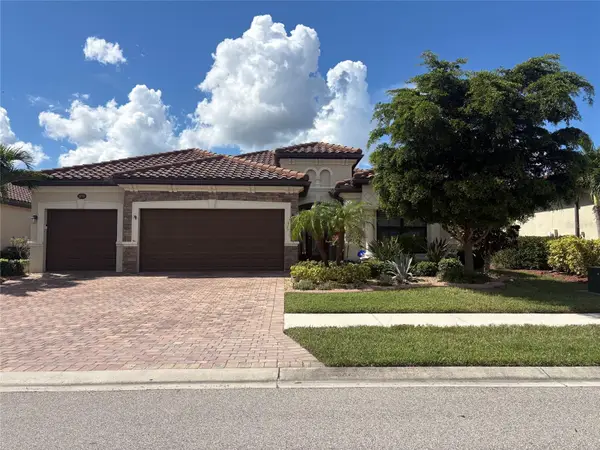 $699,000Coming Soon4 beds 2 baths2,251 sq. ft.
20765 Benissimo Drive, VENICE, FL 34293
MLS# N6146244Listed by: RE/MAX PALM REALTY OF VENICE - New
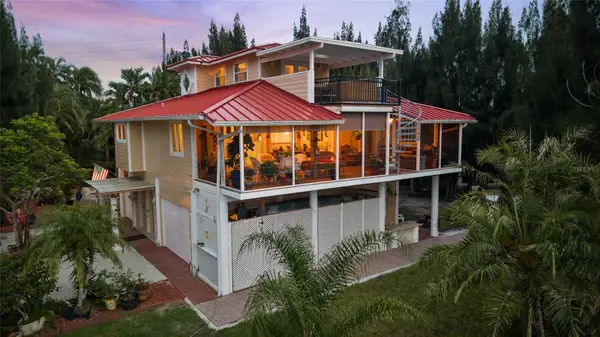 $875,000Active3 beds 4 baths1,825 sq. ft.
10007 Tamiami Trail S, NORTH PORT, FL 34287
MLS# N6146741Listed by: NEXTHOME SUNCOAST - New
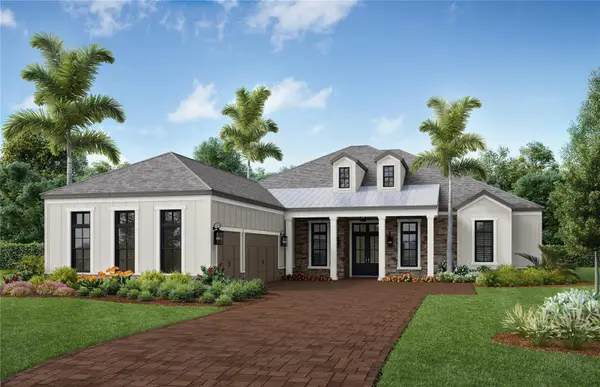 $1,968,990Active3 beds 3 baths3,783 sq. ft.
11870 Blissby Street, VENICE, FL 34293
MLS# A4713599Listed by: NEAL COMMUNITIES REALTY, INC. - New
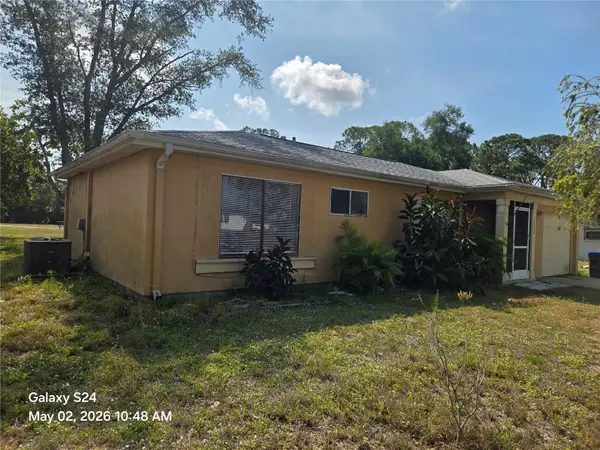 $205,000Active2 beds 2 baths1,428 sq. ft.
3322 Bohio Street, NORTH PORT, FL 34287
MLS# A4713843Listed by: SHORE TO SHORE R.E. - New
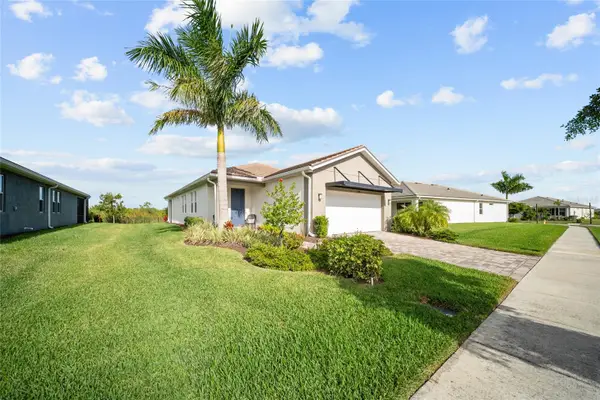 $520,000Active2 beds 2 baths1,497 sq. ft.
12418 Somatic Court, VENICE, FL 34293
MLS# N6146716Listed by: MICHAEL SAUNDERS & COMPANY


Protect your home and budget from life's surprises with an Assurant Home Warranty, backed by a partner that supports you through every step of homeownership. Explore Plans.
© 2023 - 2026 ERA Franchise Systems LLC. All rights reserved. ERA Franchise Systems LLC fully supports the principles of the Fair Housing Act and the Equal Opportunity Act. ERA, ERA Real Estate powered, and their respective logos are registered service marks of ERA Franchise Systems LLC. Each office is independently owned and operated.