
5010 Pocatella Avenue, North Port, FL 34287
Local realty services provided by:Tomlin St Cyr Real Estate Services ERA Powered
5010 Pocatella Avenue,North Port, FL 34287
$469,000
- 3 Beds
- 3 Baths
- 2,243 sq. ft.
- Single family
- Active
Listed by: david conklin
Office: re/max palm realty
MLS#:C7531427
Source:MFRMLS
Price summary
- Price:$469,000
- Price per sq. ft.:$148.79
About this home
A rare North Port gem! This 3-bedroom, 2-bathroom pool home with a separate pool half-bath offers approximately 2,243 sq. ft. of living space on an oversized lot. Owned by just two families since it was built—including the original builder and a skilled craftsman—this home reflects exceptional pride of ownership and thoughtful care throughout. The inviting, open floor plan offers generous living and entertaining spaces, with easy access from the pocketing sliders out to the expansive screened lanai/pool area, creating an ideal setting for relaxing and enjoying the Florida lifestyle. The oversized garage provides excellent flexibility, with a convenient side door and separate space and entrance for a golf cart, bicycles, storage, and more. Recent improvements include a NEW tile roof (2023), NEW garage door (2023), and rescreened pool enclosure (2023) and pool resurfacing (2026). Set in an established North Port neighborhood with a welcoming, community feel and everyday conveniences close by. Shopping, dining, parks, golf, medical facilities, and major roadways are easily accessible, with Gulf beaches, boating, fishing, and outdoor recreation all within reach. A special home with character, space, and the kind of care that is increasingly hard to find. Come see what makes this property truly special!...
Contact an agent
Home facts
- Year built:1995
- Subdivision & Development:NORTH PORT CHARLOTTE COUNTRY CLUB
- Listing ID #:C7531427
- Added:1 day(s) ago
- Updated:October 02, 2026 at 12:03 AM
Rooms and interior
- Bedrooms:3
- Total bathrooms:3
- Full bathrooms:2
- Half bathrooms:1
- Flooring:Carpet, Ceramic Tile
- Dining Description:Breakfast Room, Formal Dining Room
- Kitchen Description:Dishwasher, Disposal, Kitchen/Family Room Combo, Microwave, Range, Refrigerator, Solid Wood Cabinets, Stone Counters, Wet Bar
- Bedroom Description:High Ceilings, Primary Bedroom Main Floor, Split Bedroom, Walk-In Closet(s)
- Living area:2,243 sq. ft.
Heating and cooling
- Cooling:Central Air, Humidity Control
- Heating:Electric
- Central air:Yes
Structure and exterior
- Roof:Tile
- Year built:1995
- Building area:2,243 sq. ft.
- Lot area:0.34 Acres
- Lot Features:Corner Lot, Near Golf Course, Near Public Transit, Oversized, Paved, Private, Sidewalk
- Architectural Style:Florida, Ranch
- Construction Materials:Block, Stucco
- Exterior Features:Covered Porch/Patio, Lighting, Patio, Rain Gutters, Screened, Sidewalk
- Foundation Description:Slab
- Levels:1 Story
Schools
- High school:North Port High
- Middle school:Heron Creek Middle
- Elementary school:Glenallen Elementary
Utilities
- Water:Public
- Sewer:Public Sewer
Finances and disclosures
- Price:$469,000
- Price per sq. ft.:$148.79
- Tax amount:$4,840 (2025)
Features and amenities
- Appliances:Dishwasher, Disposal, Dryer, Electric Water Heater, Irrigation Equipment, Microwave, Range, Refrigerator, Washer
- Laundry features:Dryer, Electric Dryer Hookup, Laundry Room, Washer, Washer Hookup
- Amenities:Built-In Features, Cathedral Ceiling(s), Ceiling Fans(s), Central Vaccum, High Ceilings, Irrigation Equipment, Kitchen/Family Room Combo, Open Floorplan, Primary Bedroom Main Floor, Solid Wood Cabinets, Split Bedroom, Stone Counters, Thermostat, Vaulted Ceiling(s), Walk-In Closet(s), Wet Bar
- Pool features:Gunite, Heated, In Ground, Outside Bath Access, Private Pool, Screen Enclosure
Parking
- Parking description:Attached Garage, Garage Door Opener, Golf Cart Parking
- Garage:Yes
- Garage spaces:2
 The information being provided by Stellar Mls is for the consumer's personal, non-commercial use and may not be used for any purpose other than to identify prospective properties consumer may be interested in purchasing. Any information relating to real estate for sale referenced on this web site comes from the Internet Data Exchange (IDX) program of the Stellar Mls. Tomlin St Cyr Real Estate Services ERA Powered is not a Multiple Listing Service (MLS), nor does it offer MLS access. This website is a service of Tomlin St Cyr Real Estate Services ERA Powered, a broker participant of Stellar Mls. This web site may reference real estate listing(s) held by a brokerage firm other than the broker and/or agent who owns this web site.
The accuracy of all information, regardless of source, including but not limited to open house information, square footages and lot sizes, is deemed reliable but not guaranteed and should be personally verified through personal inspection by and/or with the appropriate professionals. The data contained herein is copyrighted by Stellar Mls and is protected by all applicable copyright laws. Any unauthorized dissemination of this information is in violation of copyright laws and is strictly prohibited.
Properties in listings may have been sold or may no longer be available.
Copyright 2026 Stellar Mls. All rights reserved.
The information being provided by Stellar Mls is for the consumer's personal, non-commercial use and may not be used for any purpose other than to identify prospective properties consumer may be interested in purchasing. Any information relating to real estate for sale referenced on this web site comes from the Internet Data Exchange (IDX) program of the Stellar Mls. Tomlin St Cyr Real Estate Services ERA Powered is not a Multiple Listing Service (MLS), nor does it offer MLS access. This website is a service of Tomlin St Cyr Real Estate Services ERA Powered, a broker participant of Stellar Mls. This web site may reference real estate listing(s) held by a brokerage firm other than the broker and/or agent who owns this web site.
The accuracy of all information, regardless of source, including but not limited to open house information, square footages and lot sizes, is deemed reliable but not guaranteed and should be personally verified through personal inspection by and/or with the appropriate professionals. The data contained herein is copyrighted by Stellar Mls and is protected by all applicable copyright laws. Any unauthorized dissemination of this information is in violation of copyright laws and is strictly prohibited.
Properties in listings may have been sold or may no longer be available.
Copyright 2026 Stellar Mls. All rights reserved.New listings near 5010 Pocatella Avenue
- Coming Soon
 $379,900Coming Soon3 beds 2 baths1,744 sq. ft.
3616 Bellefonte Avenue, NORTH PORT, FL 34286
MLS# A4707706Listed by: MBN REALTY PROFESSIONALS - Coming Soon
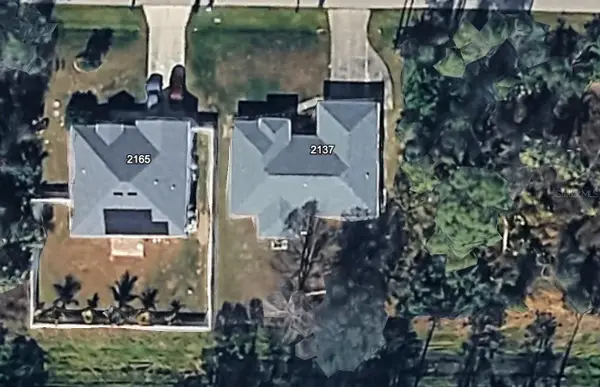 $269,900Coming Soon3 beds 2 baths1,731 sq. ft.
2137 Jameson Avenue, NORTH PORT, FL 34286
MLS# A4706897Listed by: REAL BROKER, LLC - New
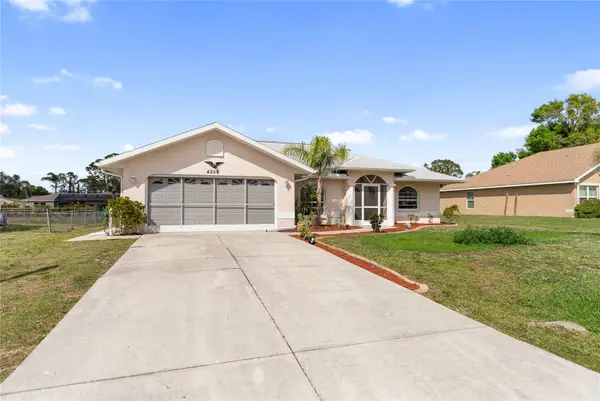 $344,000Active3 beds 2 baths1,599 sq. ft.
4268 Mulgrave Avenue, NORTH PORT, FL 34287
MLS# A4707913Listed by: PREFERRED SHORE LLC - New
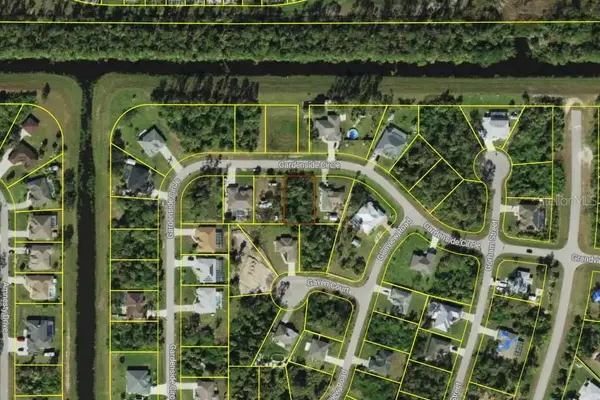 $22,000Active0.23 Acres
Gardenside Circle, NORTH PORT, FL 34288
MLS# C7531472Listed by: ZOBEL REAL ESTATE, INC. - New
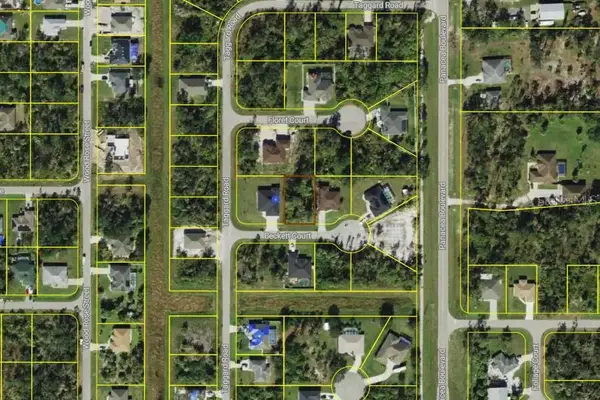 $22,000Active0.23 Acres
Beckett Ct, NORTH PORT, FL 34288
MLS# C7531481Listed by: ZOBEL REAL ESTATE, INC. - New
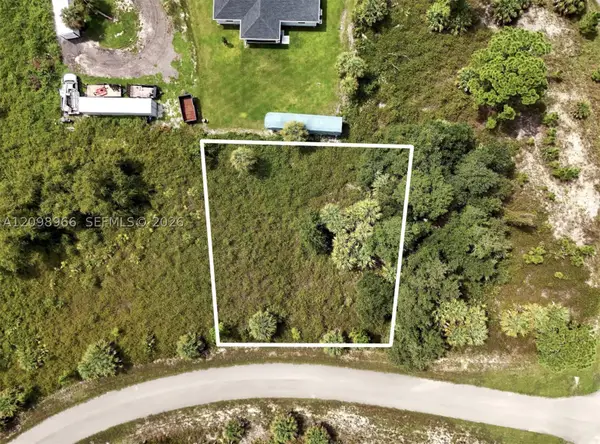 $22,500Active0 Acres
N/A Vineyard Cir, North Port, FL 34288
MLS# A12098966Listed by: SUNLAND REAL ESTATE, LLC. - New
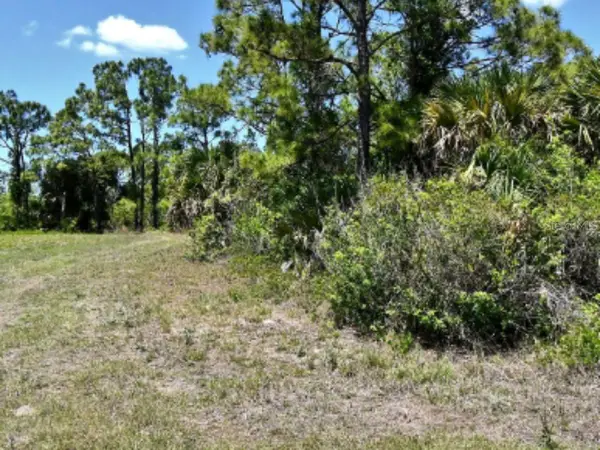 $12,500Active0.23 Acres
Newman Drive, NORTH PORT, FL 34288
MLS# A4707564Listed by: CENTURY 21 ROSEBAY - New
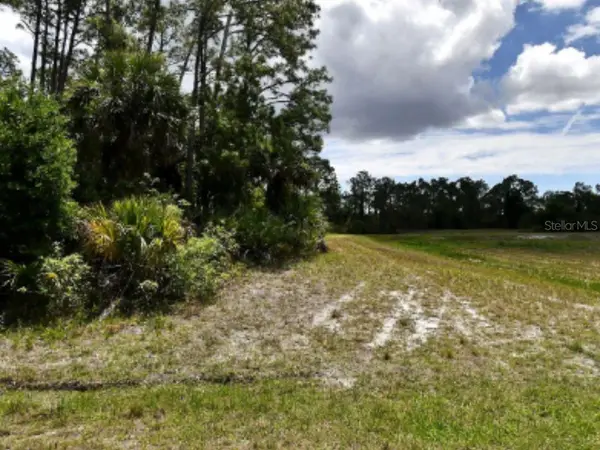 $12,500Active0.27 Acres
Mohegan Avenue, NORTH PORT, FL 34288
MLS# A4707565Listed by: CENTURY 21 ROSEBAY - New
 $392,300Active3 beds 2 baths1,860 sq. ft.
2074 Bennett Lane, NORTH PORT, FL 34288
MLS# A4707853Listed by: ADAMS HOME REALTY INC


Protect your home and budget from life's surprises with an Assurant Home Warranty, backed by a partner that supports you through every step of homeownership. Explore Plans.
© 2023 - 2026 ERA Franchise Systems LLC. All rights reserved. ERA Franchise Systems LLC fully supports the principles of the Fair Housing Act and the Equal Opportunity Act. ERA, ERA Real Estate powered, and their respective logos are registered service marks of ERA Franchise Systems LLC. Each office is independently owned and operated.