
5094 Sister Terrace, North Port, FL 34286
Local realty services provided by:ERA Advantage Realty, Inc.
Listed by: e. john roach, vanessa joppich
Office: exit king realty
MLS#:A4705763
Source:MFRMLS
Price summary
- Price:$375,000
- Price per sq. ft.:$144.62
About this home
Welcome Home to 5094 Sister Terrace! Discover the perfect blend of modern comfort, open-concept living, and Florida lifestyle in this beautifully maintained 3-bedroom, 2-bathroom home in North Port. Built in 2021 and situated on a spacious 10,000-square-foot lot, this single-story residence offers 1,436 square feet of thoughtfully designed living space with a bright and airy feel throughout. Step inside to soaring vaulted ceilings and an inviting open floor plan that seamlessly connects the living, dining, and kitchen areas—creating an ideal space for everyday living and entertaining. The kitchen features granite countertops, stainless-steel appliances (new refrigerator 2025, new garbage disposal 2026), ample cabinetry, and a convenient breakfast bar overlooking the main living area. The spacious primary suite provides a peaceful retreat with a walk-in closet and private en-suite bath featuring dual sinks. Two additional bedrooms provide flexibility for family, guests, a home office, or hobbies. Step outside to the screened porch, the perfect spot to enjoy your morning coffee, unwind after a long day, or entertain friends while enjoying Florida’s year-round outdoor lifestyle. The generous, fenced lot provides plenty of room to create your own private outdoor oasis. Additional highlights include a 2-car garage, energy-efficient storm-rated windows, WHOLE-HOUSE PROPANE POWERED GENERATOR (for peace of mind during storms), new water heater (2025), kitchen reverse osmosis system, water softener, modern finishes, and a well-designed layout that makes this home both comfortable and functional. Located in North Port, this home offers convenient access to shopping, dining, parks, golf, and area attractions, while beautiful Gulf Coast beaches are just a short drive away. Whether you’re looking for a full-time residence, Florida getaway, or investment opportunity, 5094 Sister Terrace is ready to welcome you home!...
Contact an agent
Home facts
- Year built:2021
- Subdivision & Development:PORT CHARLOTTE SUB 06
- Listing ID #:A4705763
- Added:1 day(s) ago
- Updated:September 14, 2026 at 05:20 PM
Rooms and interior
- Bedrooms:3
- Total bathrooms:2
- Full bathrooms:2
- Flooring:Ceramic Tile
- Dining Description:Living Room/Dining Room Combo
- Kitchen Description:Dishwasher, Disposal, Kitchen Reverse Osmosis System, Microwave, Range, Refrigerator, Solid Surface Counters, Water Softener
- Bedroom Description:Primary Bedroom Main Floor, Walk-In Closet(s)
- Living area:1,436 sq. ft.
Heating and cooling
- Cooling:Central Air
- Heating:Electric, Heat Pump
- Central air:Yes
Structure and exterior
- Roof:Shingle
- Year built:2021
- Building area:1,436 sq. ft.
- Lot area:0.23 Acres
- Construction Materials:Block, Stucco
- Exterior Features:Covered Porch/Patio, Patio, Rain Gutters, Screened
- Foundation Description:Slab
- Levels:1 Story
Schools
- High school:North Port High
- Middle school:Woodland Middle School
- Elementary school:Atwater Bay Elementary
Utilities
- Water:Well
- Sewer:Septic Tank
Finances and disclosures
- Price:$375,000
- Price per sq. ft.:$144.62
- Tax amount:$4,691 (2025)
Features and amenities
- Appliances:Dishwasher, Disposal, Dryer, Electric Water Heater, Kitchen Reverse Osmosis System, Microwave, Range, Refrigerator, Water Softener
- Laundry features:Dryer, Inside
- Amenities:Cable Available, Ceiling Fans(s), Living Room/Dining Room Combo, Open Floorplan, Primary Bedroom Main Floor, Solid Surface Counters, Vaulted Ceiling(s), Walk-In Closet(s)
- Pool features:Public Pool
Parking
- Parking description:Attached Garage
- Garage:Yes
- Garage spaces:2
 The information being provided by Stellar Mls is for the consumer's personal, non-commercial use and may not be used for any purpose other than to identify prospective properties consumer may be interested in purchasing. Any information relating to real estate for sale referenced on this web site comes from the Internet Data Exchange (IDX) program of the Stellar Mls. ERA Advantage Realty, Inc. is not a Multiple Listing Service (MLS), nor does it offer MLS access. This website is a service of ERA Advantage Realty, Inc., a broker participant of Stellar Mls. This web site may reference real estate listing(s) held by a brokerage firm other than the broker and/or agent who owns this web site.
The accuracy of all information, regardless of source, including but not limited to open house information, square footages and lot sizes, is deemed reliable but not guaranteed and should be personally verified through personal inspection by and/or with the appropriate professionals. The data contained herein is copyrighted by Stellar Mls and is protected by all applicable copyright laws. Any unauthorized dissemination of this information is in violation of copyright laws and is strictly prohibited.
Properties in listings may have been sold or may no longer be available.
Copyright 2026 Stellar Mls. All rights reserved.
The information being provided by Stellar Mls is for the consumer's personal, non-commercial use and may not be used for any purpose other than to identify prospective properties consumer may be interested in purchasing. Any information relating to real estate for sale referenced on this web site comes from the Internet Data Exchange (IDX) program of the Stellar Mls. ERA Advantage Realty, Inc. is not a Multiple Listing Service (MLS), nor does it offer MLS access. This website is a service of ERA Advantage Realty, Inc., a broker participant of Stellar Mls. This web site may reference real estate listing(s) held by a brokerage firm other than the broker and/or agent who owns this web site.
The accuracy of all information, regardless of source, including but not limited to open house information, square footages and lot sizes, is deemed reliable but not guaranteed and should be personally verified through personal inspection by and/or with the appropriate professionals. The data contained herein is copyrighted by Stellar Mls and is protected by all applicable copyright laws. Any unauthorized dissemination of this information is in violation of copyright laws and is strictly prohibited.
Properties in listings may have been sold or may no longer be available.
Copyright 2026 Stellar Mls. All rights reserved.New listings near 5094 Sister Terrace
- Coming Soon
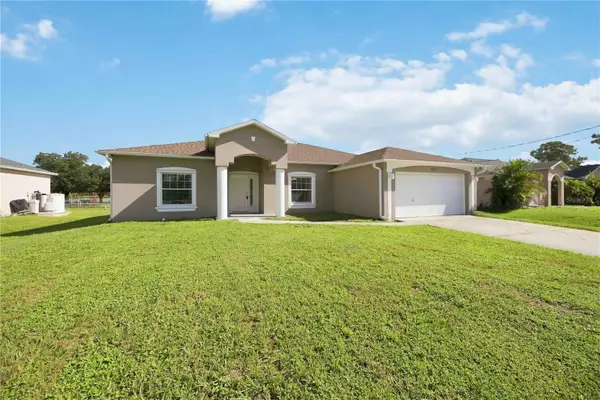 $299,900Coming Soon3 beds 2 baths1,852 sq. ft.
1150 Knotty Pine Avenue, NORTH PORT, FL 34288
MLS# A4704439Listed by: FINE PROPERTIES - New
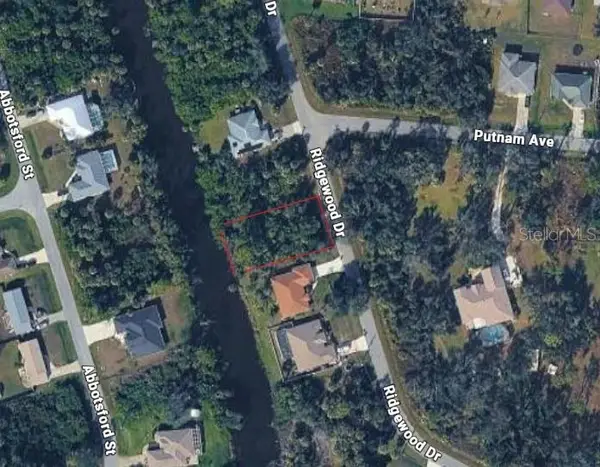 $33,000Active0.23 Acres
Ridgewood Drive, NORTH PORT, FL 34287
MLS# A4706025Listed by: PLATINUM PALM PROPERTIES - New
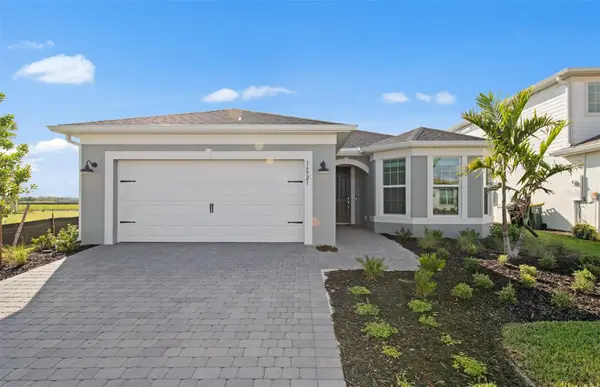 $385,990Active3 beds 3 baths2,230 sq. ft.
2820 Winding Creek Trail, NORTH PORT, FL 34289
MLS# TB8548475Listed by: PULTE REALTY INC - New
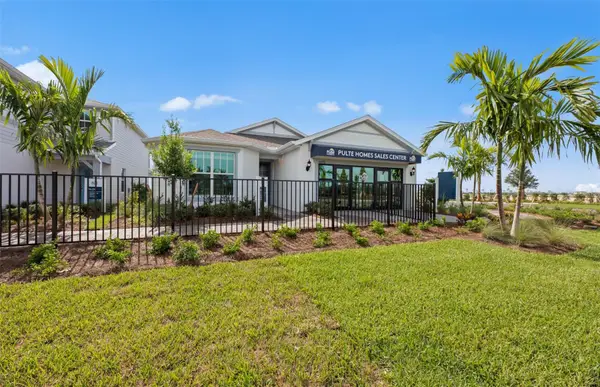 $352,990Active4 beds 2 baths1,898 sq. ft.
2700 Winding Creek Trail, NORTH PORT, FL 34289
MLS# TB8548431Listed by: PULTE REALTY INC - New
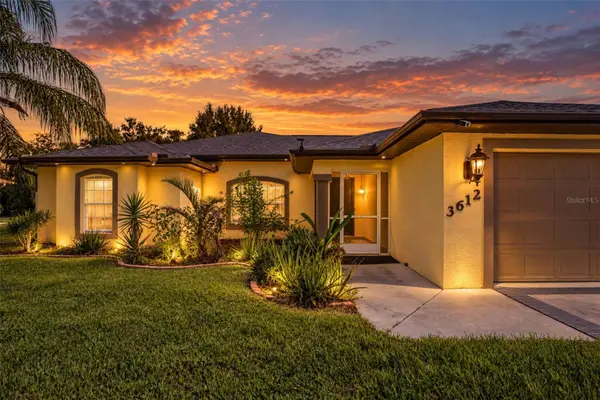 $409,000Active4 beds 2 baths2,187 sq. ft.
3612 Chiron Avenue, NORTH PORT, FL 34286
MLS# A4705934Listed by: COLDWELL BANKER REALTY - New
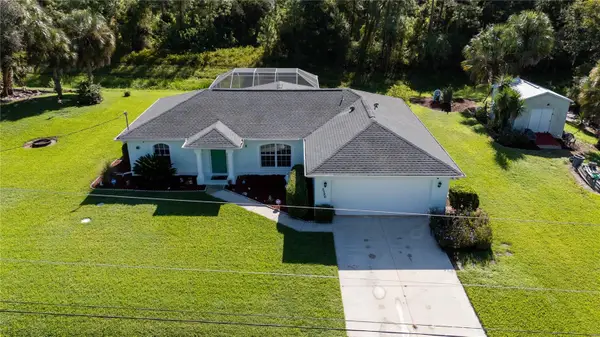 $435,000Active3 beds 2 baths1,372 sq. ft.
5586 Galambos Street, NORTH PORT, FL 34291
MLS# N6145752Listed by: MEDWAY REALTY - New
 $10,000Active0.23 Acres
Kamain Road, NORTH PORT, FL 34288
MLS# NS1089237Listed by: SMITH REALTY AND ASSOC INC - New
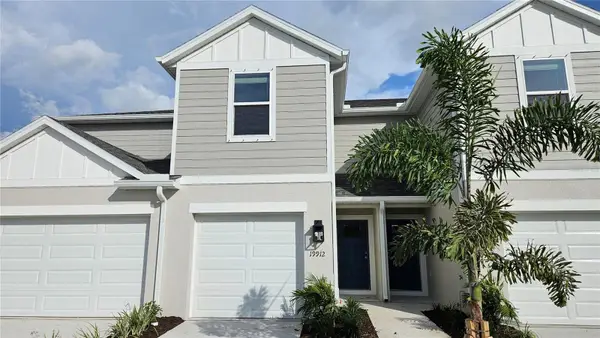 $303,020Active2 beds 3 baths1,698 sq. ft.
19912 Madera Circle, VENICE, FL 34293
MLS# A4705963Listed by: NEAL COMMUNITIES REALTY, INC. - New
 $305,310Active2 beds 3 baths1,698 sq. ft.
19908 Madera Circle, VENICE, FL 34293
MLS# A4705962Listed by: NEAL COMMUNITIES REALTY, INC.


Protect your home and budget from life's surprises with an Assurant Home Warranty, backed by a partner that supports you through every step of homeownership. Explore Plans.
© 2023 - 2026 ERA Franchise Systems LLC. All rights reserved. ERA Franchise Systems LLC fully supports the principles of the Fair Housing Act and the Equal Opportunity Act. ERA, ERA Real Estate powered, and their respective logos are registered service marks of ERA Franchise Systems LLC. Each office is independently owned and operated.