
5130 Laurel Oak Court, North Port, FL 34287
Local realty services provided by:Bingham Realty ERA Powered
Listed by: buck settles
Office: settles real estate llc.
MLS#:N6146142
Source:MFRMLS
Price summary
- Price:$595,000
- Price per sq. ft.:$184.1
- Monthly HOA dues:$407
About this home
Wonderful Executive Home in Heron Creek Golf and Country Club. Class is what you can expect from the minute you drive up to this home. First you are greeted with leaded glass pane double front entrance doors with light above. Walk in to your tiled foyer with high tray ceilings and trim detail, look to the left at your light and bright formal living room with exceptional wood trim on the walls and warm wood floors. To the right is your formal dining room with matching trim work and warm wood floors. Walk straight in and look through your family room with a large set of sliding glass doors overlooking the pool. Very large kitchen for entertaining or cooking. There is an eat in area with french doors out to a side lanai for morning coffee or grilling. An inside laundry room is on the way out to your 3 car garage. This home features 3 bedrooms plus an office. All rooms are very generously sized. A pool bath splits the 2nd and 3rd bedroom. The master suite features tray ceilings, his and hers closets and a master bathroom with soaking tub, shower, dual sinks and make up table. Out by the pool you have plenty of under roof area for a large outdoor dining table or couches to enjoy conversation while the waterfall flows. Rest assured the roof was replaced in 2024 so it has plenty of life left. Heron Creek has a beautiful clubhouse, 27 Holes of Arthur Hills designed Championship Golf, 5 lighted Har-Tru Tennis courts, Heated resort style pool, Spa and Sun deck, State of the art fitness center with locker rooms, his and hers saunas, snack bar, fine and casual dining. Lots of social events!...
Contact an agent
Home facts
- Year built:2002
- Subdivision & Development:HERON CREEK
- Listing ID #:N6146142
- Added:1 day(s) ago
- Updated:October 09, 2026 at 11:43 PM
Rooms and interior
- Bedrooms:4
- Total bathrooms:2
- Full bathrooms:2
- Flooring:Carpet, Ceramic Tile, Wood
- Dining Description:Eat In Kitchen, Formal Dining Room
- Kitchen Description:Dishwasher, Disposal, Eat-in Kitchen, Microwave, Range, Refrigerator, Solid Surface Counters
- Bedroom Description:Split Bedroom, Walk-In Closet(s)
- Living area:2,415 sq. ft.
Heating and cooling
- Cooling:Central Air
- Heating:Central, Electric
- Central air:Yes
Structure and exterior
- Roof:Concrete, Tile
- Year built:2002
- Building area:2,415 sq. ft.
- Lot area:0.23 Acres
- Lot Features:Paved
- Construction Materials:Block, Concrete
- Foundation Description:Slab
- Levels:1 Story
Utilities
- Water:Public, Water Connected
- Sewer:Public Sewer, Sewer Connected
Finances and disclosures
- Price:$595,000
- Price per sq. ft.:$184.1
- Tax amount:$6,859 (2025)
Features and amenities
- Appliances:Dishwasher, Disposal, Dryer, Gas Water Heater, Irrigation Equipment, Microwave, Range, Refrigerator, Washer
- Laundry features:Dryer, Inside, Laundry Room, Washer
- Amenities:Cable Connected, Ceiling Fans(s), Coffered Ceiling(s), Eat-in Kitchen, Irrigation Equipment, Solid Surface Counters, Split Bedroom, Underground Utilities, Walk-In Closet(s), Window Treatments
- Pool features:In Ground, Private Pool, Screen Enclosure
Parking
- Parking description:Attached Garage, Garage Door Opener
- Garage:Yes
 The information being provided by Stellar Mls is for the consumer's personal, non-commercial use and may not be used for any purpose other than to identify prospective properties consumer may be interested in purchasing. Any information relating to real estate for sale referenced on this web site comes from the Internet Data Exchange (IDX) program of the Stellar Mls. Bingham Realty ERA Powered is not a Multiple Listing Service (MLS), nor does it offer MLS access. This website is a service of Bingham Realty ERA Powered, a broker participant of Stellar Mls. This web site may reference real estate listing(s) held by a brokerage firm other than the broker and/or agent who owns this web site.
The accuracy of all information, regardless of source, including but not limited to open house information, square footages and lot sizes, is deemed reliable but not guaranteed and should be personally verified through personal inspection by and/or with the appropriate professionals. The data contained herein is copyrighted by Stellar Mls and is protected by all applicable copyright laws. Any unauthorized dissemination of this information is in violation of copyright laws and is strictly prohibited.
Properties in listings may have been sold or may no longer be available.
Copyright 2026 Stellar Mls. All rights reserved.
The information being provided by Stellar Mls is for the consumer's personal, non-commercial use and may not be used for any purpose other than to identify prospective properties consumer may be interested in purchasing. Any information relating to real estate for sale referenced on this web site comes from the Internet Data Exchange (IDX) program of the Stellar Mls. Bingham Realty ERA Powered is not a Multiple Listing Service (MLS), nor does it offer MLS access. This website is a service of Bingham Realty ERA Powered, a broker participant of Stellar Mls. This web site may reference real estate listing(s) held by a brokerage firm other than the broker and/or agent who owns this web site.
The accuracy of all information, regardless of source, including but not limited to open house information, square footages and lot sizes, is deemed reliable but not guaranteed and should be personally verified through personal inspection by and/or with the appropriate professionals. The data contained herein is copyrighted by Stellar Mls and is protected by all applicable copyright laws. Any unauthorized dissemination of this information is in violation of copyright laws and is strictly prohibited.
Properties in listings may have been sold or may no longer be available.
Copyright 2026 Stellar Mls. All rights reserved.New listings near 5130 Laurel Oak Court
- Coming Soon
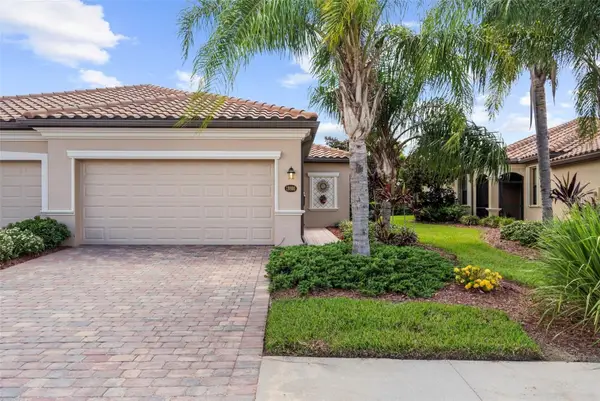 $319,000Coming Soon3 beds 2 baths1,420 sq. ft.
19866 Benissimo Drive, VENICE, FL 34293
MLS# N6146082Listed by: HOMESMART - Coming SoonOpen Sun, 1 to 3pm
 $589,000Coming Soon2 beds 2 baths1,436 sq. ft.
13554 Nobilio Street, VENICE, FL 34293
MLS# N6146031Listed by: RE/MAX PALM - Coming Soon
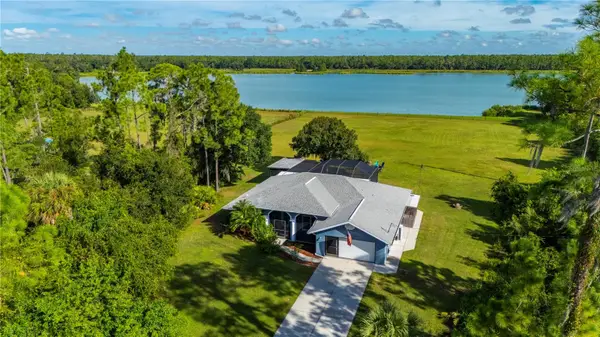 $789,000Coming Soon3 beds 2 baths1,891 sq. ft.
2508 Tropicaire Boulevard, NORTH PORT, FL 34286
MLS# C7531409Listed by: RE/MAX HARBOR REALTY - Coming Soon
 $379,900Coming Soon3 beds 2 baths1,744 sq. ft.
3616 Bellefonte Avenue, NORTH PORT, FL 34286
MLS# A4707706Listed by: MBN REALTY PROFESSIONALS - Coming Soon
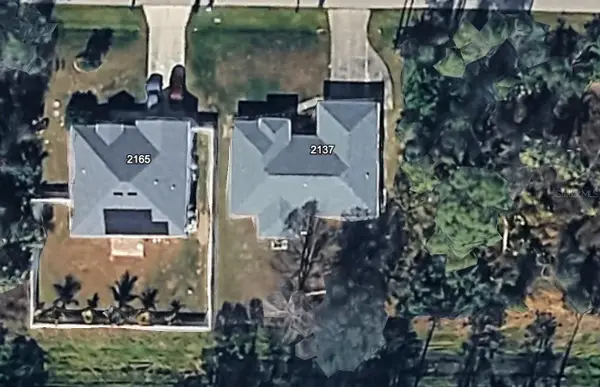 $269,900Coming Soon3 beds 2 baths1,731 sq. ft.
2137 Jameson Avenue, NORTH PORT, FL 34286
MLS# A4706897Listed by: REAL BROKER, LLC - New
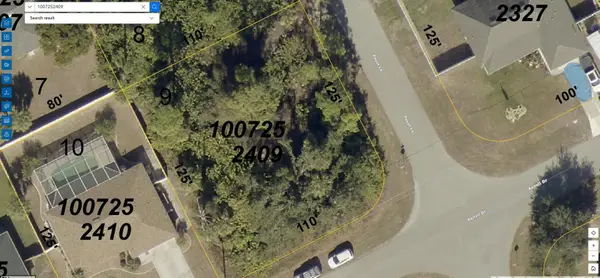 $22,500Active0.31 Acres
Kenvil Drive, NORTH PORT, FL 34288
MLS# C7531834Listed by: REALTY CONCEPTS, INC. - New
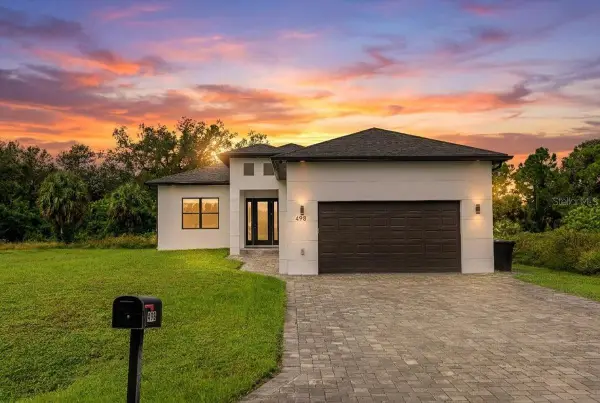 $635,000Active3 beds 4 baths2,355 sq. ft.
498 Ventura Street, NORTH PORT, FL 34287
MLS# N6146138Listed by: RE/MAX PALM REALTY OF VENICE - New
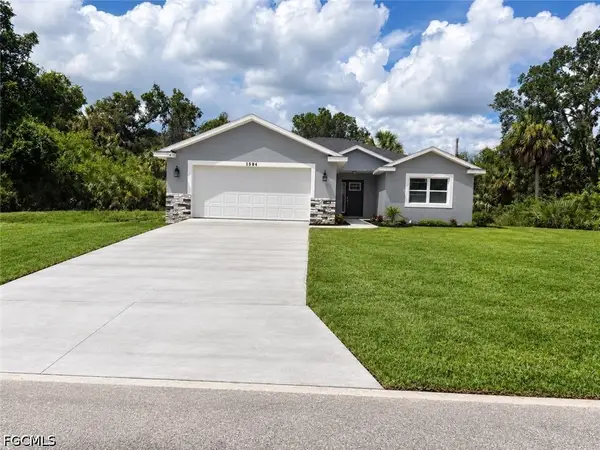 $325,000Active3 beds 2 baths1,611 sq. ft.
1581 New London Street, North Port, FL 34288
MLS# 2026040873Listed by: STARLINK REALTY, INC - New
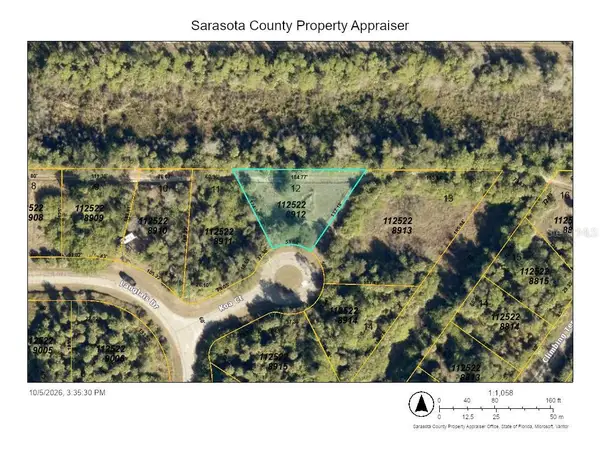 $20,000Active0.3 Acres
LOT 12 Koa Court, NORTH PORT, FL 34288
MLS# C7531600Listed by: MARINA PARK REALTY LLC


Protect your home and budget from life's surprises with an Assurant Home Warranty, backed by a partner that supports you through every step of homeownership. Explore Plans.
© 2023 - 2026 ERA Franchise Systems LLC. All rights reserved. ERA Franchise Systems LLC fully supports the principles of the Fair Housing Act and the Equal Opportunity Act. ERA, ERA Real Estate powered, and their respective logos are registered service marks of ERA Franchise Systems LLC. Each office is independently owned and operated.