
13554 Nobilio Street, Venice, FL 34293
Local realty services provided by:ERA ONETEAM REALTY
Listed by: debbie bieg
Office: re/max palm
MLS#:N6146031
Source:MFRMLS
Price summary
- Price:$589,000
- Price per sq. ft.:$280.48
- Monthly HOA dues:$372.67
About this home
YOUR FLORIDA LIFESTYLE STARTS HERE! Imagine waking up to a peaceful water view, enjoying your morning coffee on the lanai, spending the afternoon in your private SALTWATER POOL & SPA, and ending the day with cocktails overlooking your gorgeous pool. This is the IslandWalk everyday life in this gorgeous ready to move in home.
This beautifully upgraded home with a FLEX ROOM features a thoughtfully designed, open split floor plan that is bright, spacious and welcoming. A glass front door fills the home with natural light, while 20x20 TILE THROUGHOUT means no carpet anywhere! Additional upgrades include 8-foot interior doors, quartz countertops, upgraded cabinetry with convenient pull-outs, a stylish kitchen backsplash, custom window treatments, tray ceiling in the primary bedroom, epoxy-coated garage floor and a extended paver driveway.
Then step outside to what may quickly become your FAVORITE ROOM OF THE HOUSE! The PEACEFUL LANAI, SALTWATER POOL with a SPA, and tranquil WATER VIEW creates your own private Florida retreat that is perfect for entertaining friends, relaxing after a day at the beach or simply enjoying another beautiful Florida sunset.
And here's what makes the location so special...ISLANDWALK! This charming gated Wellen Park community is designed around an active and social Florida lifestyle. Enjoy beautiful lakes, scenic walking paths winding over IslandWalk's charming signature bridges, resort-style pools, fitness centers, 8 Har-Tru tennis courts, 12 pickleball courts, basketball, bocce courts, a community garden and clubhouses. There's even a game room with billiards, darts and ping pong, plus a full calendar of social activities and events. Whether you want to stay active, meet new friends or simply relax by the pool, there's always something to enjoy.
And here's IslandWalk's SECRET WEAPON- LOCATION! Hop in your golf cart and head to Downtown Wellen Park for dinner, shopping, the Sunday market, live music, community events or an evening by the water. CoolToday Park, spring training home of the Atlanta Braves, is also nearby, along with everything else the Wellen Park area has to offer. And when the beach is calling, the beautiful Gulf beaches are just a short drive away.
Whether you're looking for a full-time Florida home, a winter escape or simply a place where every day feels a little more like vacation, this home offers the perfect combination of LOCATION, LIFESTYLE and YOUR OWN BACKYARD PARADISE.
Come experience IslandWalk — and get your SLICE OF PARADISE!...
Contact an agent
Home facts
- Year built:2022
- Subdivision & Development:ISLANDWALK/THE WEST VLGS PH 8
- Listing ID #:N6146031
- Updated:October 06, 2026 at 02:05 PM
Rooms and interior
- Bedrooms:2
- Total bathrooms:2
- Full bathrooms:2
- Flooring:Tile
- Kitchen Description:Cooktop, Dishwasher, Disposal, Kitchen/Family Room Combo, Microwave, Range, Refrigerator, Stone Counters
- Bedroom Description:High Ceilings, Primary Bedroom Main Floor, Split Bedroom, Walk-In Closet(s)
- Living area:1,436 sq. ft.
Heating and cooling
- Cooling:Central Air
- Heating:Electric, Exhaust Fan
- Central air:Yes
Structure and exterior
- Roof:Concrete, Tile
- Year built:2022
- Building area:1,436 sq. ft.
- Lot area:0.14 Acres
- Construction Materials:Stucco
- Exterior Features:Covered Porch/Patio, Enclosed, Patio, Rain Gutters, Screened
- Foundation Description:Slab
- Levels:1 Story
Schools
- High school:Wellen Park High
- Middle school:Venice Area Middle
- Elementary school:Taylor Ranch Elementary
Utilities
- Water:Public, Water Connected
- Sewer:Public, Public Sewer
Finances and disclosures
- Price:$589,000
- Price per sq. ft.:$280.48
- Tax amount:$6,956 (2025)
Features and amenities
- Appliances:Cooktop, Dishwasher, Disposal, Dryer, Irrigation Equipment, Microwave, Range, Refrigerator, Washer
- Laundry features:Dryer, Inside, Laundry Room, Washer
- Amenities:Basketball Court, Cable Connected, Ceiling Fans(s), Clubhouse, Fitness Center, Gated, High Ceilings, Irrigation Equipment, Kitchen/Family Room Combo, Maintenance, Open Floorplan, Pickleball Court(s), Pool, Primary Bedroom Main Floor, Recreation Facilities, Security, Spa/Hot Tub, Split Bedroom, Stone Counters, Tennis Court(s), Thermostat, Tray Ceiling(s), Walk-In Closet(s), Window Treatments
- Pool features:Child Safety Fence, Heated, In Ground, Pool, Private Pool
Parking
- Parking description:Attached Garage, Driveway, Garage Door Opener
- Garage:Yes
- Garage spaces:2
 The information being provided by Stellar Mls is for the consumer's personal, non-commercial use and may not be used for any purpose other than to identify prospective properties consumer may be interested in purchasing. Any information relating to real estate for sale referenced on this web site comes from the Internet Data Exchange (IDX) program of the Stellar Mls. ERA ONETEAM REALTY is not a Multiple Listing Service (MLS), nor does it offer MLS access. This website is a service of ERA ONETEAM REALTY, a broker participant of Stellar Mls. This web site may reference real estate listing(s) held by a brokerage firm other than the broker and/or agent who owns this web site.
The accuracy of all information, regardless of source, including but not limited to open house information, square footages and lot sizes, is deemed reliable but not guaranteed and should be personally verified through personal inspection by and/or with the appropriate professionals. The data contained herein is copyrighted by Stellar Mls and is protected by all applicable copyright laws. Any unauthorized dissemination of this information is in violation of copyright laws and is strictly prohibited.
Properties in listings may have been sold or may no longer be available.
Copyright 2026 Stellar Mls. All rights reserved.
The information being provided by Stellar Mls is for the consumer's personal, non-commercial use and may not be used for any purpose other than to identify prospective properties consumer may be interested in purchasing. Any information relating to real estate for sale referenced on this web site comes from the Internet Data Exchange (IDX) program of the Stellar Mls. ERA ONETEAM REALTY is not a Multiple Listing Service (MLS), nor does it offer MLS access. This website is a service of ERA ONETEAM REALTY, a broker participant of Stellar Mls. This web site may reference real estate listing(s) held by a brokerage firm other than the broker and/or agent who owns this web site.
The accuracy of all information, regardless of source, including but not limited to open house information, square footages and lot sizes, is deemed reliable but not guaranteed and should be personally verified through personal inspection by and/or with the appropriate professionals. The data contained herein is copyrighted by Stellar Mls and is protected by all applicable copyright laws. Any unauthorized dissemination of this information is in violation of copyright laws and is strictly prohibited.
Properties in listings may have been sold or may no longer be available.
Copyright 2026 Stellar Mls. All rights reserved.New listings near 13554 Nobilio Street
- Coming Soon
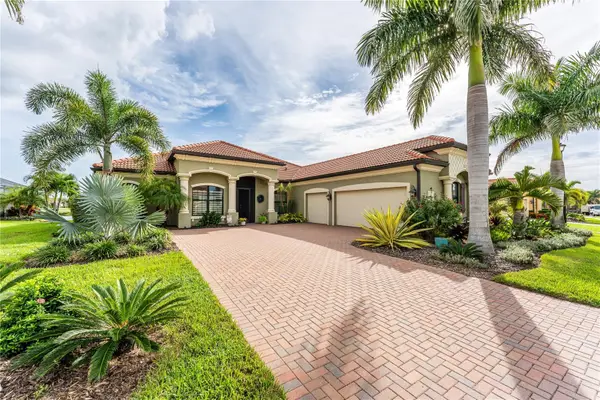 $1,195,000Coming Soon4 beds 3 baths2,402 sq. ft.
10733 Tarflower Drive, VENICE, FL 34293
MLS# A4707385Listed by: BLUESRQ REAL ESTATE INC - Coming Soon
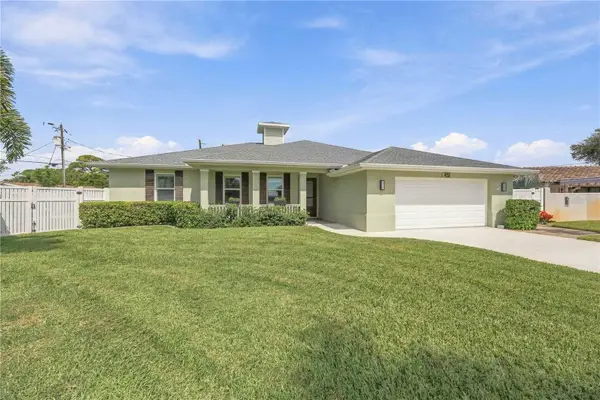 $1,379,000Coming Soon3 beds 3 baths2,222 sq. ft.
432 W Gate Drive, VENICE, FL 34285
MLS# A4707539Listed by: ENGEL + VOELKERS SARASOTA - Coming Soon
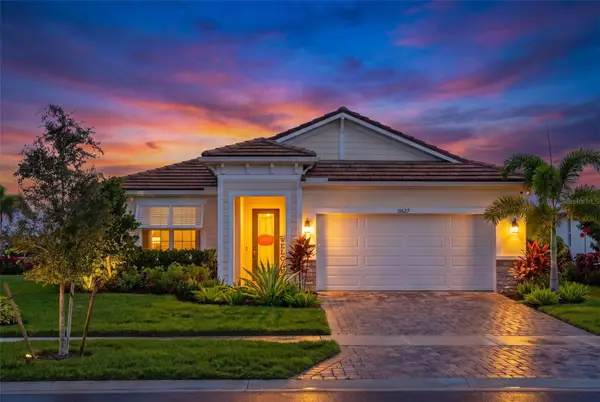 $749,900Coming Soon3 beds 3 baths2,479 sq. ft.
11627 Myakka Blue Drive, VENICE, FL 34293
MLS# A4708381Listed by: LPT REALTY, LLC - Coming Soon
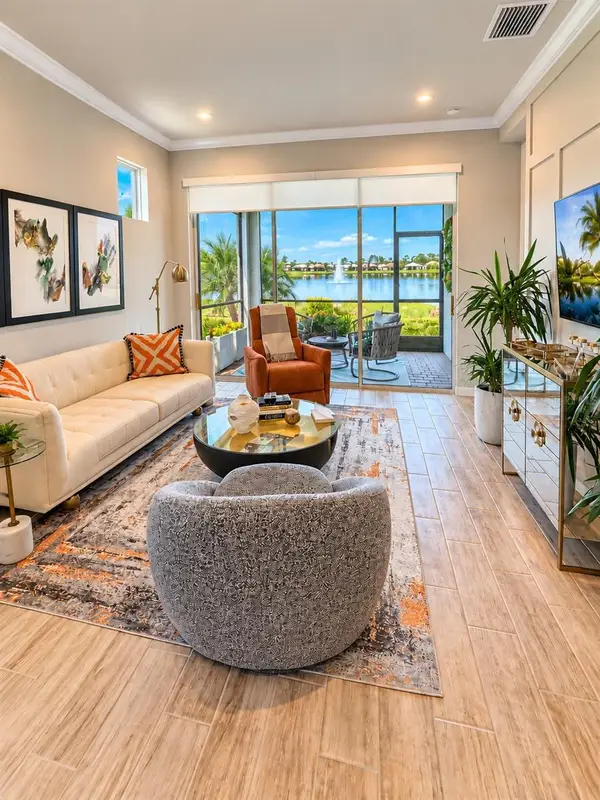 $389,900Coming Soon2 beds 2 baths1,432 sq. ft.
11706 Sistine Lane, VENICE, FL 34293
MLS# A4708454Listed by: NEW HAUS GROUP LLC - Coming SoonOpen Fri, 4 to 6pm
 $365,000Coming Soon2 beds 2 baths1,680 sq. ft.
1477 Hudson Road, VENICE, FL 34293
MLS# N6146050Listed by: RE/MAX PALM REALTY OF VENICE - Coming SoonOpen Sat, 12 to 3pm
 $269,900Coming Soon2 beds 2 baths1,176 sq. ft.
412 Sunset Lake Boulevard #202, VENICE, FL 34292
MLS# D6149010Listed by: FINE PROPERTIES - Coming Soon
 $1,165,000Coming Soon3 beds 3 baths2,908 sq. ft.
21221 Holmes Circle, VENICE, FL 34293
MLS# N6145897Listed by: EVOLVE REAL ESTATE - Coming Soon
 $525,000Coming Soon3 beds 2 baths1,830 sq. ft.
1535 San Ysidro Way, VENICE, FL 34285
MLS# A4706177Listed by: COLDWELL BANKER REALTY - Coming Soon
 $319,900Coming Soon2 beds 2 baths1,528 sq. ft.
3216 Meadow Run Drive, VENICE, FL 34293
MLS# N6145766Listed by: KELLER WILLIAMS ISLAND LIFE REAL ESTATE


Protect your home and budget from life's surprises with an Assurant Home Warranty, backed by a partner that supports you through every step of homeownership. Explore Plans.
© 2023 - 2026 ERA Franchise Systems LLC. All rights reserved. ERA Franchise Systems LLC fully supports the principles of the Fair Housing Act and the Equal Opportunity Act. ERA, ERA Real Estate powered, and their respective logos are registered service marks of ERA Franchise Systems LLC. Each office is independently owned and operated.