
5131 Schubert Trail, North Port, FL 34287
Local realty services provided by:ERA Advantage Realty, Inc.
Listed by: lee hammond
Office: marina park realty
MLS#:N6145588
Source:MFRMLS
Price summary
- Price:$359,900
- Price per sq. ft.:$153.28
- Monthly HOA dues:$241
About this home
Welcome to this beautifully maintained 2024-built, 4-bedroom, 2-bath Cali model by D.R. Horton, offering 1,868 square feet of living space on a premium pond lot in the gated community of Central Parc in North Port. Move-in ready and thoughtfully designed, this home offers modern finishes, an open floor plan, smart-home technology, and peaceful pond views. The attractive exterior features a paver driveway, attached two-car garage, covered entry, and manicured landscaping. Inside, the bright open-concept design seamlessly connects the kitchen, dining area, and living room for comfortable everyday living and entertaining. The kitchen features quartz countertops, white cabinetry, stainless steel appliances, recessed lighting, a walk-in pantry, and a large center island with seating. Sliding glass doors bring in natural light and frame views of the pond, while wood-look tile flooring complements the main living areas. A dedicated interior laundry room adds convenience. The split-bedroom layout provides privacy, with the primary suite positioned at the rear of the home. It features a large walk-in closet and ensuite bath with dual sinks, a tiled walk-in shower, and separate water closet. Three additional bedrooms share a full bathroom and offer flexibility for family, visitors, or a home office. Out back, enjoy beautiful pond and fountain views with no homes directly behind you, creating a peaceful setting for morning coffee, evening sunsets, or relaxing outdoors. Additional highlights include IMPACT WINDOWS and A FLOOD ZONE X LOCATION for added peace of mind. D.R. Horton’s Home Is Connected® Smart Home Technology provides convenient smartphone control of select home features. Central Parc offers an impressive array of amenities, including a resort-style pool, hot tub, clubhouse, fitness center, pickleball courts, tennis courts, and social areas within the gated community. Conveniently located near shopping, dining, golf, parks, I-75 and US 41, with easy access to Warm Mineral Springs, Wellen Park, CoolToday Park, and Southwest Florida’s beautiful Gulf Coast beaches. This move-in-ready home combines newer construction, a versatile four-bedroom layout, peaceful water views, and resort-style community amenities in one desirable North Port location....
Contact an agent
Home facts
- Year built:2024
- Subdivision & Development:CENTRAL PARC
- Listing ID #:N6145588
- Added:3 day(s) ago
- Updated:September 07, 2026 at 03:11 PM
Rooms and interior
- Bedrooms:4
- Total bathrooms:2
- Full bathrooms:2
- Flooring:Carpet, Tile
- Dining Description:Living Room/Dining Room Combo
- Kitchen Description:Dishwasher, Disposal, Microwave, Range, Refrigerator
- Bedroom Description:Primary Bedroom Main Floor, Split Bedroom, Walk-In Closet(s)
- Basement Description:Block
- Living area:1,828 sq. ft.
Heating and cooling
- Cooling:Central Air
- Heating:Central, Electric
- Central air:Yes
Structure and exterior
- Roof:Shingle
- Year built:2024
- Building area:1,828 sq. ft.
- Lot area:0.13 Acres
- Lot Features:Cleared, Landscaped, Paved, Sidewalk
- Architectural Style:Florida
- Construction Materials:Block, Stucco
- Exterior Features:Covered Porch/Patio, Lighting, Rain Gutters, Rear Porch, Sidewalk, Tennis Court(s)
- Foundation Description:Block
- Levels:1 Story
Schools
- High school:North Port High
- Middle school:Heron Creek Middle
- Elementary school:Glenallen Elementary
Utilities
- Water:Public, Water Available, Water Connected
- Sewer:Public, Public Sewer, Sewer Connected
Finances and disclosures
- Price:$359,900
- Price per sq. ft.:$153.28
- Tax amount:$7,442 (2025)
Features and amenities
- Appliances:Dishwasher, Disposal, Dryer, Electric Water Heater, Irrigation Equipment, Microwave, Range, Refrigerator, Washer
- Laundry features:Dryer, Electric Dryer Hookup, Inside, Laundry Closet, Washer, Washer Hookup
- Amenities:Cable Available, Electricity Available, Fiber Optics, Fitness Center, Gated, Irrigation Equipment, Living Room/Dining Room Combo, Maintenance, Open Floorplan, Phone Available, Pickleball Court(s), Pool, Primary Bedroom Main Floor, Smart Home, Split Bedroom, Tennis Court(s), Underground Utilities, Walk-In Closet(s), Window Treatments
- Pool features:Pool, Public Pool
- Smart home:Yes
Parking
- Parking description:Attached Garage, Driveway, Garage Door Opener, Ground Level, Off Street
- Garage:Yes
- Garage spaces:2
 The information being provided by Stellar Mls is for the consumer's personal, non-commercial use and may not be used for any purpose other than to identify prospective properties consumer may be interested in purchasing. Any information relating to real estate for sale referenced on this web site comes from the Internet Data Exchange (IDX) program of the Stellar Mls. ERA Advantage Realty, Inc. is not a Multiple Listing Service (MLS), nor does it offer MLS access. This website is a service of ERA Advantage Realty, Inc., a broker participant of Stellar Mls. This web site may reference real estate listing(s) held by a brokerage firm other than the broker and/or agent who owns this web site.
The accuracy of all information, regardless of source, including but not limited to open house information, square footages and lot sizes, is deemed reliable but not guaranteed and should be personally verified through personal inspection by and/or with the appropriate professionals. The data contained herein is copyrighted by Stellar Mls and is protected by all applicable copyright laws. Any unauthorized dissemination of this information is in violation of copyright laws and is strictly prohibited.
Properties in listings may have been sold or may no longer be available.
Copyright 2026 Stellar Mls. All rights reserved.
The information being provided by Stellar Mls is for the consumer's personal, non-commercial use and may not be used for any purpose other than to identify prospective properties consumer may be interested in purchasing. Any information relating to real estate for sale referenced on this web site comes from the Internet Data Exchange (IDX) program of the Stellar Mls. ERA Advantage Realty, Inc. is not a Multiple Listing Service (MLS), nor does it offer MLS access. This website is a service of ERA Advantage Realty, Inc., a broker participant of Stellar Mls. This web site may reference real estate listing(s) held by a brokerage firm other than the broker and/or agent who owns this web site.
The accuracy of all information, regardless of source, including but not limited to open house information, square footages and lot sizes, is deemed reliable but not guaranteed and should be personally verified through personal inspection by and/or with the appropriate professionals. The data contained herein is copyrighted by Stellar Mls and is protected by all applicable copyright laws. Any unauthorized dissemination of this information is in violation of copyright laws and is strictly prohibited.
Properties in listings may have been sold or may no longer be available.
Copyright 2026 Stellar Mls. All rights reserved.New listings near 5131 Schubert Trail
- Coming Soon
 $439,900Coming Soon4 beds 3 baths2,269 sq. ft.
2718 N Chamberlain Boulevard, NORTH PORT, FL 34286
MLS# N6145589Listed by: LPT REALTY, LLC - Coming Soon
 $329,900Coming Soon2 beds 2 baths1,124 sq. ft.
17565 Opal Sand Drive #205, VENICE, FL 34293
MLS# A4703556Listed by: KELLER WILLIAMS ISLAND LIFE REAL ESTATE - New
 $363,000Active3 beds 2 baths1,454 sq. ft.
2728 Canoe Lane, NORTH PORT, FL 34286
MLS# A4705296Listed by: PARADISE REALTY OF SARASOTA - New
 $435,000Active3 beds 2 baths1,502 sq. ft.
2658 Allsup Terrace, NORTH PORT, FL 34286
MLS# A4705317Listed by: THE SHORELINE FL REALTY LLC - New
 $369,900Active3 beds 2 baths1,971 sq. ft.
6896 Talon Bay Drive, NORTH PORT, FL 34287
MLS# C7529587Listed by: RE/MAX ALLIANCE GROUP - New
 $25,000Active0.29 Acres
lot 22 Twinbush Terrace, NORTH PORT, FL 34286
MLS# N6145655Listed by: PREFERRED SHORE LLC - New
 $22,000Active0.24 Acres
Lot 8 Narcissus Terrace, NORTH PORT, FL 34286
MLS# N6145653Listed by: RE/MAX PALM REALTY OF VENICE - New
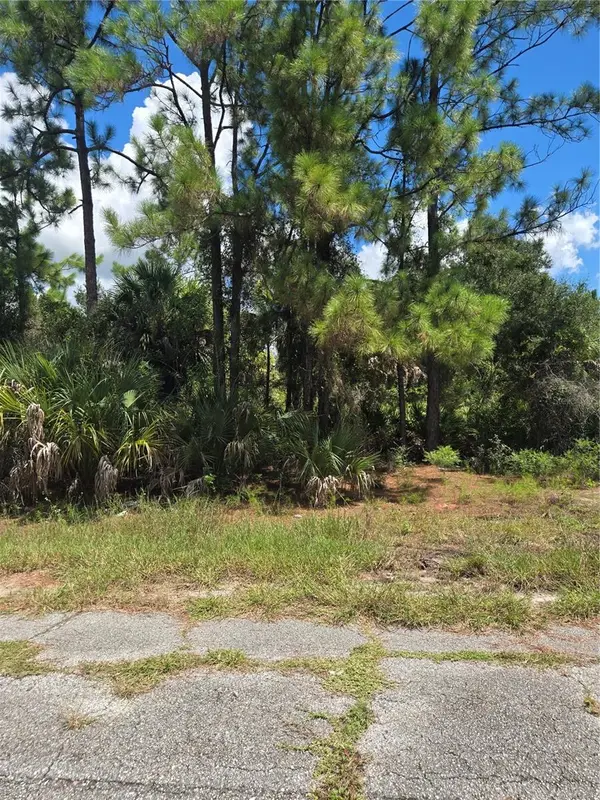 $11,000Active0.23 Acres
Nance Street, NORTH PORT, FL 34288
MLS# C7530441Listed by: MARINA PARK REALTY LLC - New
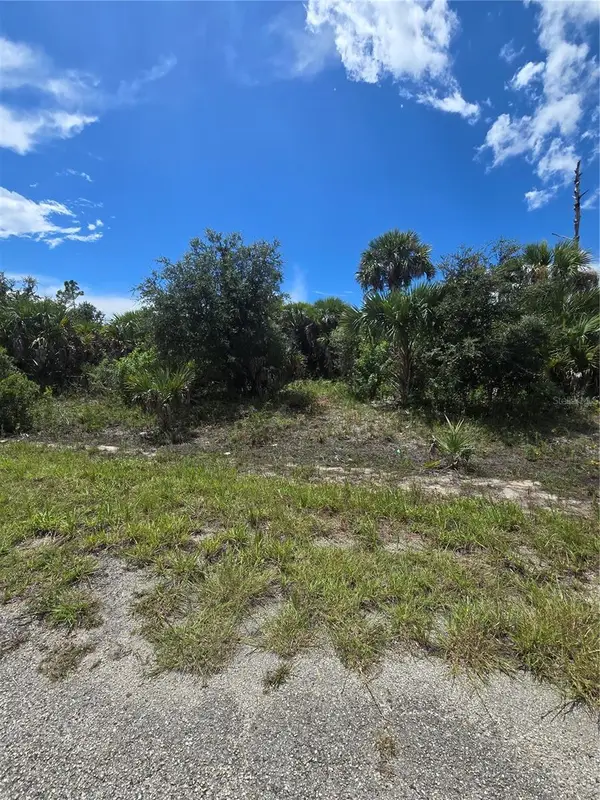 $11,000Active0.23 Acres
Plumleaf Terrace, NORTH PORT, FL 34288
MLS# C7530443Listed by: MARINA PARK REALTY LLC - New
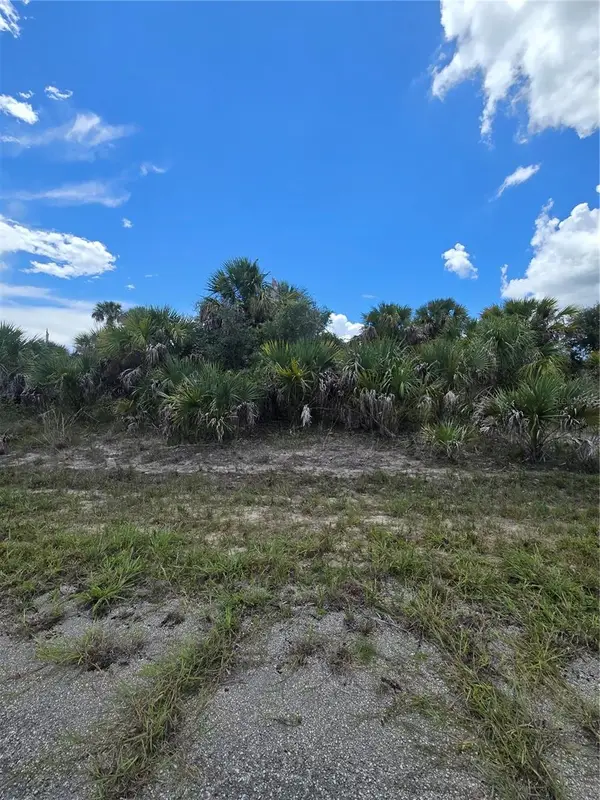 $11,000Active0.24 Acres
Havemeyer Street, NORTH PORT, FL 34288
MLS# C7530445Listed by: MARINA PARK REALTY LLC


Protect your home and budget from life's surprises with an Assurant Home Warranty, backed by a partner that supports you through every step of homeownership. Explore Plans.
© 2023 - 2026 ERA Franchise Systems LLC. All rights reserved. ERA Franchise Systems LLC fully supports the principles of the Fair Housing Act and the Equal Opportunity Act. ERA, ERA Real Estate powered, and their respective logos are registered service marks of ERA Franchise Systems LLC. Each office is independently owned and operated.