
7578 Tasco Drive, North Port, FL 34291
Local realty services provided by:Gulf Shores Realty ERA Powered
7578 Tasco Drive,North Port, FL 34291
$335,000
- 4 Beds
- 2 Baths
- 1,796 sq. ft.
- Single family
- Active
Listed by: delmar bennett
Office: northgroup real estate, inc
MLS#:A4699602
Source:MFRMLS
Price summary
- Price:$335,000
- Price per sq. ft.:$151.58
About this home
Welcome to your dream home! This stunning 4-bedroom, 2-bath residence perfectly blends style, comfort, and functionality.
The heart of this home is a bright, beautifully updated kitchen that flows seamlessly into an airy, open-concept living space, making it ideal for both daily life and entertaining. The thoughtful layout includes a formal dining room for those special gatherings, as well as the convenience of an interior laundry room.
Retreat to spacious bedrooms designed for relaxation, and enjoy the peace of mind provided by efficient central air conditioning. Outside, you’ll find a generous backyard complete with a handy storage shed, perfect for all your organizational needs. With an attached 2-car garage providing easy access and extra storage, this home truly has it all. Don't miss your chance to see this move-in-ready gem! More pictures coming soon.
Contact an agent
Home facts
- Year built:2023
- Subdivision & Development:PORT CHARLOTTE SUB 26
- Listing ID #:A4699602
- Added:47 day(s) ago
- Updated:September 06, 2026 at 04:56 PM
Rooms and interior
- Bedrooms:4
- Total bathrooms:2
- Full bathrooms:2
- Flooring:Tile
- Dining Description:Living Room/Dining Room Combo
- Kitchen Description:Dishwasher, Microwave, Range, Refrigerator
- Living area:1,796 sq. ft.
Heating and cooling
- Cooling:Central Air
- Heating:Central, Electric
- Central air:Yes
Structure and exterior
- Roof:Shingle
- Year built:2023
- Building area:1,796 sq. ft.
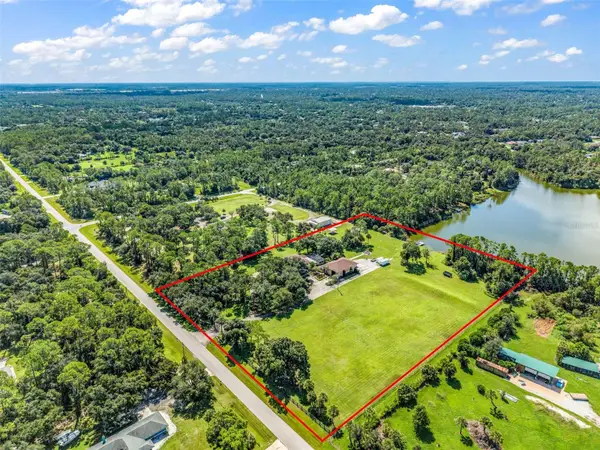
- Lot area:0.25 Acres
- Construction Materials:Block, Concrete, Stucco
- Exterior Features:Lighting
- Foundation Description:Slab
- Levels:1 Story
Utilities
- Water:Public
- Sewer:Public, Septic Tank
Finances and disclosures
- Price:$335,000
- Price per sq. ft.:$151.58
- Tax amount:$5,156 (2025)
Features and amenities
- Appliances:Dishwasher, Electric Water Heater, Microwave, Range, Refrigerator
- Laundry features:Electric Dryer Hookup, Laundry Room
- Amenities:Living Room/Dining Room Combo, Thermostat
- Pool features:Public Pool
Parking
- Parking description:Attached Garage
- Garage:Yes
- Garage spaces:2
 The information being provided by Stellar Mls is for the consumer's personal, non-commercial use and may not be used for any purpose other than to identify prospective properties consumer may be interested in purchasing. Any information relating to real estate for sale referenced on this web site comes from the Internet Data Exchange (IDX) program of the Stellar Mls. Gulf Shores Realty ERA Powered is not a Multiple Listing Service (MLS), nor does it offer MLS access. This website is a service of Gulf Shores Realty ERA Powered, a broker participant of Stellar Mls. This web site may reference real estate listing(s) held by a brokerage firm other than the broker and/or agent who owns this web site.
The accuracy of all information, regardless of source, including but not limited to open house information, square footages and lot sizes, is deemed reliable but not guaranteed and should be personally verified through personal inspection by and/or with the appropriate professionals. The data contained herein is copyrighted by Stellar Mls and is protected by all applicable copyright laws. Any unauthorized dissemination of this information is in violation of copyright laws and is strictly prohibited.
Properties in listings may have been sold or may no longer be available.
Copyright 2026 Stellar Mls. All rights reserved.
The information being provided by Stellar Mls is for the consumer's personal, non-commercial use and may not be used for any purpose other than to identify prospective properties consumer may be interested in purchasing. Any information relating to real estate for sale referenced on this web site comes from the Internet Data Exchange (IDX) program of the Stellar Mls. Gulf Shores Realty ERA Powered is not a Multiple Listing Service (MLS), nor does it offer MLS access. This website is a service of Gulf Shores Realty ERA Powered, a broker participant of Stellar Mls. This web site may reference real estate listing(s) held by a brokerage firm other than the broker and/or agent who owns this web site.
The accuracy of all information, regardless of source, including but not limited to open house information, square footages and lot sizes, is deemed reliable but not guaranteed and should be personally verified through personal inspection by and/or with the appropriate professionals. The data contained herein is copyrighted by Stellar Mls and is protected by all applicable copyright laws. Any unauthorized dissemination of this information is in violation of copyright laws and is strictly prohibited.
Properties in listings may have been sold or may no longer be available.
Copyright 2026 Stellar Mls. All rights reserved.New listings near 7578 Tasco Drive
- Coming Soon
 $439,900Coming Soon4 beds 3 baths2,269 sq. ft.
2718 N Chamberlain Boulevard, NORTH PORT, FL 34286
MLS# N6145589Listed by: LPT REALTY, LLC - Coming Soon
 $329,900Coming Soon2 beds 2 baths1,124 sq. ft.
17565 Opal Sand Drive #205, VENICE, FL 34293
MLS# A4703556Listed by: KELLER WILLIAMS ISLAND LIFE REAL ESTATE - New
 $329,000Active3 beds 2 baths1,681 sq. ft.
11100 Balfour Street, VENICE, FL 34293
MLS# A4704312Listed by: BRIGHT REALTY - New
 $649,000Active2 beds 2 baths2,067 sq. ft.
20110 Granlago Drive, VENICE, FL 34293
MLS# N6145615Listed by: GRAND HOMES REAL ESTATE - New
 $275,000Active3 beds 2 baths1,285 sq. ft.
2364 Affinity Lane, NORTH PORT, FL 34286
MLS# N6145571Listed by: RE/MAX PALM REALTY OF VENICE - New
 $16,500Active0.28 Acres
Firebrand Road, NORTH PORT, FL 34288
MLS# A4705245Listed by: DALTON WADE INC - New
 $1,495,000Active3 beds 3 baths2,603 sq. ft.
4225 Ulman Avenue, NORTH PORT, FL 34286
MLS# C7530393Listed by: RE/MAX ALLIANCE GROUP - Open Sun, 1 to 4pmNew
 $1,189,000Active3 beds 3 baths2,632 sq. ft.
5795 N Salford Boulevard, NORTH PORT, FL 34286
MLS# A4705137Listed by: BRIGHT REALTY - New
 $250,000Active4 beds 2 baths2,132 sq. ft.
2632 Bluebird Avenue, NORTH PORT, FL 34286
MLS# G5117318Listed by: OPTIMA ONE REALTY, INC. - New
 $10,000Active0.22 Acres
Dunmore Street, NORTH PORT, FL 34288
MLS# NS1089172Listed by: SMITH REALTY AND ASSOC INC


Protect your home and budget from life's surprises with an Assurant Home Warranty, backed by a partner that supports you through every step of homeownership. Explore Plans.
© 2023 - 2026 ERA Franchise Systems LLC. All rights reserved. ERA Franchise Systems LLC fully supports the principles of the Fair Housing Act and the Equal Opportunity Act. ERA, ERA Real Estate powered, and their respective logos are registered service marks of ERA Franchise Systems LLC. Each office is independently owned and operated.