
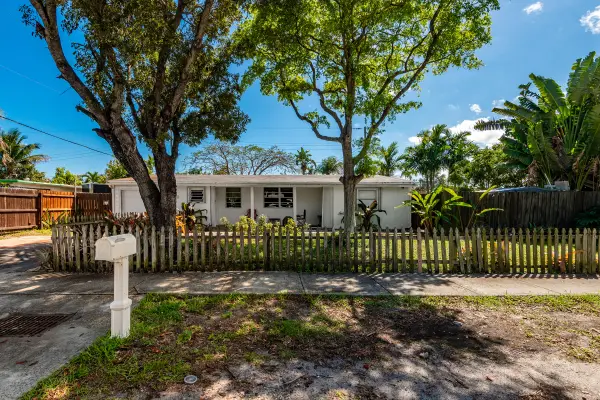
260 NE 53rd Court, Oakland Park, FL 33334
Local realty services provided by:Reliant Realty ERA Powered
Listed by: nisim korkus
Office: highlight realty corp
MLS#:B26102504
Source:RMLS
Price summary
- Price:$645,000
- Price per sq. ft.:$450.1
About this home
Beautifully remodeled 3-bedroom, 2-bath home on a peaceful corner lot in the heart of Oakland Park. Renovation completed with approved City of Oakland Park plans and permits, available upon request. Updates include new copper plumbing throughout, a new electrical panel and system, impact windows and doors, and a new roof and A/C, both with permits closed in 2026. The redesigned kitchen features Taj Mahal finishes extending to the ceiling and new appliances. Bathrooms showcase imported Spanish tile and Alumina Pearl cabinetry, complemented by Core Sand tile floors imported from Spain. Enjoy a dedicated laundry room with cabinetry and a separate sink, a beautifully designed carport, and landscaped grounds with computerized irrigation. Schedule your showing today! This home was thoughtfully remodeled to offer its new owners peace of mind, comfort, and lasting quality from day one. Every finish and detail was carefully selected by the investment company behind the project, with a focus on making the most of the home's space and creating a beautiful, functional place to live. The exterior design was planned with particular care to make the home a standout in the neighborhood, bringing a touch of luxury to an attainable price point. Quality materials were used throughout, and the listing agent is familiar with each stage of the renovation and happy to answer questions....
Contact an agent
Home facts
- Year built:1960
- Subdivision & Development:NORTH ANDREWS TERRACE
- Listing ID #:B26102504
- Added:1 day(s) ago
- Updated:November 20, 2026 at 08:45 PM
Rooms and interior
- Bedrooms:3
- Total bathrooms:2
- Full bathrooms:2
- Flooring:Concrete, Tile, Wood
- Kitchen Description:Dishwasher, Disposal, Freezer, Microwave, Refrigerator
- Living area:1,280 sq. ft.
Heating and cooling
- Cooling:Ceiling Fans, Central Air
- Heating:Central
- Central air:Yes
Structure and exterior
- Roof:Shingle
- Year built:1960
- Building area:1,280 sq. ft.
- Construction Materials:Block, Concrete, Stucco
- Exterior Features:Patio
- Levels:1 Story
Schools
- High school:Northeast
- Middle school:James S. Rickards
- Elementary school:North Andrews Gardens
Utilities
- Water:Public
- Sewer:Public Sewer
Finances and disclosures
- Price:$645,000
- Price per sq. ft.:$450.1
- Tax amount:$2,603 (2026)
Features and amenities
- Appliances:Cooktop, Dishwasher, Disposal, Dryer, Freezer, Microwave, Refrigerator, Washer
- Laundry features:Dryer, Laundry Tub, Washer
Parking
- Total parking spaces:2
- Parking description:Attached Carport, Driveway
- Carport spaces:1
New listings near 260 NE 53rd Court
- New
 $340,000Active2 beds 2 baths1,075 sq. ft.
710 NE 58th Court, Oakland Park, FL 33334
MLS# B26102649Listed by: CHARLES RUTENBERG REALTY FTL - New
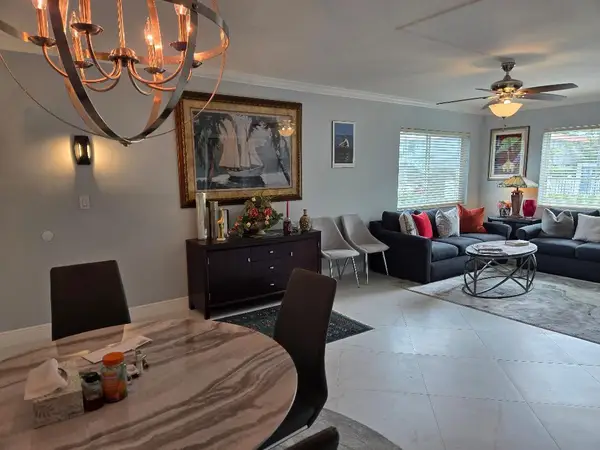 $179,900Active1 beds 1 baths709 sq. ft.
659 W Oakland Park Boulevard #104C, Oakland Park, FL 33311
MLS# B26102619Listed by: LOKATION - New
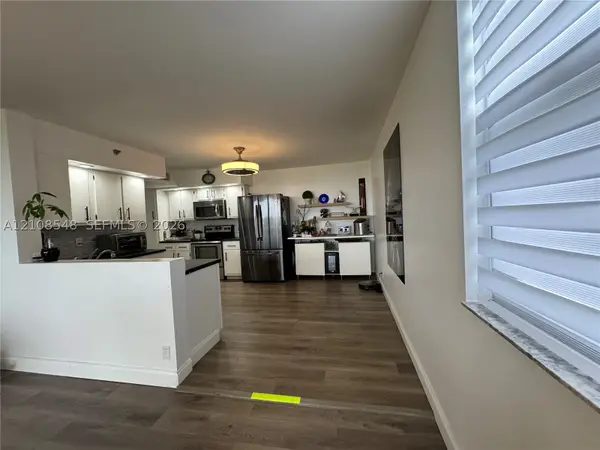 $220,000Active2 beds 2 baths1,300 sq. ft.
105 Lake Emerald Dr #515, Oakland Park, FL 33309
MLS# A12108548Listed by: BEACHFRONT REALTY INC - New
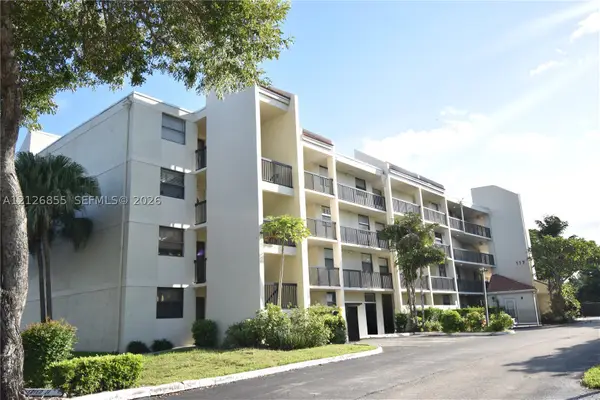 $205,000Active2 beds 2 baths920 sq. ft.
117 Lake Emerald Dr #304, Oakland Park, FL 33309
MLS# A12126855Listed by: CAPITAL REALTY SFL - Open Sun, 11am to 1pmNew
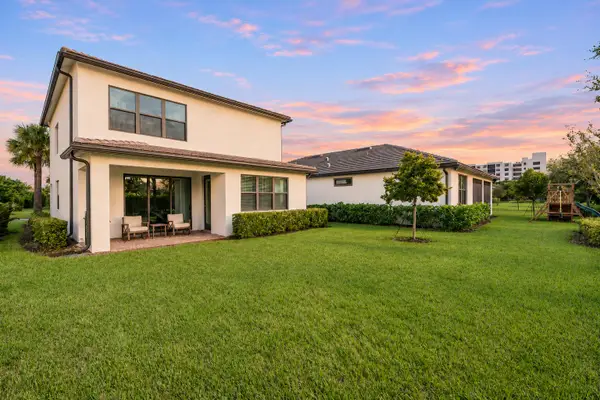 $835,000Active3 beds 3 baths2,143 sq. ft.
4471 Gramercy Drive, Oakland Park, FL 33309
MLS# B26102312Listed by: COMPASS FLORIDA, LLC - New
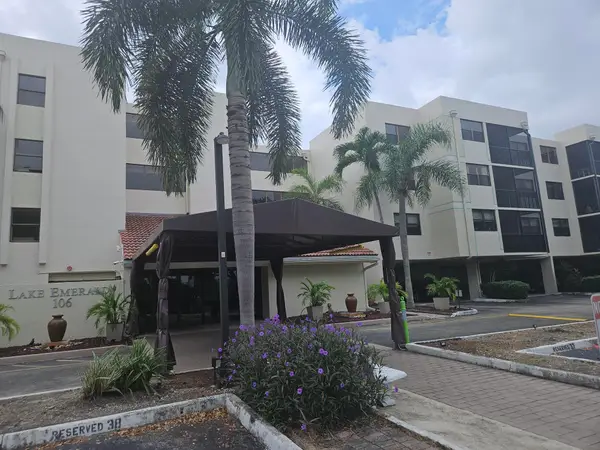 $170,000Active2 beds 2 baths1,250 sq. ft.
106 Lake Emerald Drive #214, Oakland Park, FL 33309
MLS# B26102166Listed by: REAL ESTATE HOME SALES INC - New
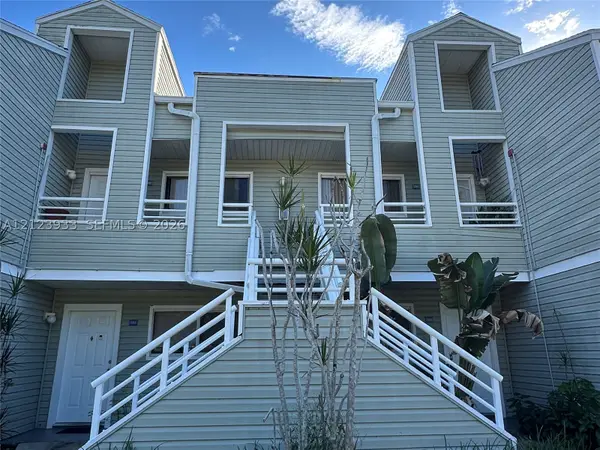 $165,000Active2 beds 2 baths1,020 sq. ft.
3453 NW 44th St #104, Oakland Park, FL 33309
MLS# A12123933Listed by: COLDWELL BANKER REALTY - New
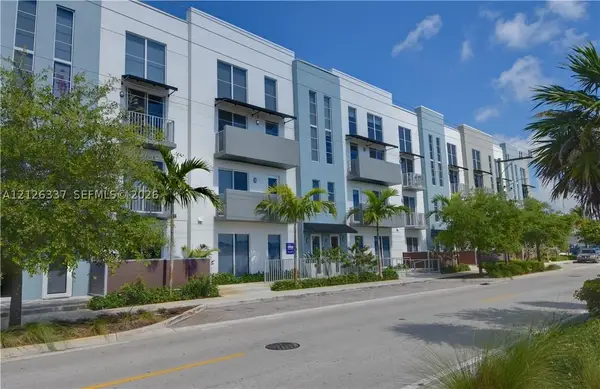 $460,000Active2 beds 3 baths1,225 sq. ft.
3455 NE 5th Ave #1, Oakland Park, FL 33334
MLS# A12126337Listed by: BROKERS, LLC - New
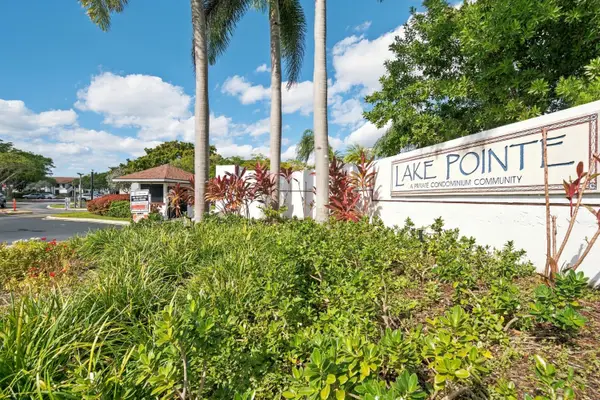 $140,000Active1 beds 1 baths720 sq. ft.
215 Lake Pointe Drive #108, Oakland Park, FL 33309
MLS# B26101997Listed by: COMPASS FLORIDA, LLC


Protect your home and budget from life's surprises with an Assurant Home Warranty, backed by a partner that supports you through every step of homeownership. Explore Plans.
© 2023 - 2026 ERA Franchise Systems LLC. All rights reserved. ERA Franchise Systems LLC fully supports the principles of the Fair Housing Act and the Equal Opportunity Act. ERA, ERA Real Estate powered, and their respective logos are registered service marks of ERA Franchise Systems LLC. Each office is independently owned and operated.