
3455 NE 5th Ave #1, Oakland Park, FL 33334
Local realty services provided by:Countywide Properties ERA Powered
Listed by: marianela bracho
Office: brokers, llc.954-384-1616
MLS#:A12126337
Source:SEFMLS
Price summary
- Price:$460,000
- Price per sq. ft.:$375.51
- Monthly HOA dues:$530
About this home
CORNER UNIT CONDO-TOWNHOUSE at Urban Village in the heart of Oakland Park| 2 bed + 2.5 bath + 2 CAR GARAGE + PRIVATE PATIO | Impact windows | polished concrete & Laminate floors upstairs | Open intregrated floor plan| bright and urban-modern | kitchen with quartz countertop | The 2 bedrooms are SUITES with their own-private bathrooms inside | Shower and Tub | Balcony | washer/dryer stackable | 10 minutes from Wilton Manors | 15 minutes from Las Olas Blvd | 10 minutes from the Beach | Amenities included Heated pool and Dog Park | Excellent Property Manager |
Contact an agent
Home facts
- Year built:2019
- Subdivision & Development:URBAN VILLAGE AT 5TH AVE
- Listing ID #:A12126337
- Updated:November 20, 2026 at 11:11 AM
Rooms and interior
- Bedrooms:2
- Total bathrooms:3
- Full bathrooms:2
- Half bathrooms:1
- Flooring:Concrete
- Bathrooms Description:Dual Sinks
- Kitchen Description:Dishwasher, Disposal, Refrigerator
- Living area:1,225 sq. ft.
Heating and cooling
- Cooling:Central Air
- Heating:Central
- Central air:Yes
Structure and exterior
- Year built:2019
- Building area:1,225 sq. ft.
- Lot Features:Flood Zone
- Architectural Style:Garden Apartment
- Construction Materials:Block
- Exterior Features:Balcony, Open, Patio, Porch
Finances and disclosures
- Price:$460,000
- Price per sq. ft.:$375.51
- Tax amount:$9,242 (2026)
Features and amenities
- Appliances:Dishwasher, Disposal, Dryer, Refrigerator, Washer
- Laundry features:Dryer, Washer
- Amenities:Balcony, Blinds
- Pool features:Association, Pool
Parking
- Parking description:Garage Door Opener
- Garage:Yes
- Garage spaces:2
New listings near 3455 NE 5th Ave #1
- New
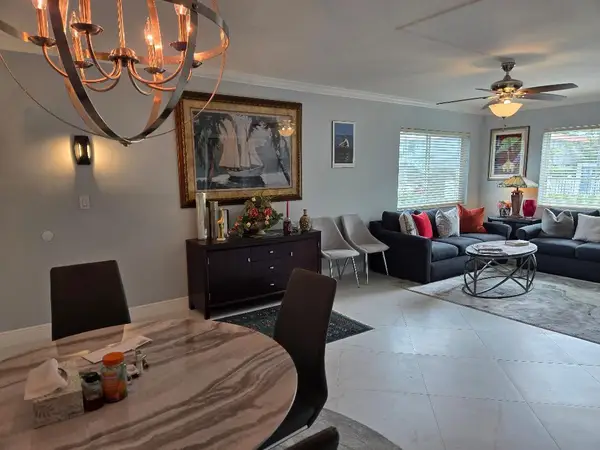 $179,900Active1 beds 1 baths709 sq. ft.
659 W Oakland Park Boulevard #104C, Oakland Park, FL 33311
MLS# B26102619Listed by: LOKATION - New
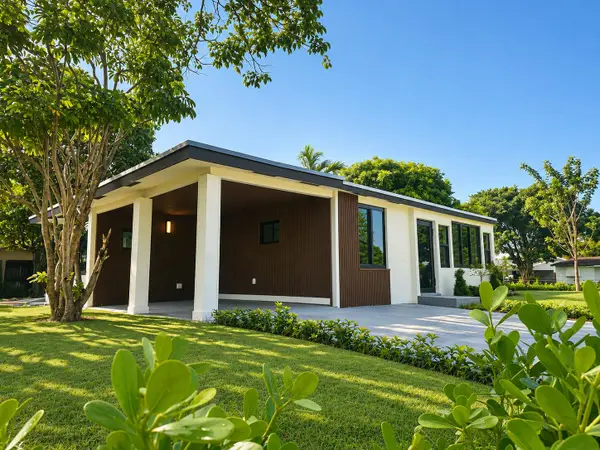 $645,000Active3 beds 2 baths1,280 sq. ft.
260 NE 53rd Court, Oakland Park, FL 33334
MLS# B26102504Listed by: HIGHLIGHT REALTY CORP - New
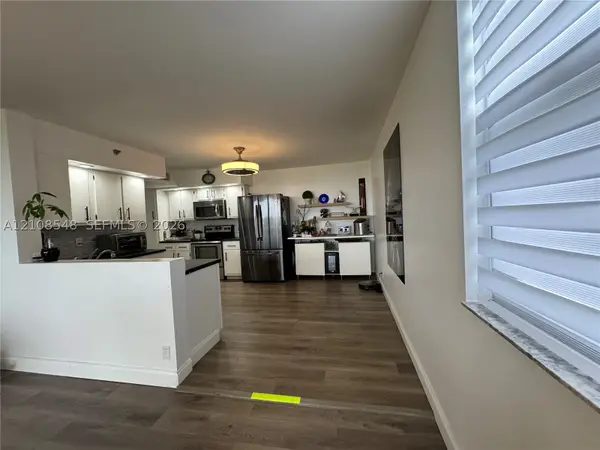 $220,000Active2 beds 2 baths1,300 sq. ft.
105 Lake Emerald Dr #515, Oakland Park, FL 33309
MLS# A12108548Listed by: BEACHFRONT REALTY INC - New
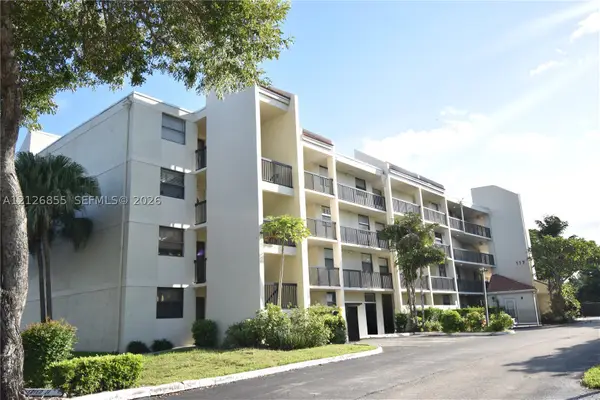 $205,000Active2 beds 2 baths920 sq. ft.
117 Lake Emerald Dr #304, Oakland Park, FL 33309
MLS# A12126855Listed by: CAPITAL REALTY SFL - Open Sun, 11am to 1pmNew
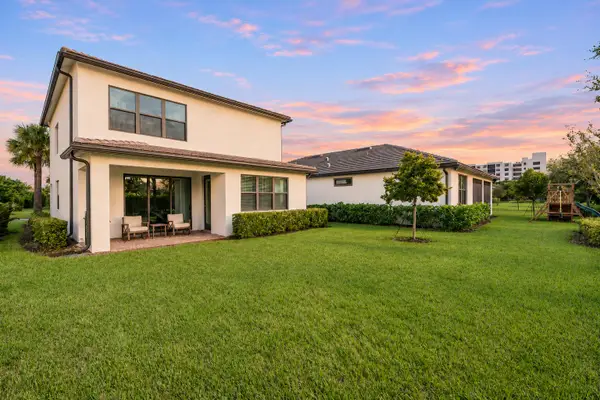 $835,000Active3 beds 3 baths2,143 sq. ft.
4471 Gramercy Drive, Oakland Park, FL 33309
MLS# B26102312Listed by: COMPASS FLORIDA, LLC - New
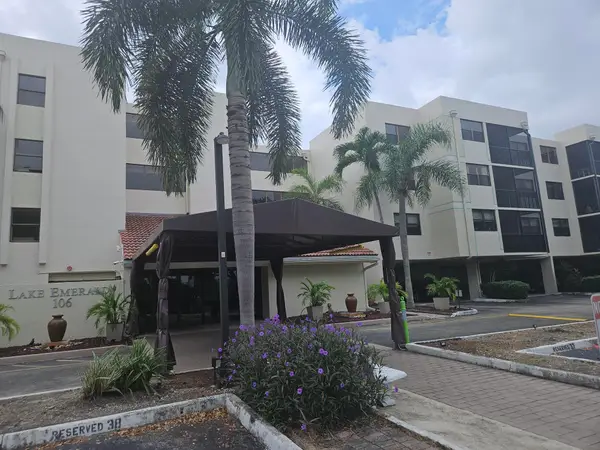 $170,000Active2 beds 2 baths1,250 sq. ft.
106 Lake Emerald Drive #214, Oakland Park, FL 33309
MLS# B26102166Listed by: REAL ESTATE HOME SALES INC - New
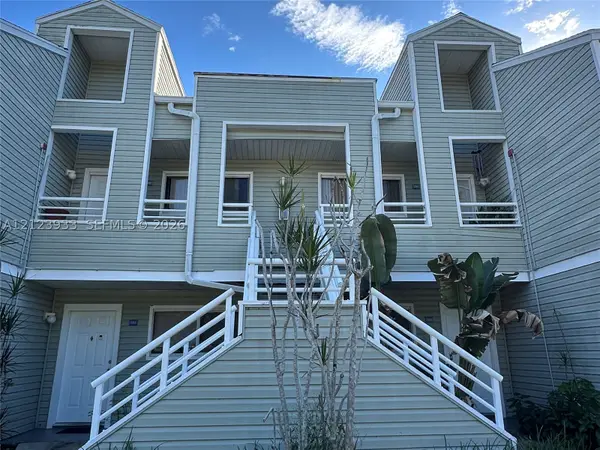 $165,000Active2 beds 2 baths1,020 sq. ft.
3453 NW 44th St #104, Oakland Park, FL 33309
MLS# A12123933Listed by: COLDWELL BANKER REALTY - New
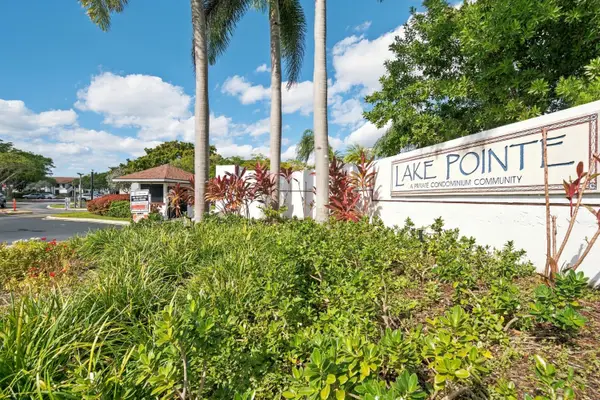 $140,000Active1 beds 1 baths720 sq. ft.
215 Lake Pointe Drive #108, Oakland Park, FL 33309
MLS# B26101997Listed by: COMPASS FLORIDA, LLC - New
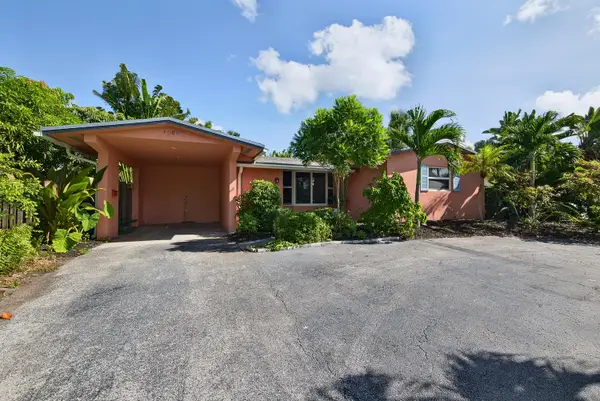 $699,000Active2 beds 2 baths1,323 sq. ft.
4000 NE 16th Avenue, Oakland Park, FL 33334
MLS# B26101976Listed by: RE/MAX EXPERIENCE


Protect your home and budget from life's surprises with an Assurant Home Warranty, backed by a partner that supports you through every step of homeownership. Explore Plans.
© 2023 - 2026 ERA Franchise Systems LLC. All rights reserved. ERA Franchise Systems LLC fully supports the principles of the Fair Housing Act and the Equal Opportunity Act. ERA, ERA Real Estate powered, and their respective logos are registered service marks of ERA Franchise Systems LLC. Each office is independently owned and operated.