
4361 NE 13th Terrace, Oakland Park, FL 33334
Local realty services provided by:Atlantic Shores Realty Expertise ERA Powered
4361 NE 13th Terrace,Oakland Park, FL 33334
$899,000
- 3 Beds
- 4 Baths
- 2,455 sq. ft.
- Single family
- Active
Listed by: cindy l pollari
Office: network realty group inc
MLS#:B26092951
Source:RMLS
Price summary
- Price:$899,000
- Price per sq. ft.:$306.3
About this home
Reimagined in 2008, this mid-century home sits on a spacious corner lot in Oakland Park's desirable Coral Heights neighborhood, just minutes from Lauderdale-by-the-Sea, Downtown Oakland Park, Wilton Manors and Las Olas Boulevard. Big-ticket items are done: all cast iron plumbing and original electric have been replaced, and impact windows are installed throughout. Natural gas serves the tankless water heater, stove, dryer and pool heater. Inside, an open-concept layout with vaulted ceilings fills the home with natural light. The 3-bedroom floor plan includes a flex room off the primary suite, ideal for a home office or converted to a 4th bedroom, along with 3 full baths. Step outside to a privacy-fenced pool area featuring a heated saltwater pool, an exterior cabana half bath, and a hot/cold outdoor shower. Car enthusiasts will love the 4-car garage plus an additional driveway that fits 4 more vehicles. One of the full baths is located in the garage, offering potential to create an in-law suite or studio apartment for additional income. (buyer to verify zoning and permitting). Endless possibilities! Home was recently tented for peace of mind. Ready for your personal touches and priced to sell!...
Contact an agent
Home facts
- Year built:1959
- Subdivision & Development:CORAL HEIGHTS SEC 2
- Listing ID #:B26092951
- Added:1 day(s) ago
- Updated:October 27, 2026 at 05:01 PM
Rooms and interior
- Bedrooms:3
- Total bathrooms:4
- Full bathrooms:3
- Half bathrooms:1
- Flooring:Ceramic Tile, Laminate
- Kitchen Description:Dishwasher, Microwave, Refrigerator
- Living area:2,455 sq. ft.
Heating and cooling
- Cooling:Central Air
- Heating:Central
- Central air:Yes
Structure and exterior
- Roof:Shingle
- Year built:1959
- Building area:2,455 sq. ft.
- Architectural Style:Ranch
- Construction Materials:Block
- Exterior Features:Patio
- Levels:1 Story
Schools
- High school:Northeast
- Middle school:James S. Rickards
- Elementary school:Oakland Park
Utilities
- Water:Public, Water Available
- Sewer:Public Sewer, Sewer Available
Finances and disclosures
- Price:$899,000
- Price per sq. ft.:$306.3
- Tax amount:$6,190 (2025)
Features and amenities
- Appliances:Dishwasher, Dryer, Microwave, Refrigerator
- Laundry features:Dryer
- Pool features:Heated, In Ground, Pool Spa Combo, Salt Water
Parking
- Total parking spaces:8
- Parking description:Driveway, Garage
- Garage:Yes
- Garage spaces:4
New listings near 4361 NE 13th Terrace
- Coming Soon
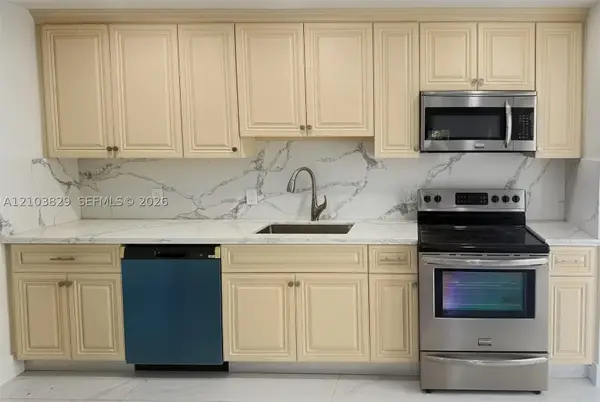 $549,900Coming Soon4 beds 3 baths1,093 sq. ft.
Address Withheld By Seller, Oakland Park, FL 33334
MLS# A12103829Listed by: LOKATION - New
 $143,900Active1 beds 1 baths802 sq. ft.
3421 NW 44th St #103, Oakland Park, FL 33309
MLS# A12113270Listed by: VIRTUALTY REAL ESTATE - New
 $185,000Active3 beds 2 baths1,124 sq. ft.
5246 NE 6th Ave #F32, Oakland Park, FL 33334
MLS# A12110725Listed by: HOMECOIN.COM - New
 $189,900Active1 beds 1 baths804 sq. ft.
2850 N Oakland Forest Dr #208, Oakland Park, FL 33309
MLS# A12095856Listed by: JSJ PROPERTY MANAGEMENT LLC - New
 $478,000Active3 beds 3 baths1,248 sq. ft.
730 NE 58th St, Oakland Park, FL 33334
MLS# A12109991Listed by: LPT REALTY, LLC - New
 $199,900Active2 beds 2 baths960 sq. ft.
4025 N Federal Hwy #226C, Oakland Park, FL 33308
MLS# A12112251Listed by: CENTURY 21 LUXE HOMES - New
 $1,485,000Active5 beds 6 baths2,700 sq. ft.
3541 NE 13th Avenue #Unit A, Oakland Park, FL 33334
MLS# B26092795Listed by: EXP REALTY LLC - New
 $1,485,000Active5 beds 6 baths2,700 sq. ft.
3541 NE 13th Avenue #Unit B, Oakland Park, FL 33334
MLS# B26092844Listed by: EXP REALTY LLC - New
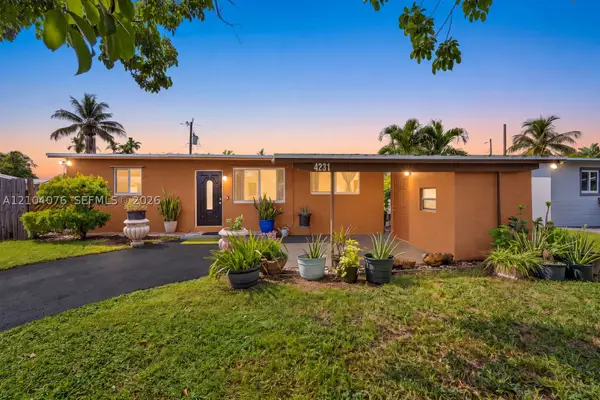 $400,000Active3 beds 2 baths888 sq. ft.
4231 NW 12th Ave, Oakland Park, FL 33309
MLS# A12104076Listed by: AVILA REAL ESTATE LLC


Protect your home and budget from life's surprises with an Assurant Home Warranty, backed by a partner that supports you through every step of homeownership. Explore Plans.
© 2023 - 2026 ERA Franchise Systems LLC. All rights reserved. ERA Franchise Systems LLC fully supports the principles of the Fair Housing Act and the Equal Opportunity Act. ERA, ERA Real Estate powered, and their respective logos are registered service marks of ERA Franchise Systems LLC. Each office is independently owned and operated.