
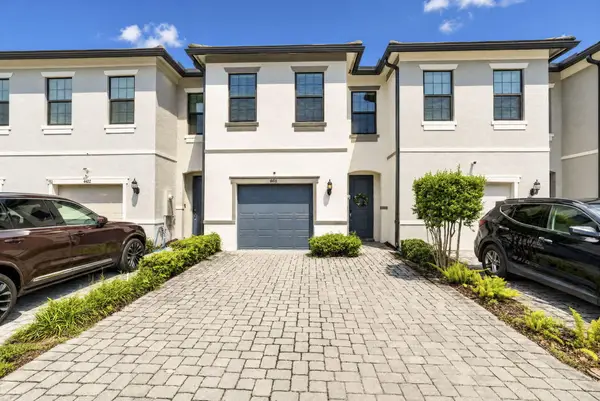
4488 Appleton Circle E, Oakland Park, FL 33309
Local realty services provided by:Reliant Realty ERA Powered
4488 Appleton Circle E,Oakland Park, FL 33309
$598,500
- 3 Beds
- 3 Baths
- 1,754 sq. ft.
- Townhouse
- Active
Listed by: jeffrey n smith
Office: charles rutenberg realty ftl
MLS#:B26077311
Source:RMLS
Price summary
- Price:$598,500
- Price per sq. ft.:$282.05
- Monthly HOA dues:$434.33
About this home
Nearly new and move-in ready, this three-bedroom, two-and-a-half-bath home features a one-car garage and a bright, open-concept floor plan. The well-appointed kitchen offers quartz countertops, stainless-steel appliances, a glass-tile backsplash, recessed lighting, and convenient access to the spacious garage. The open living and dining areas overlook a private backyard with mature landscaping and plenty of room to add a patio and expand your outdoor entertaining space. Upstairs, you'll find three generously sized bedrooms, including an ensuite primary bedroom with a walk-in closet and peaceful east-facing views of the backyard. A conveniently located laundry room includes a full-size washer and dryer. Both bedrooms share a common full bathroom off the hallway. Built by Pulte, Oak Tree is a gated community offering an impressive array of amenities, including a resort-style swimming pool, clubhouse, tennis courts, a state-of-the-art fitness center, dog park, clubrooms, and more. Enjoy convenient access to the beach, Oakland Park, downtown Fort Lauderdale, and Fort Lauderdale-Hollywood International Airport....
Contact an agent
Home facts
- Year built:2022
- Subdivision & Development:OAK TREE PROPERTY REDEVELOPMENT
- Listing ID #:B26077311
- Added:1 day(s) ago
- Updated:September 18, 2026 at 06:51 PM
Rooms and interior
- Bedrooms:3
- Total bathrooms:3
- Full bathrooms:2
- Half bathrooms:1
- Flooring:Carpet, Ceramic Tile
- Kitchen Description:Dishwasher, Disposal, Microwave
- Living area:1,754 sq. ft.
Heating and cooling
- Cooling:Central Air
- Heating:Central
- Central air:Yes
Structure and exterior
- Roof:Tile
- Year built:2022
- Building area:1,754 sq. ft.
- Construction Materials:Block
- Exterior Features:Awnings
- Foundation Description:Slab
Schools
- High school:Boyd H. Anderson
- Middle school:Lauderdale Lakes
- Elementary school:Oriole
Utilities
- Water:Public
- Sewer:Public Sewer
Finances and disclosures
- Price:$598,500
- Price per sq. ft.:$282.05
- Tax amount:$12,089 (2025)
Features and amenities
- Appliances:Dishwasher, Disposal, Dryer, Microwave
- Laundry features:Dryer
- Pool features:Association, Heated, Pool
Parking
- Total parking spaces:3
- Parking description:Covered, Driveway, Garage, Garage Door Opener
- Garage:Yes
- Garage spaces:1
New listings near 4488 Appleton Circle E
- New
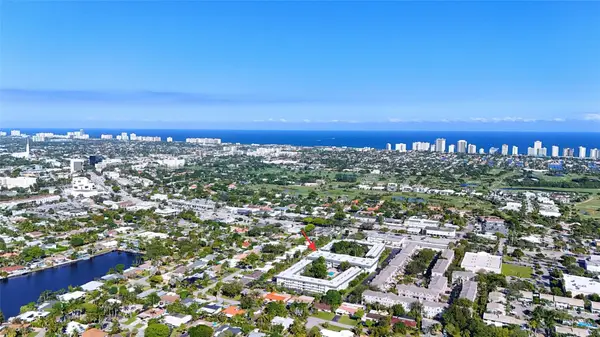 $209,900Active2 beds 2 baths960 sq. ft.
4025 N Federal Highway #227B, Oakland Park, FL 33308
MLS# B26077778Listed by: BOND LUXURY PROPERTIES LLC - New
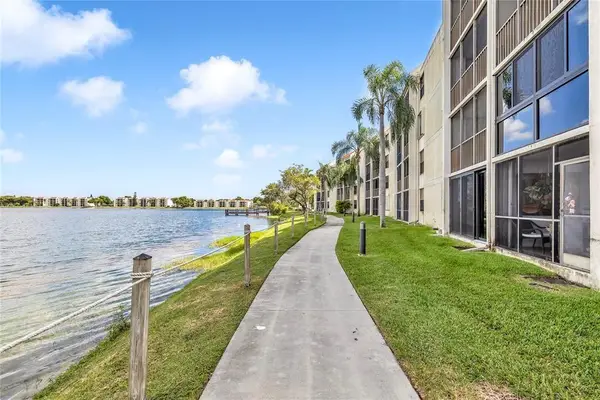 $219,000Active2 beds 2 baths920 sq. ft.
118 Lake Emerald Drive #103, Oakland Park, FL 33309
MLS# B26077763Listed by: MZA INTERNATIONAL REALTY - New
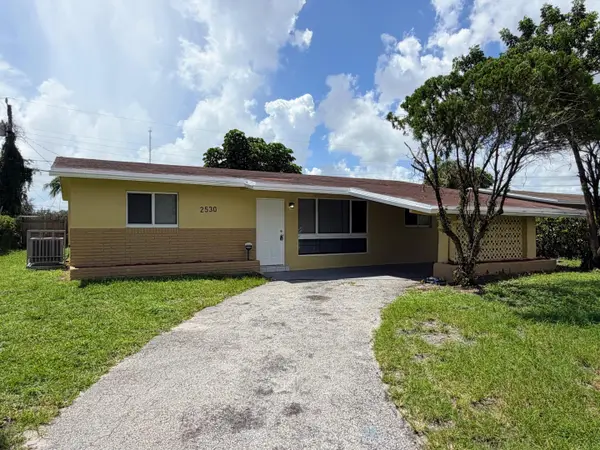 $399,990Active3 beds 2 baths1,215 sq. ft.
2530 NW 26th Court, Oakland Park, FL 33311
MLS# B26077734Listed by: HOMEINC REALTY LLC - New
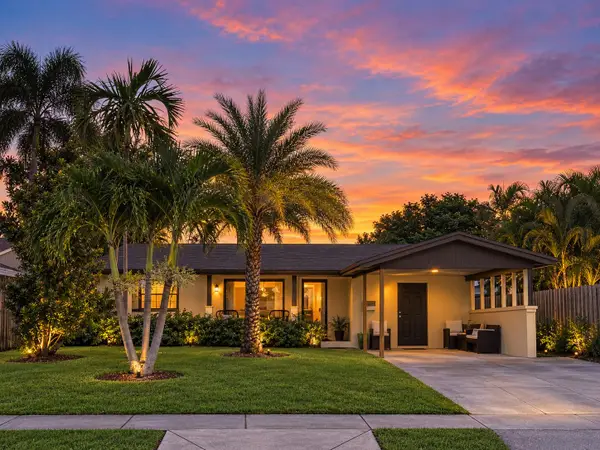 $424,900Active3 beds 2 baths1,178 sq. ft.
360 NE 56th Street, Oakland Park, FL 33334
MLS# B26077665Listed by: EXP REALTY - New
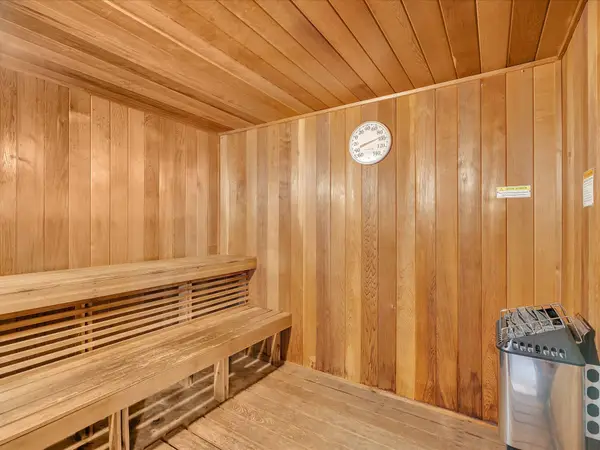 $155,000Active1 beds 2 baths775 sq. ft.
4025 N Federal #121C, Oakland Park, FL 33308
MLS# B26077433Listed by: RE/MAX EXPERIENCE - New
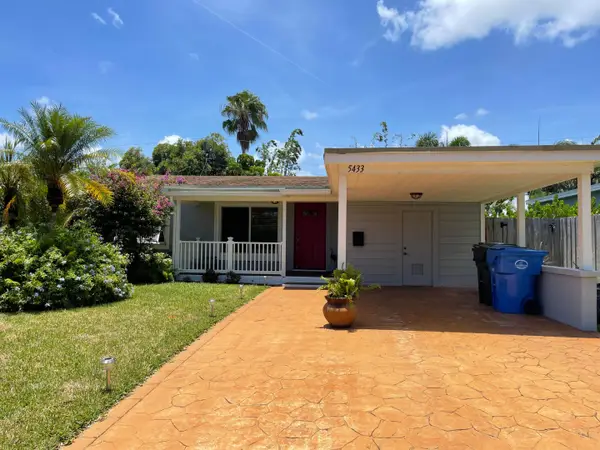 $500,000Active3 beds 2 baths1,178 sq. ft.
5433 NE 5th Avenue, Oakland Park, FL 33334
MLS# B26077401Listed by: TRUDEALS REALTY CORP - New
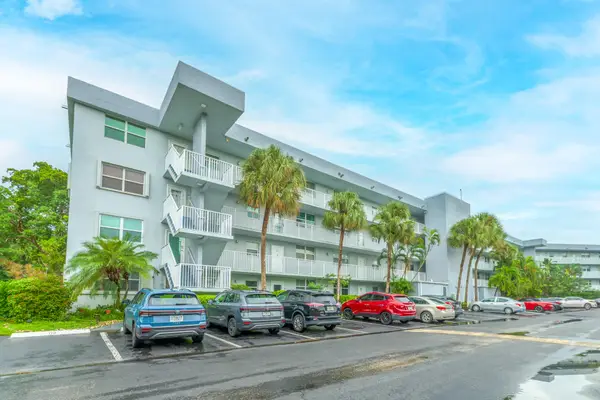 $198,000Active2 beds 2 baths975 sq. ft.
101 Royal Park Drive #1C, Oakland Park, FL 33309
MLS# B26077088Listed by: FIRST SERVICE REALTY INT'L - Open Sun, 1 to 4pmNew
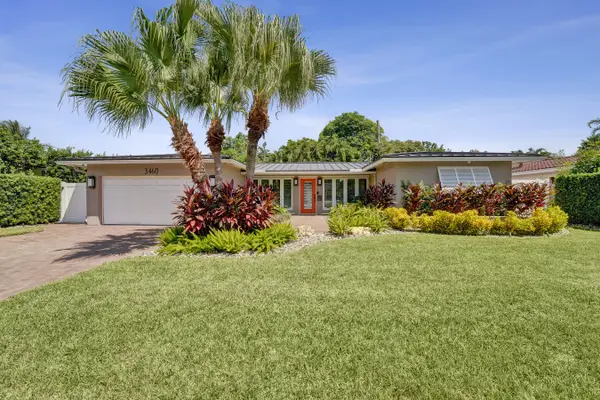 $1,100,000Active3 beds 2 baths1,686 sq. ft.
3460 NE 17th Terrace, Oakland Park, FL 33334
MLS# B26076925Listed by: ONE SOTHEBY'S INT'L REALTY - New
 $620,000Active3 beds 3 baths1,754 sq. ft.
4416 Appleton Circle E, Oakland Park, FL 33309
MLS# B26076879Listed by: REALTY HUB


Protect your home and budget from life's surprises with an Assurant Home Warranty, backed by a partner that supports you through every step of homeownership. Explore Plans.
© 2023 - 2026 ERA Franchise Systems LLC. All rights reserved. ERA Franchise Systems LLC fully supports the principles of the Fair Housing Act and the Equal Opportunity Act. ERA, ERA Real Estate powered, and their respective logos are registered service marks of ERA Franchise Systems LLC. Each office is independently owned and operated.