
13152 SW 65th Circle, Ocala, FL 34473
Local realty services provided by:ERA Grizzard Real Estate
13152 SW 65th Circle,Ocala, FL 34473
$299,000
- 3 Beds
- 2 Baths
- 1,604 sq. ft.
- Single family
- Active
Listed by: lauren uitts
Office: royal oak realty llc.
MLS#:OM731023
Source:MFRMLS
Price summary
- Price:$299,000
- Price per sq. ft.:$114.08
About this home
Welcome home to this beautifully designed 2021-built home in Marion Oaks, where thoughtful upgrades, an open floor plan and a peaceful setting come together in all the right ways. Offering 3 bedrooms, 2 bathrooms, an attached 2-car garage and approximately 1,604 square feet of living space, this home feels spacious and inviting from the moment you walk through the door.
Soaring cathedral ceilings enhance the bright, open living area, while the kitchen serves as the heart of the home with granite countertops, stainless steel appliances, wood shaker-style cabinetry, generous storage and a large walk-in pantry. The split-bedroom floor plan provides added privacy, with the primary suite featuring a tray ceiling, spacious walk-in closet, dual-sink vanity and tiled walk-in shower.
Step outside and enjoy one of the home's standout features — green space behind the property provides a more private, wooded backdrop with no home immediately behind you. Generous covered outdoor areas in both the front and back give you plenty of room to enjoy Florida living year-round.
Additional features include an interior laundry room, high ceilings, upgraded flooring, ceiling fans and an attached two-car garage.
Located in Marion Oaks with NO HOA, you'll have convenient access to shopping, dining, schools, I-75 and everyday necessities, along with nearby recreation and community amenities.
Newer construction, an open and functional layout, upgraded finishes and a backyard setting that is increasingly hard to find — this is one you'll want to see in person....
Contact an agent
Home facts
- Year built:2021
- Subdivision & Development:MARION OAKS UNIT 10
- Listing ID #:OM731023
- Added:45 day(s) ago
- Updated:October 13, 2026 at 01:01 AM
Rooms and interior
- Bedrooms:3
- Total bathrooms:2
- Full bathrooms:2
- Flooring:Luxury Vinyl
- Dining Description:Eat In Kitchen
- Kitchen Description:Dishwasher, Eat-in Kitchen, Freezer, Microwave, Refrigerator, Solid Wood Cabinets, Stone Counters
- Bedroom Description:High Ceilings, Primary Bedroom Main Floor, Split Bedroom, Walk-In Closet(s)
- Living area:1,604 sq. ft.
Heating and cooling
- Cooling:Central Air
- Heating:Central, Electric
- Central air:Yes
Structure and exterior
- Roof:Shingle
- Year built:2021
- Building area:1,604 sq. ft.
- Lot area:0.23 Acres
- Lot Features:Cleared, Paved
- Architectural Style:Ranch
- Construction Materials:Block, Concrete, Stucco
- Exterior Features:Covered Porch/Patio, Patio, Private Mailbox
- Foundation Description:Slab
- Levels:1 Story
Schools
- High school:South Marion High School
- Middle school:Horizon Academy/Mar Oaks
- Elementary school:Marion Oaks Elementary School
Utilities
- Water:Public
- Sewer:Septic Tank
Finances and disclosures
- Price:$299,000
- Price per sq. ft.:$114.08
- Tax amount:$3,934 (2025)
Features and amenities
- Appliances:Dishwasher, Dryer, Freezer, Microwave, Refrigerator, Washer
- Laundry features:Dryer, Inside, Laundry Room, Washer
- Amenities:BB/HS Internet Available, Cable Available, Cathedral Ceiling(s), Ceiling Fans(s), Eat-in Kitchen, High Ceilings, Open Floorplan, Primary Bedroom Main Floor, Solid Wood Cabinets, Split Bedroom, Stone Counters, Tray Ceiling(s), Walk-In Closet(s)
- Pool features:Public Pool
Parking
- Parking description:Attached Garage
- Garage:Yes
- Garage spaces:2
 The information being provided by Stellar Mls is for the consumer's personal, non-commercial use and may not be used for any purpose other than to identify prospective properties consumer may be interested in purchasing. Any information relating to real estate for sale referenced on this web site comes from the Internet Data Exchange (IDX) program of the Stellar Mls. ERA Grizzard Real Estate is not a Multiple Listing Service (MLS), nor does it offer MLS access. This website is a service of ERA Grizzard Real Estate, a broker participant of Stellar Mls. This web site may reference real estate listing(s) held by a brokerage firm other than the broker and/or agent who owns this web site.
The accuracy of all information, regardless of source, including but not limited to open house information, square footages and lot sizes, is deemed reliable but not guaranteed and should be personally verified through personal inspection by and/or with the appropriate professionals. The data contained herein is copyrighted by Stellar Mls and is protected by all applicable copyright laws. Any unauthorized dissemination of this information is in violation of copyright laws and is strictly prohibited.
Properties in listings may have been sold or may no longer be available.
Copyright 2026 Stellar Mls. All rights reserved.
The information being provided by Stellar Mls is for the consumer's personal, non-commercial use and may not be used for any purpose other than to identify prospective properties consumer may be interested in purchasing. Any information relating to real estate for sale referenced on this web site comes from the Internet Data Exchange (IDX) program of the Stellar Mls. ERA Grizzard Real Estate is not a Multiple Listing Service (MLS), nor does it offer MLS access. This website is a service of ERA Grizzard Real Estate, a broker participant of Stellar Mls. This web site may reference real estate listing(s) held by a brokerage firm other than the broker and/or agent who owns this web site.
The accuracy of all information, regardless of source, including but not limited to open house information, square footages and lot sizes, is deemed reliable but not guaranteed and should be personally verified through personal inspection by and/or with the appropriate professionals. The data contained herein is copyrighted by Stellar Mls and is protected by all applicable copyright laws. Any unauthorized dissemination of this information is in violation of copyright laws and is strictly prohibited.
Properties in listings may have been sold or may no longer be available.
Copyright 2026 Stellar Mls. All rights reserved.New listings near 13152 SW 65th Circle
- Coming Soon
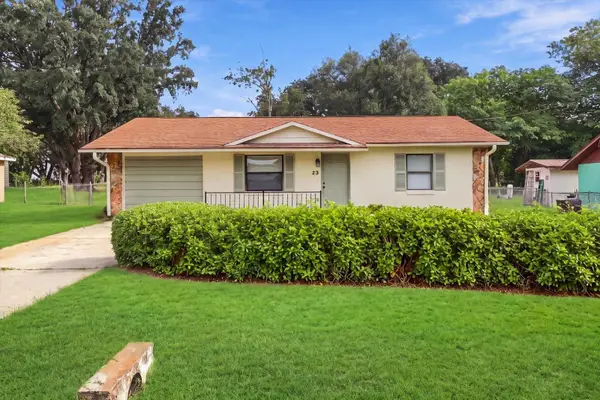 $215,000Coming Soon2 beds 1 baths840 sq. ft.
23 Pine Trace, OCALA, FL 34472
MLS# OM733825Listed by: INVICTUS REAL ESTATE LLC - Coming Soon
 $219,200Coming Soon2 beds 2 baths1,376 sq. ft.
11530 SW 84th Avenue Road, OCALA, FL 34481
MLS# OM733690Listed by: COOKIE KING REAL ESTATE, INC - Coming Soon
 $525,000Coming Soon0.74 Acres
TBD SE 12 Street, OCALA, FL 34471
MLS# OM733281Listed by: SOUTHERN CHARM REALTY OF CF - Coming Soon
 $1,450,000Coming Soon6 beds 6 baths5,071 sq. ft.
2065 SW 80th Street, OCALA, FL 34476
MLS# O6447071Listed by: SUPERIOR REALTY GROUP, LLC. - Coming Soon
 $4,500,000Coming Soon6 beds 4 baths6,220 sq. ft.
4610 NW 110th Avenue, OCALA, FL 34482
MLS# OM732690Listed by: ENGEL & VOLKERS OCALA - Coming Soon
 $615,000Coming Soon4 beds 3 baths2,616 sq. ft.
808 SE 36th Lane, OCALA, FL 34471
MLS# OM732653Listed by: BUSCH REALTY - Coming Soon
 $480,000Coming Soon3 beds 2 baths1,898 sq. ft.
5200 SW 31st Street, OCALA, FL 34474
MLS# OM733034Listed by: COLDWELL REALTY SOLD GUARANTEE - New
 $79,000Active1.14 Acres
TBD Tbd Sw 47th Street Road, OCALA, FL 34481
MLS# OM733927Listed by: RE/MAX ALLSTARS REALTY - New
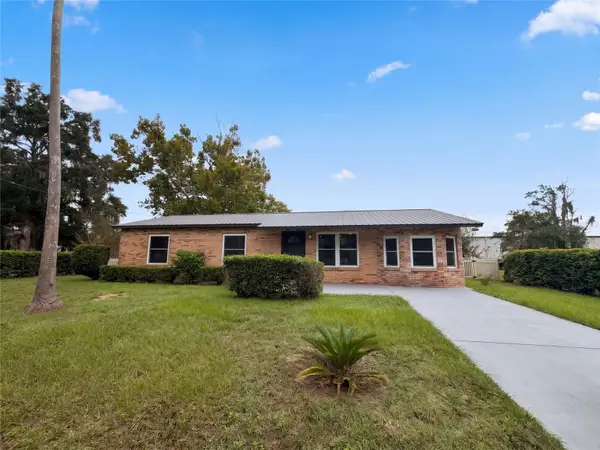 $260,000Active3 beds 2 baths1,782 sq. ft.
4355 NW 26th Avenue, OCALA, FL 34475
MLS# O6449367Listed by: OPENDOOR BROKERAGE LLC - New
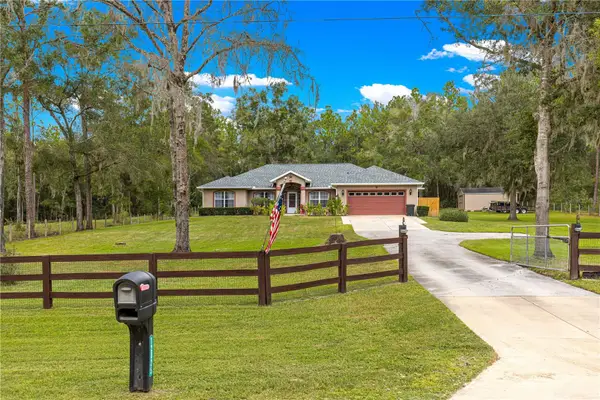 $419,000Active3 beds 2 baths2,167 sq. ft.
12825 SW 47th Street Road, OCALA, FL 34481
MLS# OM733925Listed by: RE/MAX ALLSTARS REALTY


Protect your home and budget from life's surprises with an Assurant Home Warranty, backed by a partner that supports you through every step of homeownership. Explore Plans.
© 2023 - 2026 ERA Franchise Systems LLC. All rights reserved. ERA Franchise Systems LLC fully supports the principles of the Fair Housing Act and the Equal Opportunity Act. ERA, ERA Real Estate powered, and their respective logos are registered service marks of ERA Franchise Systems LLC. Each office is independently owned and operated.