
15 Redwood Run, Ocala, FL 34472
Local realty services provided by:ERA Advantage Realty, Inc.
Listed by: joshua henry
Office: hook & ladder realty of central florida, llc.
MLS#:OM730237
Source:MFRMLS
Price summary
- Price:$379,900
- Price per sq. ft.:$93.11
About this home
POOL HOME • NEARLY 1 ACRE • 6+ COVERED VEHICLE/TOY SPACES • HUGE DETACHED GARAGE/SHOP
This is the kind of property that is not easily duplicated! Situated on an oversized corner lot approaching an acre, this 3-bedroom, 2-bath pool home offers an incredible combination of comfortable living, outdoor entertaining, garage space, storage and room for all the toys.
Step inside to a bright, spacious home featuring LVP flooring in the living area, a wood-burning fireplace, and an updated kitchen with granite countertops, bar seating, pantry and black stainless steel Samsung appliances.
The oversized primary suite features his-and-her closets and an impressive walk-in shower with three shower heads. Two additional bedrooms and a second full bath provide plenty of space for family, guests or a home office.
Outside is where this property really separates itself. The home opens to an expansive screened pool and patio area designed for Florida living, complete with a covered entertaining area and bar. A newer vinyl privacy fence surrounds the pool area, creating your own private backyard retreat.
And then there is the garage and storage space...
In addition to the home's attached two-car garage, the property features a massive 30' x 30' detached two-car garage/shop with RV electric hookups, plus a separate 25' x 24' enclosed storage garage with an attached 18' x 20' open carport. Whether you have boats, motorcycles, classic cars, an RV, a workshop or simply need serious storage space, this property delivers.
Even better, the home and both detached garage buildings received new roofs in October 2025. Fresh paint and updated landscaping add to the move-in-ready appeal.
With nearly an acre, a screened pool, multiple garages, RV accommodations, extensive covered storage and a beautifully maintained home, finding another property offering this combination won't be easy.
Ready for its new owners don't miss this one!...
Contact an agent
Home facts
- Year built:1998
- Subdivision & Development:SILVER SPGS SHORES UN 20
- Listing ID #:OM730237
- Added:1 day(s) ago
- Updated:August 14, 2026 at 05:53 PM
Rooms and interior
- Bedrooms:3
- Total bathrooms:2
- Full bathrooms:2
- Flooring:Carpet, Ceramic Tile, Luxury Vinyl
- Dining Description:Eat In Kitchen, Living Room/Dining Room Combo
- Kitchen Description:Eat-in Kitchen, Microwave, Range, Refrigerator
- Bedroom Description:Primary Bedroom Main Floor
- Living area:1,632 sq. ft.
Heating and cooling
- Cooling:Central Air
- Heating:Heat Pump
- Central air:Yes
Structure and exterior
- Roof:Shingle
- Year built:1998
- Building area:1,632 sq. ft.
- Lot area:0.77 Acres
- Lot Features:Cleared, Corner Lot, Oversized
- Construction Materials:Frame, Vinyl Siding
- Exterior Features:Lighting
- Foundation Description:Slab
- Levels:1 Story
Schools
- High school:Lake Weir High School
- Middle school:Fort King Middle School
- Elementary school:Greenway Elementary School
Utilities
- Water:Water Connected, Well
- Sewer:Septic Tank, Sewer Connected
Finances and disclosures
- Price:$379,900
- Price per sq. ft.:$93.11
- Tax amount:$2,105 (2025)
Features and amenities
- Appliances:Electric Water Heater, Microwave, Range, Refrigerator
- Laundry features:Electric Dryer Hookup, Inside, Laundry Room, Washer Hookup
- Amenities:BB/HS Internet Available, Cable Available, Cathedral Ceiling(s), Ceiling Fans(s), Eat-in Kitchen, Living Room/Dining Room Combo, Open Floorplan, Primary Bedroom Main Floor
- Pool features:Private Pool
Parking
- Parking description:2 Car Carport, Attached Garage, Boat, Covered, Driveway, Golf Cart Garage, Guest, Off Street, Parking Pad, Workshop in Garage
- Garage:Yes
- Garage spaces:4
- Carport spaces:2
 The information being provided by Stellar Mls is for the consumer's personal, non-commercial use and may not be used for any purpose other than to identify prospective properties consumer may be interested in purchasing. Any information relating to real estate for sale referenced on this web site comes from the Internet Data Exchange (IDX) program of the Stellar Mls. ERA Advantage Realty, Inc. is not a Multiple Listing Service (MLS), nor does it offer MLS access. This website is a service of ERA Advantage Realty, Inc., a broker participant of Stellar Mls. This web site may reference real estate listing(s) held by a brokerage firm other than the broker and/or agent who owns this web site.
The accuracy of all information, regardless of source, including but not limited to open house information, square footages and lot sizes, is deemed reliable but not guaranteed and should be personally verified through personal inspection by and/or with the appropriate professionals. The data contained herein is copyrighted by Stellar Mls and is protected by all applicable copyright laws. Any unauthorized dissemination of this information is in violation of copyright laws and is strictly prohibited.
Properties in listings may have been sold or may no longer be available.
Copyright 2026 Stellar Mls. All rights reserved.
The information being provided by Stellar Mls is for the consumer's personal, non-commercial use and may not be used for any purpose other than to identify prospective properties consumer may be interested in purchasing. Any information relating to real estate for sale referenced on this web site comes from the Internet Data Exchange (IDX) program of the Stellar Mls. ERA Advantage Realty, Inc. is not a Multiple Listing Service (MLS), nor does it offer MLS access. This website is a service of ERA Advantage Realty, Inc., a broker participant of Stellar Mls. This web site may reference real estate listing(s) held by a brokerage firm other than the broker and/or agent who owns this web site.
The accuracy of all information, regardless of source, including but not limited to open house information, square footages and lot sizes, is deemed reliable but not guaranteed and should be personally verified through personal inspection by and/or with the appropriate professionals. The data contained herein is copyrighted by Stellar Mls and is protected by all applicable copyright laws. Any unauthorized dissemination of this information is in violation of copyright laws and is strictly prohibited.
Properties in listings may have been sold or may no longer be available.
Copyright 2026 Stellar Mls. All rights reserved.New listings near 15 Redwood Run
- New
 $138,500Active3 beds 2 baths1,404 sq. ft.
7863 SW 5th Place, OCALA, FL 34474
MLS# OM730321Listed by: RE/MAX PREMIER REALTY HWY 200 - New
 $174,777Active2 beds 2 baths1,224 sq. ft.
10961 SW 84th Avenue, OCALA, FL 34481
MLS# OM730426Listed by: DECCA REAL ESTATE - New
 $170,000Active3 beds 2 baths1,188 sq. ft.
585 NW 117th Court, OCALA, FL 34482
MLS# OM730435Listed by: FLORIDA ADVANTAGE REALTY GROUP - New
 $295,000Active4 beds 2 baths1,774 sq. ft.
14245 SW 28th Court, OCALA, FL 34473
MLS# O6433311Listed by: WRA BUSINESS & REAL ESTATE - New
 $499,900Active5 beds 4 baths3,444 sq. ft.
6505 SW 73rd Avenue, OCALA, FL 34474
MLS# OM730425Listed by: ON TOP OF THE WORLD REAL EST - New
 $25,000Active0.26 Acres
5221 SE 25th Avenue, OCALA, FL 34480
MLS# OM730428Listed by: WEICHERT REALTORS HALLMARK PROPERTIES - New
 $25,000Active0.26 Acres
5231 SE 25th Avenue, OCALA, FL 34480
MLS# OM730431Listed by: WEICHERT REALTORS HALLMARK PROPERTIES - New
 $258,990Active3 beds 2 baths1,428 sq. ft.
4788 NW 16th Lane, OCALA, FL 34482
MLS# O6433622Listed by: LENNAR REALTY - New
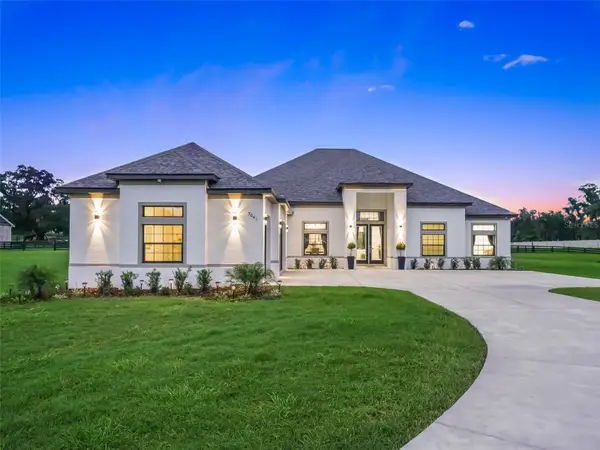 $1,995,000Active4 beds 3 baths3,240 sq. ft.
7041 NE 22nd Court Road, OCALA, FL 34479
MLS# OM729248Listed by: FLORIDA REAL ESTATE LIFESTYLES - New
 $349,999Active3 beds 2 baths1,720 sq. ft.
8447 SW 82nd Pl Circle, OCALA, FL 34481
MLS# OM730411Listed by: ON TOP OF THE WORLD REAL EST


Protect your home and budget from life's surprises with an Assurant Home Warranty, backed by a partner that supports you through every step of homeownership. Explore Plans.
© 2023 - 2026 ERA Franchise Systems LLC. All rights reserved. ERA Franchise Systems LLC fully supports the principles of the Fair Housing Act and the Equal Opportunity Act. ERA, ERA Real Estate powered, and their respective logos are registered service marks of ERA Franchise Systems LLC. Each office is independently owned and operated.