
15301 SW 50th Avenue Road, Ocala, FL 34473
Local realty services provided by:ERA Advantage Realty, Inc.
Upcoming open houses
- Sat, Oct 2410:00 am - 02:00 pm
Listed by: victor kubrusly, vivian luis bernal
Office: wra business & real estate
MLS#:O6436135
Source:MFRMLS
Price summary
- Price:$325,000
- Price per sq. ft.:$121
About this home
Welcome to this brand-new modern home in Ocala, offering 4 bedrooms, 3 bathrooms, an open-concept layout, and a generously sized lot. Designed with style and functionality in mind, this residence features vinyl flooring in the main living areas, high-quality finishes, and spacious living spaces filled with natural light. The open kitchen and living area create an inviting setting for everyday living and entertaining, while the kitchen is equipped with stainless steel appliances for a modern and functional touch. Sliding glass doors in the main living area provide a seamless connection to the outdoors and lead to a rear porch, creating an ideal space to relax or enjoy the large backyard. With its contemporary design, desirable bedroom count, three bathrooms, spacious lot, and excellent indoor-outdoor flow, this new construction home offers the modern comfort and flexibility buyers are looking for in Ocala.
Contact an agent
Home facts
- Year built:2026
- Subdivision & Development:MARION OAKS UN NINE
- Listing ID #:O6436135
- Added:53 day(s) ago
- Updated:October 20, 2026 at 05:45 PM
Rooms and interior
- Bedrooms:4
- Total bathrooms:3
- Full bathrooms:3
- Flooring:Ceramic Tile, Vinyl
- Dining Description:Eat In Kitchen, Living Room/Dining Room Combo
- Kitchen Description:Dishwasher, Eat-in Kitchen, Kitchen/Family Room Combo, Microwave, Range, Refrigerator, Solid Wood Cabinets, Stone Counters
- Bedroom Description:Primary Bedroom Main Floor, Walk-In Closet(s)
- Living area:1,952 sq. ft.
Heating and cooling
- Cooling:Central Air
- Heating:Central
- Central air:Yes
Structure and exterior
- Roof:Shingle
- Year built:2026
- Building area:1,952 sq. ft.
- Lot area:0.26 Acres
- Lot Features:Oversized, Paved, Sidewalk
- Architectural Style:Ranch
- Construction Materials:Block, Stucco
- Exterior Features:Covered Porch/Patio, Front Porch, Garden, Lighting, Patio, Rear Porch, Sidewalk
- Foundation Description:Slab
- Levels:1 Story
Utilities
- Water:Public, Water Available
- Sewer:Septic Tank, Sewer Available
Finances and disclosures
- Price:$325,000
- Price per sq. ft.:$121
- Tax amount:$379 (2025)
Features and amenities
- Appliances:Dishwasher, Microwave, Range, Refrigerator
- Laundry features:Inside, Laundry Room
- Amenities:BB/HS Internet Available, Cable Available, Eat-in Kitchen, Electricity Available, Kitchen/Family Room Combo, Living Room/Dining Room Combo, Open Floorplan, Primary Bedroom Main Floor, Solid Wood Cabinets, Stone Counters, Thermostat, Walk-In Closet(s)
- Pool features:Public Pool
Parking
- Parking description:Attached Garage, Garage Door Opener
- Garage:Yes
- Garage spaces:2
 The information being provided by Stellar Mls is for the consumer's personal, non-commercial use and may not be used for any purpose other than to identify prospective properties consumer may be interested in purchasing. Any information relating to real estate for sale referenced on this web site comes from the Internet Data Exchange (IDX) program of the Stellar Mls. ERA Advantage Realty, Inc. is not a Multiple Listing Service (MLS), nor does it offer MLS access. This website is a service of ERA Advantage Realty, Inc., a broker participant of Stellar Mls. This web site may reference real estate listing(s) held by a brokerage firm other than the broker and/or agent who owns this web site.
The accuracy of all information, regardless of source, including but not limited to open house information, square footages and lot sizes, is deemed reliable but not guaranteed and should be personally verified through personal inspection by and/or with the appropriate professionals. The data contained herein is copyrighted by Stellar Mls and is protected by all applicable copyright laws. Any unauthorized dissemination of this information is in violation of copyright laws and is strictly prohibited.
Properties in listings may have been sold or may no longer be available.
Copyright 2026 Stellar Mls. All rights reserved.
The information being provided by Stellar Mls is for the consumer's personal, non-commercial use and may not be used for any purpose other than to identify prospective properties consumer may be interested in purchasing. Any information relating to real estate for sale referenced on this web site comes from the Internet Data Exchange (IDX) program of the Stellar Mls. ERA Advantage Realty, Inc. is not a Multiple Listing Service (MLS), nor does it offer MLS access. This website is a service of ERA Advantage Realty, Inc., a broker participant of Stellar Mls. This web site may reference real estate listing(s) held by a brokerage firm other than the broker and/or agent who owns this web site.
The accuracy of all information, regardless of source, including but not limited to open house information, square footages and lot sizes, is deemed reliable but not guaranteed and should be personally verified through personal inspection by and/or with the appropriate professionals. The data contained herein is copyrighted by Stellar Mls and is protected by all applicable copyright laws. Any unauthorized dissemination of this information is in violation of copyright laws and is strictly prohibited.
Properties in listings may have been sold or may no longer be available.
Copyright 2026 Stellar Mls. All rights reserved.New listings near 15301 SW 50th Avenue Road
- Coming Soon
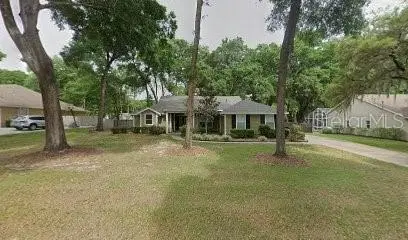 $439,000Coming Soon3 beds 2 baths2,120 sq. ft.
5608 SE 44th Circle, OCALA, FL 34480
MLS# G5119214Listed by: RE/MAX SELECT PARTNERS - Coming Soon
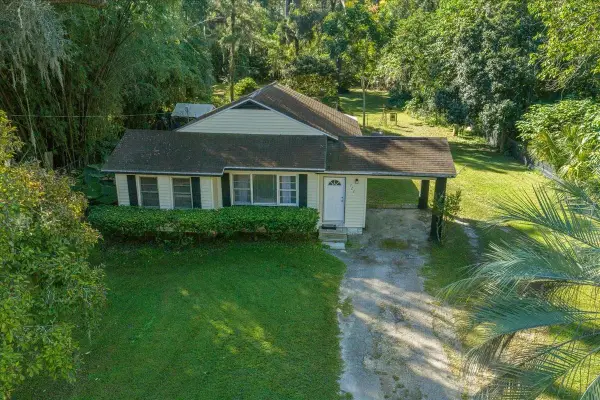 $499,000Coming Soon3 beds 1 baths1,050 sq. ft.
722 & 746 NE 35th Street, OCALA, FL 34479
MLS# OM733820Listed by: PARSLEY REAL ESTATE INC - Coming Soon
 $525,000Coming Soon0.74 Acres
TBD SE 12 Street, OCALA, FL 34471
MLS# OM733281Listed by: SOUTHERN CHARM REALTY OF CF - Coming Soon
 $1,450,000Coming Soon6 beds 6 baths5,071 sq. ft.
2065 SW 80th Street, OCALA, FL 34476
MLS# O6447071Listed by: SUPERIOR REALTY GROUP, LLC. - New
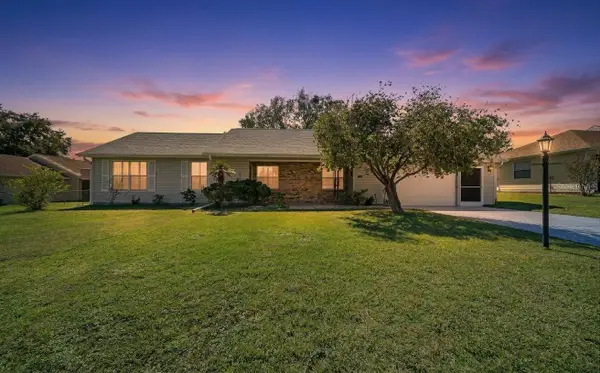 $235,900Active2 beds 2 baths1,248 sq. ft.
4470 NW 32nd Street, OCALA, FL 34482
MLS# OM734185Listed by: KELLER WILLIAMS CORNERSTONE RE - New
 $328,070Active5 beds 3 baths2,447 sq. ft.
9097 SW 47th Court, OCALA, FL 34476
MLS# OM734367Listed by: DR HORTON REALTY OF WEST CENTRAL FLORIDA - New
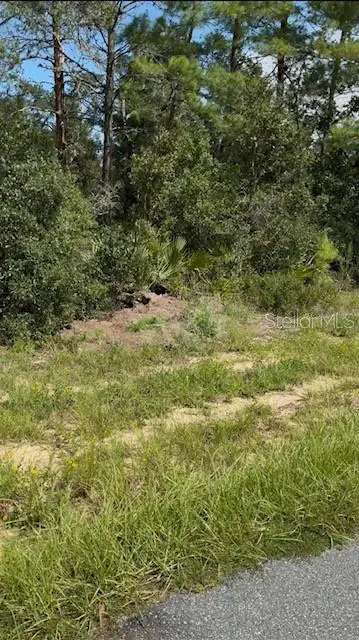 $59,000Active0.32 Acres
xxx SW 30th Ter Road Road, OCALA, FL 34473
MLS# OM733940Listed by: MR REALTY OF FLORIDA LLC - New
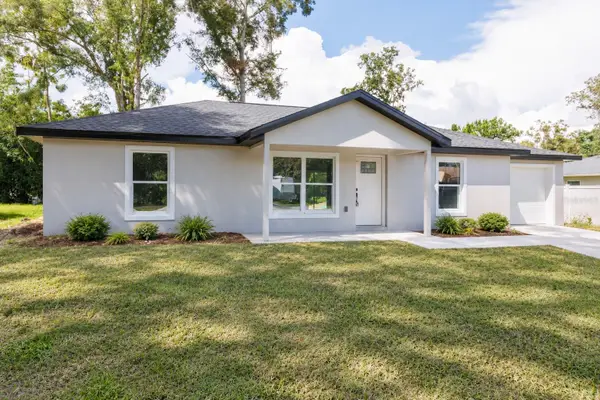 $245,000Active3 beds 2 baths1,173 sq. ft.
442 NW 64th Place, OCALA, FL 34475
MLS# OM734353Listed by: DALTON WADE INC - New
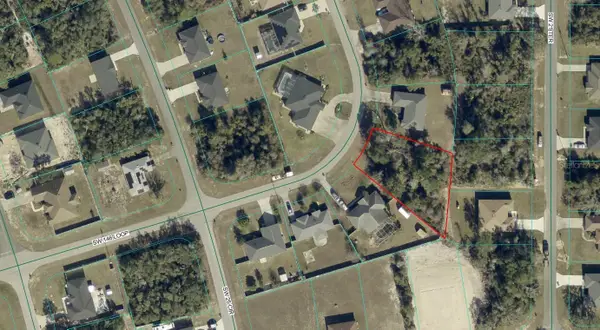 $44,000Active0.3 Acres
SW 146th, OCALA, FL 34473
MLS# K4903896Listed by: AMERICAN REALTY OF PSL LLC - New
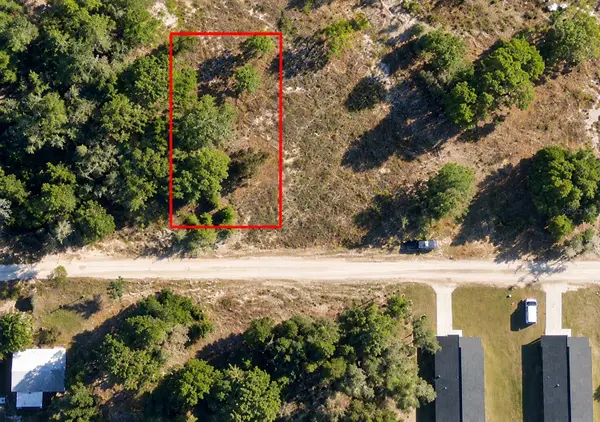 $17,900Active0.23 Acres
Sw 145 Ct, OCALA, FL 34481
MLS# O6451207Listed by: I LOVE ORLANDO REALTY INC


Protect your home and budget from life's surprises with an Assurant Home Warranty, backed by a partner that supports you through every step of homeownership. Explore Plans.
© 2023 - 2026 ERA Franchise Systems LLC. All rights reserved. ERA Franchise Systems LLC fully supports the principles of the Fair Housing Act and the Equal Opportunity Act. ERA, ERA Real Estate powered, and their respective logos are registered service marks of ERA Franchise Systems LLC. Each office is independently owned and operated.