
16095 SW 48th Circle, Ocala, FL 34473
Local realty services provided by:ERA Advantage Realty, Inc.
Listed by: rebeca flott
Office: alves and howell realty
MLS#:O6456995
Source:MFRMLS
Price summary
- Price:$282,000
- Price per sq. ft.:$121.71
About this home
Under construction. A new single-story home built by DNE Development in Marion Oaks, Ocala, with 3 bedrooms, 2 full bathrooms, 1,529 sq ft of heated living space and 2,317 sq ft under roof. The kitchen, dining and living areas share one open space, with a kitchen island where cooking and conversation happen together. The primary suite has a walk-in closet and a private bath. A front porch welcomes you home, and the lanai at the back is ready for quiet mornings and evenings outdoors. Built with concrete block walls, stucco finish and a shingle roof, with an attached 2-car garage, on a 0.34-acre lot. Exterior front images are renderings of this home; photos labeled actual show this home under construction. Interior photos are representative of the same Sion floor plan built by DNE Development at a different home; some are virtually staged. Finishes and colors may vary. Square footage builder plans; Scheduele your showings today !
Contact an agent
Home facts
- Year built:2026
- Subdivision & Development:MARION OAKS UN 05
- Listing ID #:O6456995
- Added:1 day(s) ago
- Updated:November 21, 2026 at 06:41 PM
Rooms and interior
- Bedrooms:3
- Total bathrooms:2
- Full bathrooms:2
- Kitchen Description:Built-In Oven, Convection Oven, Dishwasher, Kitchen/Family Room Combo
- Bedroom Description:Primary Bedroom Main Floor, Split Bedroom, Walk-In Closet(s)
- Living area:1,529 sq. ft.
Heating and cooling
- Cooling:Central Air
- Heating:Central
- Central air:Yes
Structure and exterior
- Roof:Shingle
- Year built:2026
- Building area:1,529 sq. ft.
- Lot area:0.34 Acres
- Construction Materials:Block, Stucco
- Exterior Features:Front Porch, Rear Porch
- Foundation Description:Slab
- Levels:1 Story
Schools
- High school:Dunnellon High School
- Middle school:Horizon Academy/Mar Oaks
- Elementary school:Sunrise Elementary School-M
Utilities
- Water:Public
- Sewer:Septic Tank
Finances and disclosures
- Price:$282,000
- Price per sq. ft.:$121.71
- Tax amount:$708 (2025)
Features and amenities
- Appliances:Built-in Oven, Convection Oven, Dishwasher
- Laundry features:Inside, Laundry Room
- Amenities:BB/HS Internet Available, Kitchen/Family Room Combo, Open Floorplan, Primary Bedroom Main Floor, Split Bedroom, Walk-In Closet(s)
- Pool features:Public Pool
Parking
- Parking description:Attached Garage
- Garage:Yes
- Garage spaces:2
 The information being provided by Stellar Mls is for the consumer's personal, non-commercial use and may not be used for any purpose other than to identify prospective properties consumer may be interested in purchasing. Any information relating to real estate for sale referenced on this web site comes from the Internet Data Exchange (IDX) program of the Stellar Mls. ERA Advantage Realty, Inc. is not a Multiple Listing Service (MLS), nor does it offer MLS access. This website is a service of ERA Advantage Realty, Inc., a broker participant of Stellar Mls. This web site may reference real estate listing(s) held by a brokerage firm other than the broker and/or agent who owns this web site.
The accuracy of all information, regardless of source, including but not limited to open house information, square footages and lot sizes, is deemed reliable but not guaranteed and should be personally verified through personal inspection by and/or with the appropriate professionals. The data contained herein is copyrighted by Stellar Mls and is protected by all applicable copyright laws. Any unauthorized dissemination of this information is in violation of copyright laws and is strictly prohibited.
Properties in listings may have been sold or may no longer be available.
Copyright 2026 Stellar Mls. All rights reserved.
New listings near 16095 SW 48th Circle
- Coming Soon
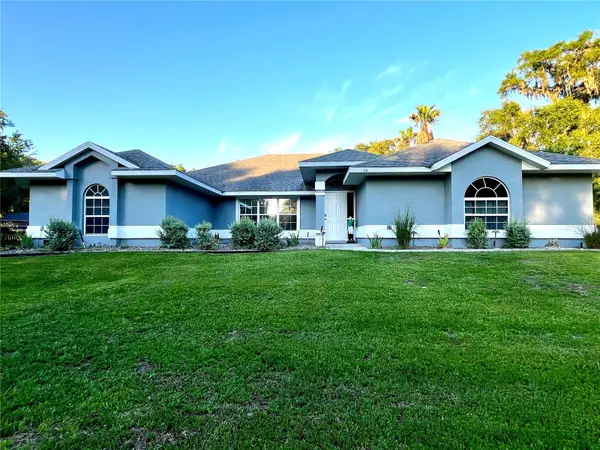 $1,400,000Coming Soon5 beds 3 baths2,577 sq. ft.
52 Lake Wood Circle, OCALA, FL 34482
MLS# OM735178Listed by: PEGASUS REALTY & ASSOC INC - Coming Soon
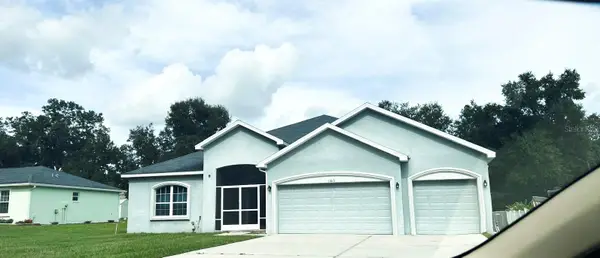 $448,900Coming Soon5 beds 3 baths2,555 sq. ft.
11613 SW 65th Avenue Road, OCALA, FL 34476
MLS# OM735794Listed by: GLOBALWIDE REALTY LLC - Coming Soon
 $225,900Coming Soon3 beds 2 baths1,146 sq. ft.
14905 SW 26th Lane, OCALA, FL 34481
MLS# O6455578Listed by: ZENODRO REAL ESTATE LLC - Coming SoonOpen Sat, 12 to 2pm
 $785,000Coming Soon4 beds 5 baths4,482 sq. ft.
7610 SW 60th Street, OCALA, FL 34474
MLS# OM734911Listed by: ENGEL & VOLKERS OCALA - Coming Soon
 $525,000Coming Soon0.74 Acres
TBD SE 12 Street, OCALA, FL 34471
MLS# OM733281Listed by: SOUTHERN CHARM REALTY OF CF - New
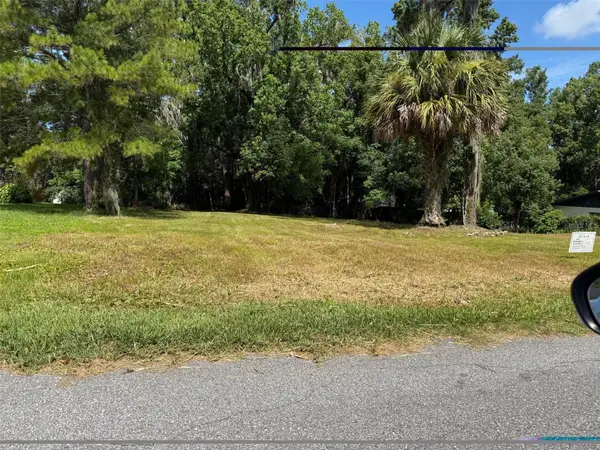 $45,000Active0.3 Acres
1626 NE 15th Avenue, OCALA, FL 34470
MLS# OM736205Listed by: C & R ADVISORS REALTY INC - New
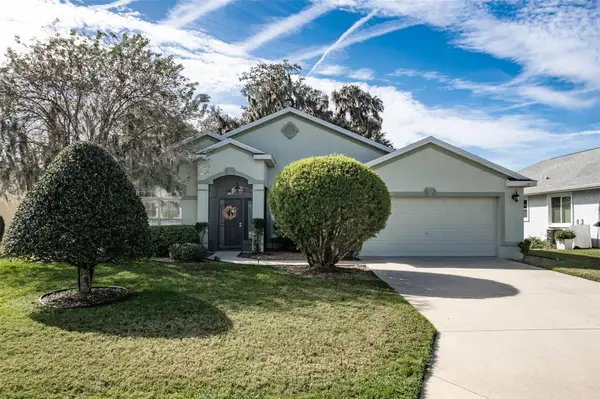 $299,900Active3 beds 2 baths2,256 sq. ft.
1300 SW 152nd Lane, OCALA, FL 34473
MLS# OM736141Listed by: RE/MAX PREMIER REALTY - New
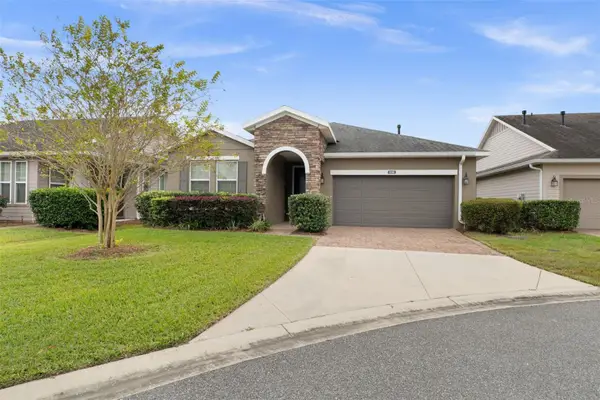 $399,900Active3 beds 3 baths2,057 sq. ft.
5086 NW 35th Place, OCALA, FL 34482
MLS# OM736163Listed by: CHARLES RUTENBERG REALTY INC - New
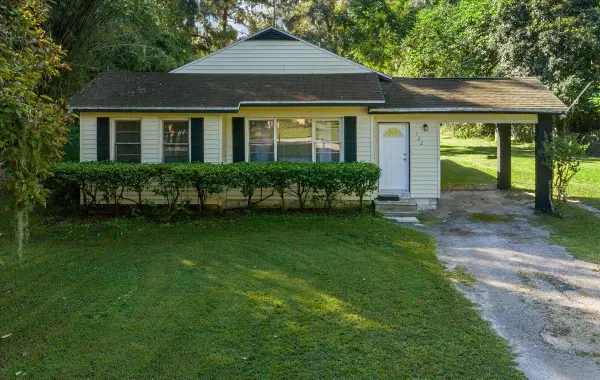 $229,900Active3 beds 1 baths1,050 sq. ft.
722 NE 35th Street, OCALA, FL 34479
MLS# OM735861Listed by: PARSLEY REAL ESTATE INC - New
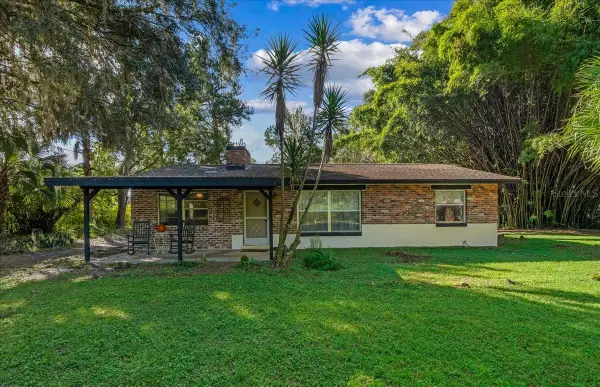 $329,900Active3 beds 1 baths1,242 sq. ft.
746 NE 35th Street, OCALA, FL 34479
MLS# OM736143Listed by: PARSLEY REAL ESTATE INC


Protect your home and budget from life's surprises with an Assurant Home Warranty, backed by a partner that supports you through every step of homeownership. Explore Plans.
© 2023 - 2026 ERA Franchise Systems LLC. All rights reserved. ERA Franchise Systems LLC fully supports the principles of the Fair Housing Act and the Equal Opportunity Act. ERA, ERA Real Estate powered, and their respective logos are registered service marks of ERA Franchise Systems LLC. Each office is independently owned and operated.