
3 Almond Trail Place, Ocala, FL 34472
Local realty services provided by:ERA Grizzard Real Estate
Listed by: caroline fischer
Office: bb residential real estate llc.
MLS#:OM726763
Source:MFRMLS
Price summary
- Price:$243,500
- Price per sq. ft.:$127.35
About this home
Open the back gate and step straight onto the Florida Greenway- no rear neighbors, no city noise, just trees, trails, and room to breathe. This beautifully updated home pairs that rare privacy with everyday convenience, starting with fresh paint and newer LVP flooring flowing through a split floorplan designed for both function and flow.
The fully remodeled kitchen is the heart of the home, featuring soft-close cabinetry, custom butcher block countertops handcrafted by the seller, newer appliances, and a range with a built-in air fryer- all bathed in natural light with a dedicated breakfast nook for easy mornings. Indoor laundry and heavy-duty shelving in both the garage and laundry area add smart, everyday storage.
Step outside to a screened porch overlooking a spacious, fenced backyard with a fire pit- perfect for evenings under the stars. The oversized yard backs directly to the Greenway, with a rear gate for trail access and a 13-foot side gate wide enough for boats, RVs, or other larger vehicles.
Whole-home solar with Wi-Fi monitoring pairs with a private well, septic system, and a newly installed drainfield for low, predictable monthly costs- sellers report electric bills as low as $0.
No HOA, and a community known for its seasonal spirit- neighborhood trick-or-treating, haunted house displays, fall farm stands, a Halloween parade, and holiday light displays with a parade of its own. Schedule your showing today!...
Contact an agent
Home facts
- Year built:1988
- Subdivision & Development:SILVER SPGS SHORES 23
- Listing ID #:OM726763
- Added:60 day(s) ago
- Updated:August 17, 2026 at 11:08 PM
Rooms and interior
- Bedrooms:3
- Total bathrooms:2
- Full bathrooms:2
- Flooring:Luxury Vinyl
- Dining Description:Eat In Kitchen
- Kitchen Description:Convection Oven, Dishwasher, Eat-in Kitchen, Stone Counters
- Living area:1,279 sq. ft.
Heating and cooling
- Cooling:Central Air
- Heating:Solar
- Central air:Yes
Structure and exterior
- Roof:Shingle
- Year built:1988
- Building area:1,279 sq. ft.
- Lot area:0.29 Acres
- Lot Features:Cleared, Greenbelt, Private
- Architectural Style:Florida
- Construction Materials:Block, Stucco
- Exterior Features:Covered Porch/Patio, Enclosed, Front Porch, Patio, Porch, Rear Porch, Screened
- Foundation Description:Slab
- Levels:1 Story
Schools
- High school:Forest High School
- Middle school:Fort King Middle School
- Elementary school:Maplewood Elementary School-M
Utilities
- Water:Water Connected, Well
- Sewer:Septic Tank, Sewer Connected
Finances and disclosures
- Price:$243,500
- Price per sq. ft.:$127.35
- Tax amount:$1,820 (2025)
Features and amenities
- Appliances:Convection Oven, Dishwasher, Electric Water Heater
- Laundry features:Inside
- Amenities:Cable Available, Eat-in Kitchen, Stone Counters, Thermostat, Vaulted Ceiling(s)
- Pool features:Public Pool
Parking
- Parking description:Attached Garage
- Garage:Yes
- Garage spaces:1
 The information being provided by Stellar Mls is for the consumer's personal, non-commercial use and may not be used for any purpose other than to identify prospective properties consumer may be interested in purchasing. Any information relating to real estate for sale referenced on this web site comes from the Internet Data Exchange (IDX) program of the Stellar Mls. ERA Grizzard Real Estate is not a Multiple Listing Service (MLS), nor does it offer MLS access. This website is a service of ERA Grizzard Real Estate, a broker participant of Stellar Mls. This web site may reference real estate listing(s) held by a brokerage firm other than the broker and/or agent who owns this web site.
The accuracy of all information, regardless of source, including but not limited to open house information, square footages and lot sizes, is deemed reliable but not guaranteed and should be personally verified through personal inspection by and/or with the appropriate professionals. The data contained herein is copyrighted by Stellar Mls and is protected by all applicable copyright laws. Any unauthorized dissemination of this information is in violation of copyright laws and is strictly prohibited.
Properties in listings may have been sold or may no longer be available.
Copyright 2026 Stellar Mls. All rights reserved.
The information being provided by Stellar Mls is for the consumer's personal, non-commercial use and may not be used for any purpose other than to identify prospective properties consumer may be interested in purchasing. Any information relating to real estate for sale referenced on this web site comes from the Internet Data Exchange (IDX) program of the Stellar Mls. ERA Grizzard Real Estate is not a Multiple Listing Service (MLS), nor does it offer MLS access. This website is a service of ERA Grizzard Real Estate, a broker participant of Stellar Mls. This web site may reference real estate listing(s) held by a brokerage firm other than the broker and/or agent who owns this web site.
The accuracy of all information, regardless of source, including but not limited to open house information, square footages and lot sizes, is deemed reliable but not guaranteed and should be personally verified through personal inspection by and/or with the appropriate professionals. The data contained herein is copyrighted by Stellar Mls and is protected by all applicable copyright laws. Any unauthorized dissemination of this information is in violation of copyright laws and is strictly prohibited.
Properties in listings may have been sold or may no longer be available.
Copyright 2026 Stellar Mls. All rights reserved.New listings near 3 Almond Trail Place
- New
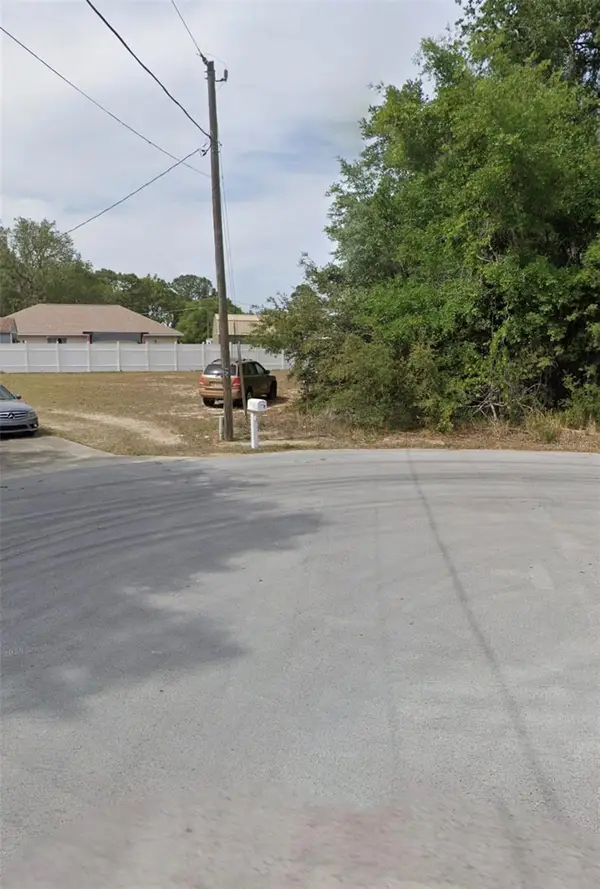 $37,000Active0.48 Acres
Dogwood Court, OCALA, FL 34472
MLS# GC542812Listed by: THURMOND REALTY LLC - New
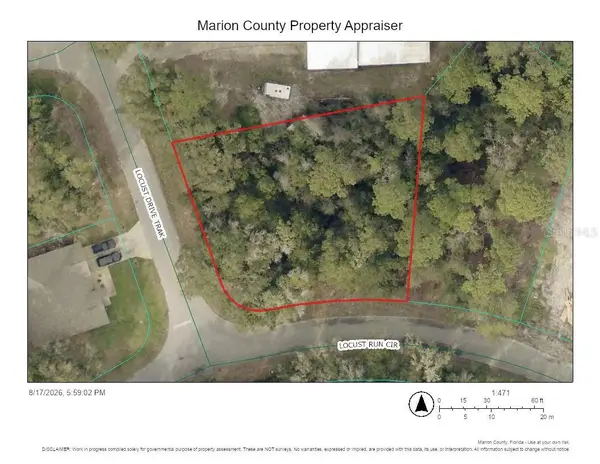 $27,999Active0.35 Acres
TBD Locust Drive Track, OCALA, FL 34472
MLS# TB8539757Listed by: A-WARD WINNING REALTY LLC - New
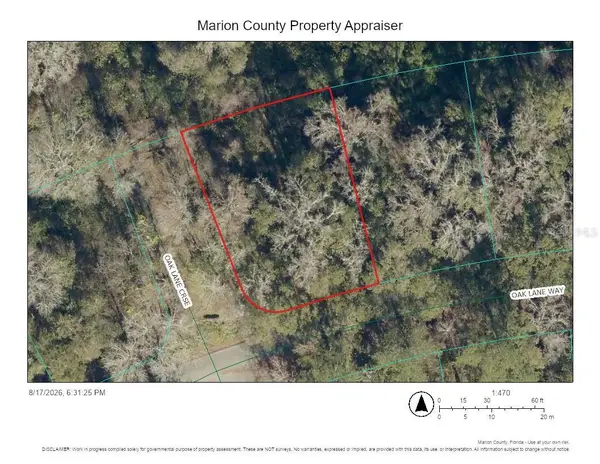 $27,999Active0.26 Acres
TBD Oak Lane Course, OCALA, FL 34472
MLS# TB8539768Listed by: A-WARD WINNING REALTY LLC - New
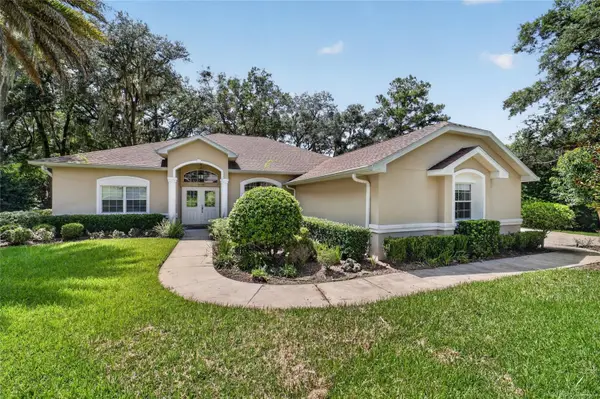 $599,000Active3 beds 2 baths2,281 sq. ft.
5156 NW 82nd Court, OCALA, FL 34482
MLS# OM730184Listed by: SHOWCASE PROPERTIES OF CENTRAL - New
 $306,603Active2 beds 2 baths1,708 sq. ft.
9102 SW 73rd Lane, OCALA, FL 34481
MLS# OM730561Listed by: NEXT GENERATION REALTY OF MARION COUNTY - New
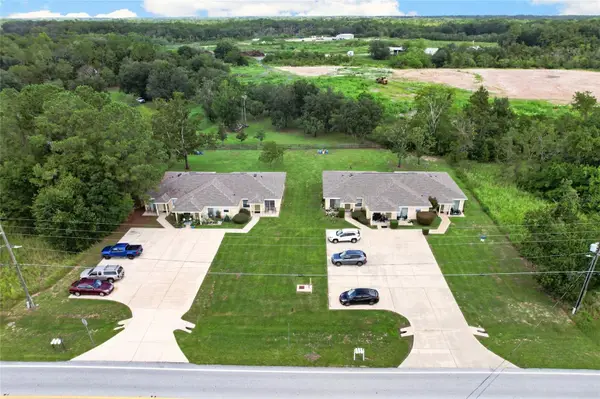 $424,500Active6 beds 6 baths2,960 sq. ft.
8074 Juniper Road, OCALA, FL 34480
MLS# GC542803Listed by: THE MULTIFAMILY ADVISORS - New
 $424,500Active6 beds 6 baths2,960 sq. ft.
8076 Juniper Road, OCALA, FL 34480
MLS# GC542804Listed by: THE MULTIFAMILY ADVISORS - New
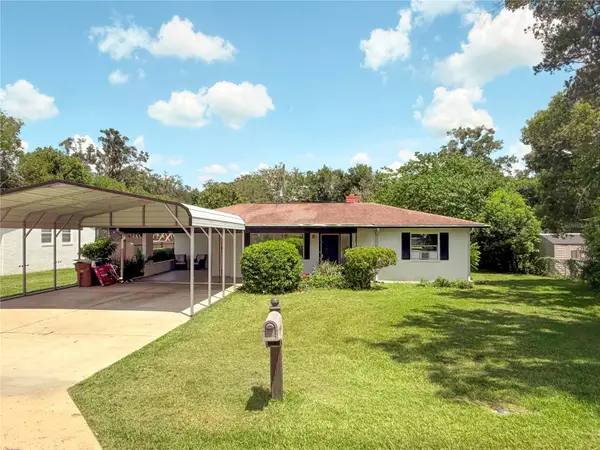 $195,000Active2 beds 1 baths1,263 sq. ft.
201 SE 31st Avenue, OCALA, FL 34471
MLS# OM730579Listed by: COLDWELL REALTY SOLD GUARANTEE - New
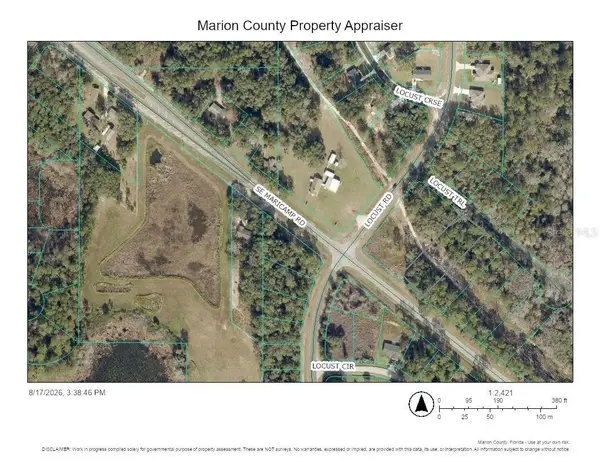 $59,900Active0.67 Acres
Lot 2 Locust Trail, OCALA, FL 34472
MLS# OM730570Listed by: CROWN & GLORY REALTY INC - New
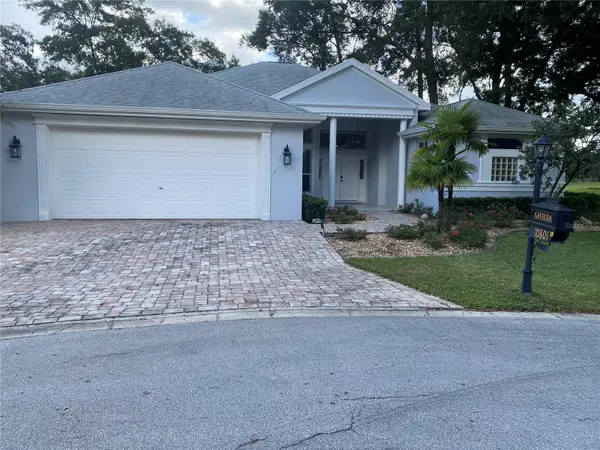 $400,000Active3 beds 2 baths2,069 sq. ft.
10801 SW 71st Avenue, OCALA, FL 34476
MLS# OM730569Listed by: RE/MAX FOXFIRE - HWY200/103 S


Protect your home and budget from life's surprises with an Assurant Home Warranty, backed by a partner that supports you through every step of homeownership. Explore Plans.
© 2023 - 2026 ERA Franchise Systems LLC. All rights reserved. ERA Franchise Systems LLC fully supports the principles of the Fair Housing Act and the Equal Opportunity Act. ERA, ERA Real Estate powered, and their respective logos are registered service marks of ERA Franchise Systems LLC. Each office is independently owned and operated.