
3351 SE 55th Court, Ocala, FL 34480
Local realty services provided by:Bingham Realty ERA Powered
Listed by: ross hardy
Office: remax marketing specialists
MLS#:858914
Source:FL_CMLS
Price summary
- Price:$420,000
- Price per sq. ft.:$101.74
About this home
Welcome to your own private retreat in Ocala, where a sparkling screened-in pool, spacious fenced backyard, and inviting outdoor spaces create the perfect setting for Florida living! This charming 4-bedroom, 2-bath home with a separate room and a 2-car garage sits on 0.30 acres and offers a water heater approximately 3 years old. As you arrive, mature shade trees, classic brick accents, and a covered front porch create a welcoming first impression. Step inside the foyer, where tile flooring and soft blue-gray walls welcome you home. To the right, the formal dining room offers decorative white wainscoting, a modern chandelier, and a large window bringing in natural light. Continue into the spacious living room, where soft carpeting and a beautiful brick fireplace with a white mantel create a cozy atmosphere. At the heart of the home is the stunning kitchen, thoughtfully designed and customized by the homeowners themselves with beautiful finishes and attention to detail. This inviting space offers tile flooring, white shaker-style cabinetry, select frosted-glass cabinet doors, white stone counters, subway tile backsplash, and stainless steel appliances. A spacious center island serves as the perfect gathering spot, offering breakfast bar seating, additional storage, and plenty of room for meal preparation and everyday conversations. The open layout connects effortlessly to the living room, making this kitchen a true centerpiece of the home! Three comfortable bedrooms offer tile flooring, natural light, and flexible space for guests, hobbies, or a home office. A nearby guest bathroom includes a double-sink vanity, tub/shower combination, and convenient exterior access. On the opposite side, the spacious primary suite provides a peaceful retreat with soft carpeting, light blue walls, decorative chair rail molding, and French doors opening to the screened patio. A private dressing area connects to the walk-in closet and ensuite bathroom, complete with terracotta-colored tile flooring, a double-sink vanity, and a walk-in shower. A dedicated laundry room and attached 2-car garage add everyday convenience. Adding even more versatility is a separate room connected to the home, with its own private entrance accessible from the backyard. This additional space offers endless possibilities for a home office, hobby room, creative studio, or personal retreat! Step outside and discover your own backyard getaway! The expansive screened-in pool area offers plenty of space for swimming, lounging, and entertaining, while the covered patio provides a comfortable setting for outdoor dining and relaxation. Beyond the pool, the fenced backyard offers a grassy lawn, mature greenery, a wooden pergola with a brick fire pit, and a detached barn-style storage shed. Conveniently located near shopping, dining, and Silver Springs State Park, known for its crystal-clear springs, glass-bottom boat tours, kayaking, and scenic nature trails. Come experience the comfort and outdoor lifestyle this inviting home has to offer!...
Contact an agent
Home facts
- Year built:1992
- Subdivision & Development:Not on List
- Listing ID #:858914
- Added:1 day(s) ago
- Updated:October 31, 2026 at 04:04 PM
Rooms and interior
- Bedrooms:4
- Total bathrooms:2
- Full bathrooms:2
- Rooms Total:3
- Flooring:Carpet, Laminate, Tile
- Dining Description:Cathedral Ceilings, Open Floorplan
- Bathrooms Description:Seperate Shower
- Kitchen Description:Dishwasher, Disposal, Microwave
- Bedroom Description:Open Floorplan, Split Bedrooms, Walk In Closets
- Living area:1,804 sq. ft.
Heating and cooling
- Cooling:Central Air, Electric
- Heating:Central, Electric
- Central air:Yes
Structure and exterior
- Roof:Asphalt, Shingle
- Year built:1992
- Building area:1,804 sq. ft.
- Lot area:0.3 Acres
- Lot Features:Cleared
- Architectural Style:One Story
- Construction Materials:Vinyl siding
- Levels:1 Story
Schools
- Middle school:Osceola Middle
- Elementary school:Maplewood Elementary
Utilities
- Water:Public
- Sewer:Septic Tank
Finances and disclosures
- Price:$420,000
- Price per sq. ft.:$101.74
- Tax amount:$2,271 (2025)
Features and amenities
- Laundry features:Dryer
- Amenities:Walk In Closets
- Pool features:In Ground, Pool
Parking
- Parking description:Unassigned
New listings near 3351 SE 55th Court
- Coming Soon
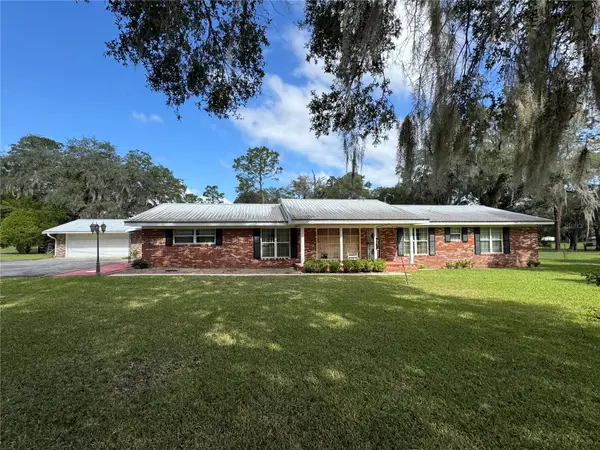 $899,900Coming Soon5 beds 4 baths3,494 sq. ft.
4031 SE 20th Street, OCALA, FL 34471
MLS# OM734826Listed by: NEXT GENERATION REALTY OF MARION COUNTY - Coming Soon
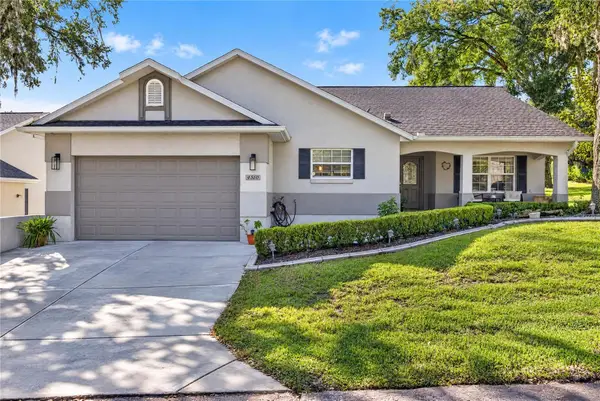 $499,000Coming Soon3 beds 2 baths2,090 sq. ft.
4510 NW 79th Terrace Road, OCALA, FL 34482
MLS# OM734950Listed by: COMPASS FLORIDA LLC - Coming Soon
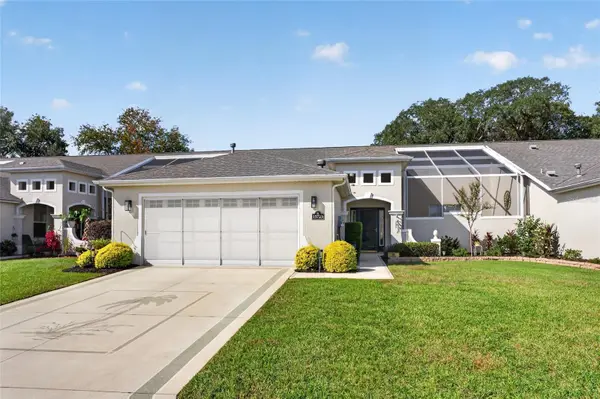 $319,900Coming Soon2 beds 2 baths1,828 sq. ft.
15723 SW 13th Circle, OCALA, FL 34473
MLS# OM734991Listed by: COLDWELL REALTY SOLD GUARANTEE - Coming Soon
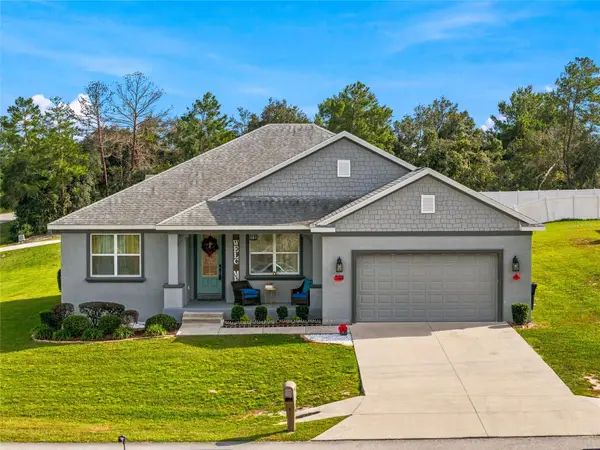 $375,000Coming Soon4 beds 2 baths2,177 sq. ft.
4590 SW 99th Street, OCALA, FL 34476
MLS# OM734867Listed by: ENGEL & VOLKERS OCALA - Coming Soon
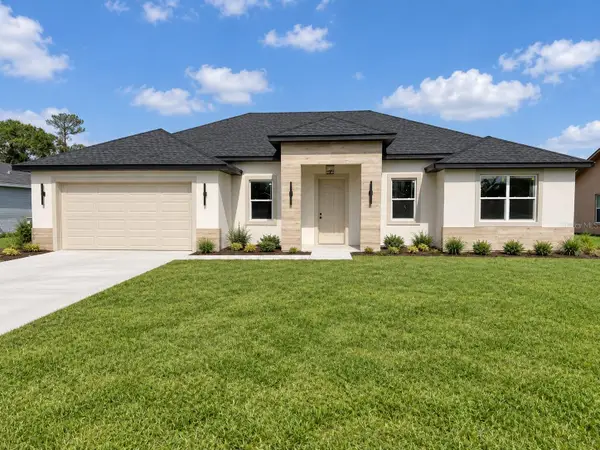 $335,900Coming Soon4 beds 3 baths1,895 sq. ft.
15584 SW 22nd Court Road, OCALA, FL 34473
MLS# O6445871Listed by: WRA BUSINESS & REAL ESTATE - Coming Soon
 $307,000Coming Soon3 beds 2 baths1,826 sq. ft.
13797 SW 32nd Terrace Road, OCALA, FL 34473
MLS# G5119074Listed by: LPT REALTY, LLC - Coming Soon
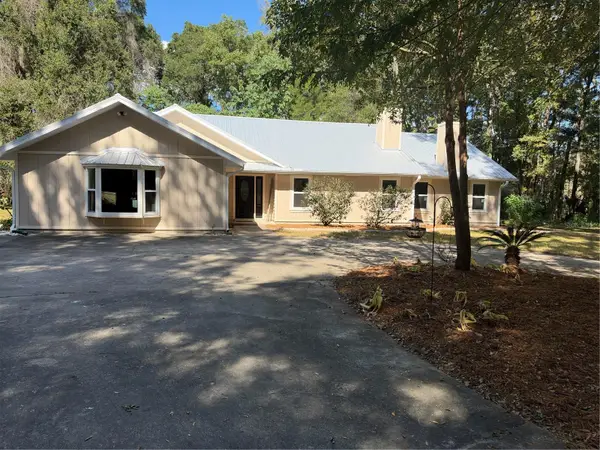 $959,900Coming Soon5 beds 3 baths3,344 sq. ft.
1931 SW 87th Place, OCALA, FL 34476
MLS# OM734609Listed by: KIM DAVIS REALTY - Coming Soon
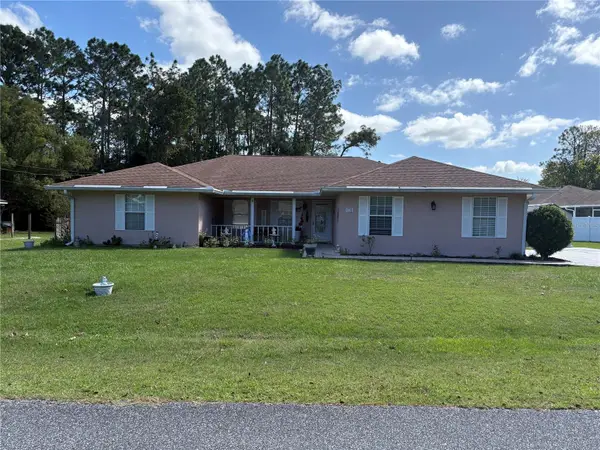 $375,000Coming Soon5 beds 3 baths2,101 sq. ft.
110 Pecan Pass, OCALA, FL 34472
MLS# OM733011Listed by: LOKATION - Coming Soon
 $525,000Coming Soon0.74 Acres
TBD SE 12 Street, OCALA, FL 34471
MLS# OM733281Listed by: SOUTHERN CHARM REALTY OF CF - New
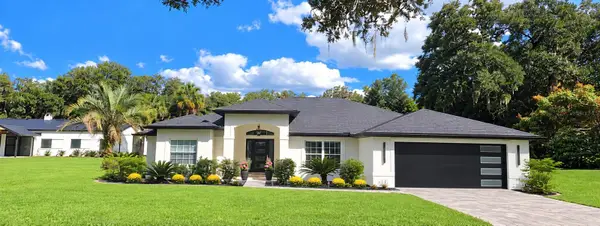 $1,195,500Active3 beds 2 baths1,825 sq. ft.
6191 SW 7th Ave Road, OCALA, FL 34471
MLS# OM733683Listed by: GOLDEN OCALA REAL ESTATE INC


Protect your home and budget from life's surprises with an Assurant Home Warranty, backed by a partner that supports you through every step of homeownership. Explore Plans.
© 2023 - 2026 ERA Franchise Systems LLC. All rights reserved. ERA Franchise Systems LLC fully supports the principles of the Fair Housing Act and the Equal Opportunity Act. ERA, ERA Real Estate powered, and their respective logos are registered service marks of ERA Franchise Systems LLC. Each office is independently owned and operated.