
3680 NW 115th Avenue, Ocala, FL 34482
Local realty services provided by:Gulf Shores Realty ERA Powered
Listed by: matt varney
Office: ocala horse properties, llc.
MLS#:OM728824
Source:MFRMLS
Price summary
- Price:$3,600,000
- Price per sq. ft.:$1,165.05
About this home
Ideally located in NW Ocala, this 10-acre property is just 12 minutes from both the World Equestrian Center and HITS! The location offers easy access to Ocala’s premier equestrian venues while providing the space, privacy, and amenities needed to enjoy farm life. The beautiful, brand-new, well-ventilated center-aisle barn offers 14 stalls along with a fly spray system and convenient wash racks. Feed and tack rooms keep everything organized, while the barn apartment adds a comfortable space with a kitchen and full bathroom. An arena with GGT footing, 9 lush paddocks, and 2 RV hookups make this farm ready for both everyday riding and equestrian pursuits. Mature oak trees provide shade and a beautiful backdrop throughout the property. Near the arena and paddocks, a small pond with a waterfall feature, bridge, seating area, and stone accents creates a charming spot to relax and take in the peaceful surroundings. A separate private entrance welcomes you to the 3-bedroom, 2-bathroom home. Plenty of windows and a skylight in the kitchen bring in natural light and create a warm, welcoming feel. The layout includes a dedicated office, dining room, and breakfast nook, along with concrete floors, a cozy fireplace, and a kitchen finished with stainless steel appliances. The primary bathroom includes dual sinks, a soaking tub, and a large walk-in shower. The backyard is an inviting place to gather, with an outdoor kitchen and wood-burning fireplace. With its ideal location, extensive equestrian amenities, mature oaks, and welcoming home, this property offers a wonderful opportunity to enjoy the Ocala lifestyle with your horses right at home....
Contact an agent
Home facts
- Year built:2003
- Subdivision & Development:NONE
- Listing ID #:OM728824
- Added:1 day(s) ago
- Updated:August 17, 2026 at 03:36 PM
Rooms and interior
- Bedrooms:3
- Total bathrooms:2
- Full bathrooms:2
- Flooring:Concrete
- Dining Description:Eat In Kitchen
- Kitchen Description:Built-In Oven, Convection Oven, Dishwasher, Eat-in Kitchen, Freezer, Kitchen/Family Room Combo, Microwave, Range Hood, Refrigerator, Solid Wood Cabinets, Stone Counters, Water Filtration System, Water Softener
- Bedroom Description:Primary Bedroom Main Floor, Walk-In Closet(s)
- Living area:3,090 sq. ft.
Heating and cooling
- Cooling:Central Air
- Heating:Electric
- Central air:Yes
Structure and exterior
- Roof:Metal
- Year built:2003
- Building area:3,090 sq. ft.
- Lot area:10.01 Acres
- Lot Features:Corner Lot, Zoned for Horses
- Construction Materials:Block, Concrete
- Exterior Features:Dog Run, Outdoor Grill, Outdoor Kitchen, Patio, Rain Gutters
- Foundation Description:Slab
- Levels:1 Story
Utilities
- Water:Well
- Sewer:Septic Tank
Finances and disclosures
- Price:$3,600,000
- Price per sq. ft.:$1,165.05
- Tax amount:$8,894 (2025)
Features and amenities
- Appliances:Built-in Oven, Convection Oven, Dishwasher, Dryer, Freezer, Gas Water Heater, Irrigation Equipment, Microwave, Range Hood, Refrigerator, Washer, Water Filtration System, Water Softener
- Laundry features:Dryer, Inside, Laundry Room, Washer
- Amenities:Built-In Features, Cathedral Ceiling(s), Ceiling Fans(s), Coffered Ceiling(s), Eat-in Kitchen, Irrigation Equipment, Kitchen/Family Room Combo, Natural Gas Connected, Open Floorplan, Primary Bedroom Main Floor, Solid Wood Cabinets, Sprinkler Well, Stone Counters, Thermostat, Walk-In Closet(s)
- Pool features:Public Pool
Parking
- Parking description:Attached Garage, Covered, Garage Door Opener, Garage Faces Side
- Garage:Yes
- Garage spaces:2
 The information being provided by Stellar Mls is for the consumer's personal, non-commercial use and may not be used for any purpose other than to identify prospective properties consumer may be interested in purchasing. Any information relating to real estate for sale referenced on this web site comes from the Internet Data Exchange (IDX) program of the Stellar Mls. Gulf Shores Realty ERA Powered is not a Multiple Listing Service (MLS), nor does it offer MLS access. This website is a service of Gulf Shores Realty ERA Powered, a broker participant of Stellar Mls. This web site may reference real estate listing(s) held by a brokerage firm other than the broker and/or agent who owns this web site.
The accuracy of all information, regardless of source, including but not limited to open house information, square footages and lot sizes, is deemed reliable but not guaranteed and should be personally verified through personal inspection by and/or with the appropriate professionals. The data contained herein is copyrighted by Stellar Mls and is protected by all applicable copyright laws. Any unauthorized dissemination of this information is in violation of copyright laws and is strictly prohibited.
Properties in listings may have been sold or may no longer be available.
Copyright 2026 Stellar Mls. All rights reserved.
The information being provided by Stellar Mls is for the consumer's personal, non-commercial use and may not be used for any purpose other than to identify prospective properties consumer may be interested in purchasing. Any information relating to real estate for sale referenced on this web site comes from the Internet Data Exchange (IDX) program of the Stellar Mls. Gulf Shores Realty ERA Powered is not a Multiple Listing Service (MLS), nor does it offer MLS access. This website is a service of Gulf Shores Realty ERA Powered, a broker participant of Stellar Mls. This web site may reference real estate listing(s) held by a brokerage firm other than the broker and/or agent who owns this web site.
The accuracy of all information, regardless of source, including but not limited to open house information, square footages and lot sizes, is deemed reliable but not guaranteed and should be personally verified through personal inspection by and/or with the appropriate professionals. The data contained herein is copyrighted by Stellar Mls and is protected by all applicable copyright laws. Any unauthorized dissemination of this information is in violation of copyright laws and is strictly prohibited.
Properties in listings may have been sold or may no longer be available.
Copyright 2026 Stellar Mls. All rights reserved.New listings near 3680 NW 115th Avenue
- New
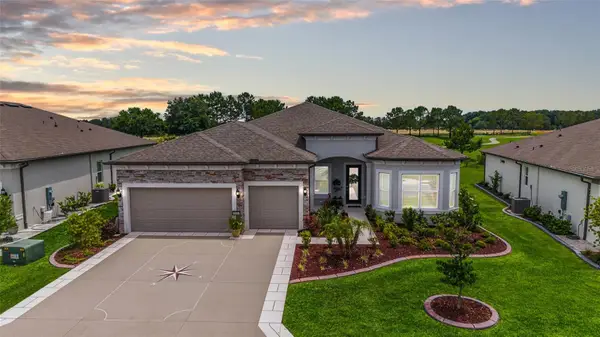 $689,000Active3 beds 3 baths2,512 sq. ft.
8606 SW 61st Loop, OCALA, FL 34481
MLS# OM730220Listed by: REAL BROKER LLC - OCALA - New
 $270,000Active3 beds 2 baths1,455 sq. ft.
3517 NE 12th Street, OCALA, FL 34470
MLS# OM730452Listed by: LANGAN REALTY CO - New
 $239,900Active3 beds 2 baths1,138 sq. ft.
35 Juniper Trak, OCALA, FL 34472
MLS# OM730532Listed by: CRYSTAL SNOOK REAL ESTATE - New
 $55,000Active0.41 Acres
0 SW 27 Circle, OCALA, FL 34473
MLS# OM730534Listed by: CB/ELLISON RLTY WEST - New
 $530,000Active8 beds 4 baths3,233 sq. ft.
3800 SE 17th Court, OCALA, FL 34480
MLS# O6433437Listed by: SAFETYNET REALTY  $49,900Active0.29 Acres
Lot 6 SW 170th Place, Ocala, FL 34473
MLS# 854242Listed by: KELLER WILLIAMS REALTY - ELITE PARTNERS II- New
 $595,000Active4 beds 3 baths3,510 sq. ft.
1166 SE 44th Avenue, OCALA, FL 34471
MLS# OM730255Listed by: MEADOWS REALTY, LLC - New
 $79,000Active2 beds 2 baths1,309 sq. ft.
5411 SE 29th Court, OCALA, FL 34480
MLS# OM730398Listed by: WALDEN & CO REALTY LLC - New
 $230,000Active4 beds 3 baths1,692 sq. ft.
61 Pine Trace Run, OCALA, FL 34472
MLS# S5155681Listed by: THE PROPERTY PROS REAL ESTATE, INC


Protect your home and budget from life's surprises with an Assurant Home Warranty, backed by a partner that supports you through every step of homeownership. Explore Plans.
© 2023 - 2026 ERA Franchise Systems LLC. All rights reserved. ERA Franchise Systems LLC fully supports the principles of the Fair Housing Act and the Equal Opportunity Act. ERA, ERA Real Estate powered, and their respective logos are registered service marks of ERA Franchise Systems LLC. Each office is independently owned and operated.