
4222 SE 9th Avenue, Ocala, FL 34480
Local realty services provided by:Tomlin St Cyr Real Estate Services ERA Powered
Listed by: lori busch
Office: busch realty
MLS#:OM723022
Source:MFRMLS
Price summary
- Price:$1,300,000
- Price per sq. ft.:$219.11
- Monthly HOA dues:$167
About this home
From the attractive, elevated curb appeal, through the grand entry, this voluminous house is sure to impress. 4-6 Bedrooms gives great variety for your needs. 4358 SF of living area. Adjacent next door lot included in price for another home, guest house, recreation or grand pool. Welcoming custom castle-like heavy double door with decorative crystal glass inserts and transom arch above lets the light shine in to feature glamourous spacious house. Ornate light fixtures with medallions compliment open spaces with gorgeous 24 x 24 porcelain tile floors. 12 foot ceilings and 8 foot doors. Custom chandeliers showcase entry and spacious dining room with chair rail and arched pass through to kitchen. Crown moulding throughout the home. Kitchen has so plenty of storage with cherry cabintry and large walk-in Pantry. Granite Counter tops with bar seating for 6-8. Stainless appliances with 5 burner gas range Extra large double sink, double waste receptical drawer. Up to 6 bedrooms and 4 baths. Three Bedrooms are Master Suites with their own baths. 2 of the rooms can be bedrooms or offices, recreation rooms, whatever you like. Four luxurious baths feature floor to ceiling tile. You will love the screened Lanai that is 26 feet x 28 feet and has it's own outdoor kitchen with 5 burner gas range and refrigerator. Open stackable double doors for entertaining combining large great room and lanai. Oversized garage is extra long and has a screen slider door over garage door opening when needed. Dual air conditioners, Solar panels keep the electric bills very reasonable. City water and sewer here in Bellechase and piped TECO gas. Property has it's own well for irrigation. The lot next door is included with the sale. The two lots combined are .77 acre. measuring 238 x 140 feet. Plenty of room to build a guest house or a swimming pool, or just more space for recreation. Popular Bellechase central to hospitals, shopping, entertainment, schools. Gated Community with beautiful nature and look out park and paved walking trails. I will be glad to show you this house with an appointment....
Contact an agent
Home facts
- Year built:2014
- Subdivision & Development:BELLECHASE
- Listing ID #:OM723022
- Added:144 day(s) ago
- Updated:September 12, 2026 at 06:58 PM
Rooms and interior
- Bedrooms:5
- Total bathrooms:4
- Full bathrooms:4
- Flooring:Laminate, Tile
- Dining Description:Formal Dining Room
- Kitchen Description:Built-In Oven, Cooktop, Kitchen Reverse Osmosis System, Kitchen/Family Room Combo, Microwave, Range, Range Hood, Refrigerator, Solid Wood Cabinets, Stone Counters
- Bedroom Description:High Ceilings, Primary Bedroom Main Floor, Walk-In Closet(s)
- Basement Description:Block
- Living area:4,358 sq. ft.
Heating and cooling
- Cooling:Central Air
- Heating:Electric, Heat Pump, Natural Gas, Zoned
- Central air:Yes
Structure and exterior
- Roof:Shingle
- Year built:2014
- Building area:4,358 sq. ft.
- Lot area:0.77 Acres
- Lot Features:Cleared, Landscaped, Paved
- Architectural Style:Ranch
- Construction Materials:Frame, Stucco
- Exterior Features:Covered Porch/Patio, Lighting, Outdoor Kitchen, Private Mailbox, Rear Porch, Screened
- Foundation Description:Block
- Levels:1 Story
Schools
- High school:Belleview High School
- Middle school:Osceola Middle School
- Elementary school:Shady Hill Elementary School
Utilities
- Water:Public, Water Connected
- Sewer:Public, Public Sewer, Sewer Connected
Finances and disclosures
- Price:$1,300,000
- Price per sq. ft.:$219.11
- Tax amount:$10,763 (2025)
Features and amenities
- Appliances:Built-in Oven, Cooktop, Dryer, Gas Water Heater, Kitchen Reverse Osmosis System, Microwave, Range, Range Hood, Refrigerator, Tankless Water Heater, Washer
- Laundry features:Dryer, Inside, Laundry Room, Washer
- Amenities:BB/HS Internet Available, Cable Connected, Cathedral Ceiling(s), Ceiling Fans(s), Chair Rail, Coffered Ceiling(s), Crown Molding, High Ceilings, Kitchen/Family Room Combo, Natural Gas Connected, Open Floorplan, Primary Bedroom Main Floor, Solid Wood Cabinets, Sprinkler Well, Stone Counters, Thermostat, Trail(s), Tray Ceiling(s), Underground Utilities, Walk-In Closet(s), Window Treatments
- Pool features:Public Pool
Parking
- Parking description:Attached Garage
- Garage:Yes
- Garage spaces:2
 The information being provided by Stellar Mls is for the consumer's personal, non-commercial use and may not be used for any purpose other than to identify prospective properties consumer may be interested in purchasing. Any information relating to real estate for sale referenced on this web site comes from the Internet Data Exchange (IDX) program of the Stellar Mls. Tomlin St Cyr Real Estate Services ERA Powered is not a Multiple Listing Service (MLS), nor does it offer MLS access. This website is a service of Tomlin St Cyr Real Estate Services ERA Powered, a broker participant of Stellar Mls. This web site may reference real estate listing(s) held by a brokerage firm other than the broker and/or agent who owns this web site.
The accuracy of all information, regardless of source, including but not limited to open house information, square footages and lot sizes, is deemed reliable but not guaranteed and should be personally verified through personal inspection by and/or with the appropriate professionals. The data contained herein is copyrighted by Stellar Mls and is protected by all applicable copyright laws. Any unauthorized dissemination of this information is in violation of copyright laws and is strictly prohibited.
Properties in listings may have been sold or may no longer be available.
Copyright 2026 Stellar Mls. All rights reserved.
The information being provided by Stellar Mls is for the consumer's personal, non-commercial use and may not be used for any purpose other than to identify prospective properties consumer may be interested in purchasing. Any information relating to real estate for sale referenced on this web site comes from the Internet Data Exchange (IDX) program of the Stellar Mls. Tomlin St Cyr Real Estate Services ERA Powered is not a Multiple Listing Service (MLS), nor does it offer MLS access. This website is a service of Tomlin St Cyr Real Estate Services ERA Powered, a broker participant of Stellar Mls. This web site may reference real estate listing(s) held by a brokerage firm other than the broker and/or agent who owns this web site.
The accuracy of all information, regardless of source, including but not limited to open house information, square footages and lot sizes, is deemed reliable but not guaranteed and should be personally verified through personal inspection by and/or with the appropriate professionals. The data contained herein is copyrighted by Stellar Mls and is protected by all applicable copyright laws. Any unauthorized dissemination of this information is in violation of copyright laws and is strictly prohibited.
Properties in listings may have been sold or may no longer be available.
Copyright 2026 Stellar Mls. All rights reserved.New listings near 4222 SE 9th Avenue
- Coming Soon
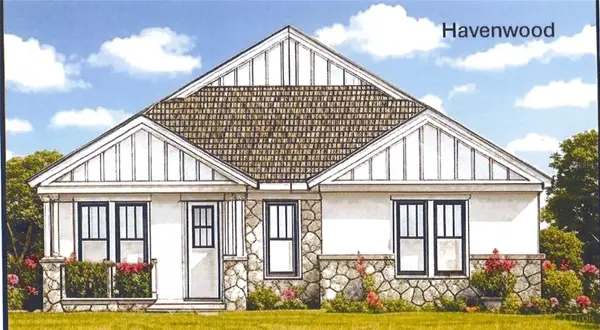 $549,950Coming Soon4 beds 3 baths2,412 sq. ft.
1882 NW 86th Place, OCALA, FL 34475
MLS# OM732054Listed by: TROPIC SHORES REALTY - Coming Soon
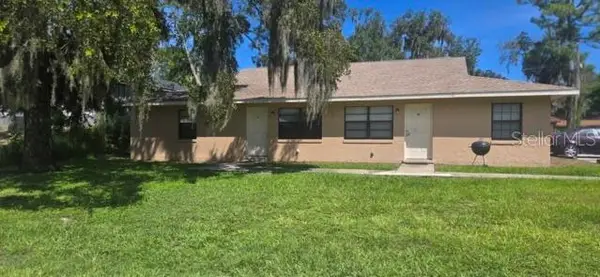 $409,000Coming Soon6 beds 4 baths2,695 sq. ft.
51 NW 21st Place, OCALA, FL 34475
MLS# OM732134Listed by: HOMERUN REALTY - Coming Soon
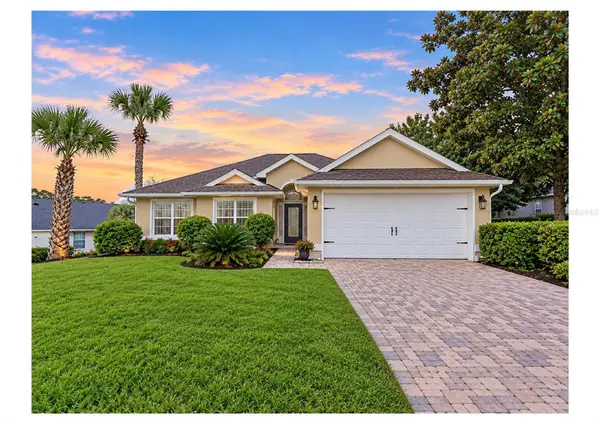 $330,000Coming Soon3 beds 2 baths1,771 sq. ft.
2656 SW 20th Circle, OCALA, FL 34471
MLS# O6440318Listed by: EXP REALTY LLC - Coming Soon
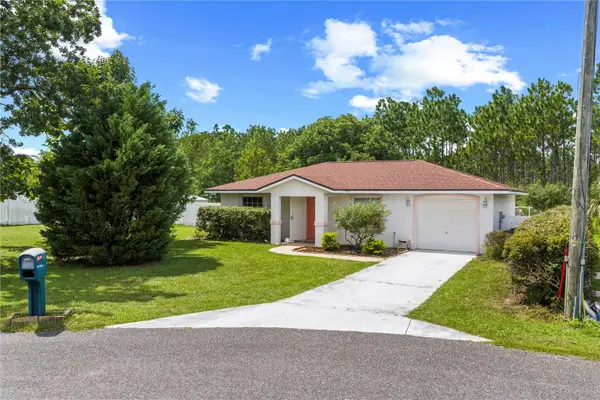 $255,000Coming Soon2 beds 2 baths864 sq. ft.
8 Pecan Drive Run, OCALA, FL 34472
MLS# OM732005Listed by: ENGEL & VOLKERS OCALA - Coming SoonOpen Sun, 11am to 3pm
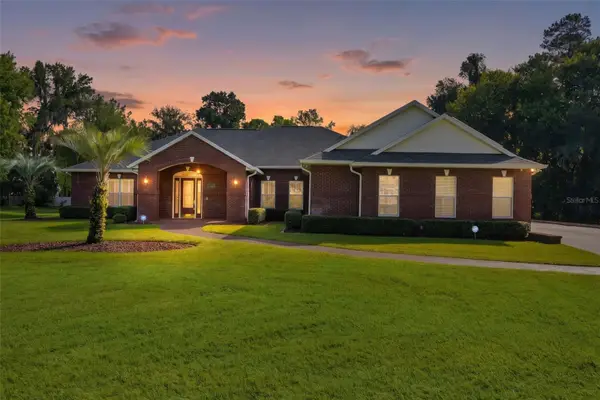 $856,000Coming Soon5 beds 5 baths5,022 sq. ft.
812 SE 36th Lane, OCALA, FL 34471
MLS# G5117522Listed by: REALTY EXECUTIVES IN THE VILLAGES - Coming Soon
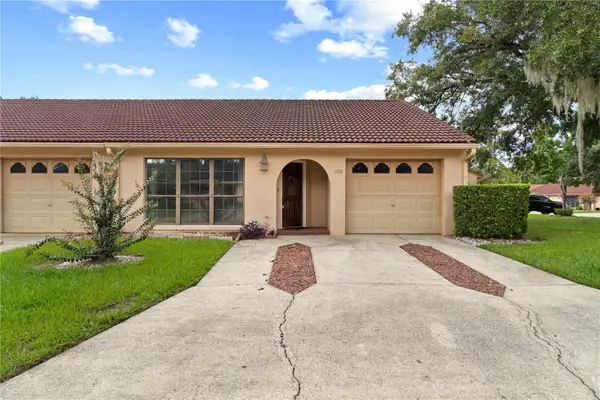 $150,000Coming Soon2 beds 2 baths1,058 sq. ft.
1910 SW 34th Court, OCALA, FL 34474
MLS# OM731934Listed by: ASHLAR REALTY - Coming Soon
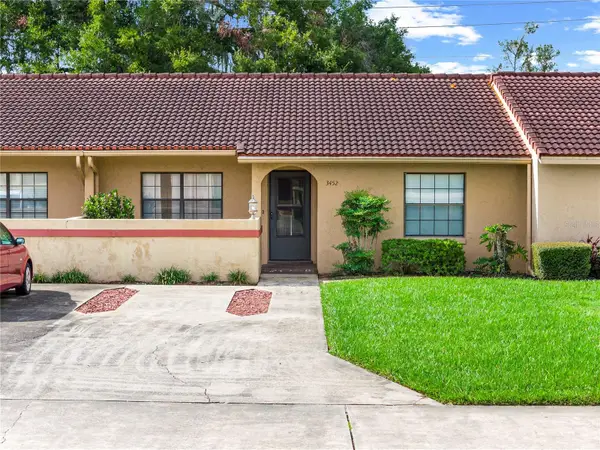 $150,000Coming Soon2 beds 2 baths1,116 sq. ft.
3452 SW 19th Place, OCALA, FL 34474
MLS# OM731936Listed by: ASHLAR REALTY - Coming Soon
 $285,000Coming Soon4 beds 2 baths1,944 sq. ft.
5464 SW 41st Street, OCALA, FL 34474
MLS# OM731938Listed by: ASHLAR REALTY - Coming Soon
 $1,000,000Coming Soon6 beds 4 baths3,098 sq. ft.
12550 SW 16th Avenue, OCALA, FL 34473
MLS# OM731781Listed by: GAILEY ENTERPRISES REAL ESTATE - Coming Soon
 $240,000Coming Soon3 beds 2 baths1,216 sq. ft.
4506 NE 8th Place, OCALA, FL 34470
MLS# OM731582Listed by: ENGEL & VOLKERS OCALA


Protect your home and budget from life's surprises with an Assurant Home Warranty, backed by a partner that supports you through every step of homeownership. Explore Plans.
© 2023 - 2026 ERA Franchise Systems LLC. All rights reserved. ERA Franchise Systems LLC fully supports the principles of the Fair Housing Act and the Equal Opportunity Act. ERA, ERA Real Estate powered, and their respective logos are registered service marks of ERA Franchise Systems LLC. Each office is independently owned and operated.