
4431 SW 110th Lane, Ocala, FL 34476
Local realty services provided by:Gulf Shores Realty ERA Powered
4431 SW 110th Lane,Ocala, FL 34476
$350,000
- 3 Beds
- 2 Baths
- 1,925 sq. ft.
- Single family
- Active
Upcoming open houses
- Sat, Oct 1011:00 am - 02:00 pm
Listed by: debbie macbean
Office: keller williams cornerstone re
MLS#:OM733187
Source:MFRMLS
Price summary
- Price:$350,000
- Price per sq. ft.:$128.63
About this home
Welcome to your private 0.62-acre sanctuary in the highly sought-after Ocala Waterways! Built in 2019, this immaculate 3-bedroom, 2-bathroom, 1,925 sq. ft. residence sits less than 2 miles from the Florida Greenway, offering quiet neighborhood living paired with effortless access to world-class outdoor recreation.
The interior includes tasteful neutral paint colors, elegant archways, high baseboards, tray ceilings and custom window treatments throughout. Home includes luxury vinyl flooring that seamlessly connects the main living areas.
The heart of the home is an expansive, open-concept kitchen flowing directly into the family room, complete with a dining area located conveniently adjacent. Framed by high vaulted ceilings, recessed lighting, and rich dark mahogany cabinetry with accent lighting, the kitchen features polished granite countertops and stainless-steel appliances—designed for both effortless daily living and grand entertaining.
The primary suite serves as a serene retreat with a tray ceiling, dual walk-in closets, and an ensuite bathroom equipped with a deep soaking tub, double sinks and granite countertops. The floor plan places two additional carpeted bedrooms on the opposite side of the home, serviced by an immaculate guest bathroom also featuring double sinks and a tub/shower combination.
Outdoors, the expansive 0.62-acre lot provides endless space for relaxation and activities. Enjoy morning coffee under the covered back patio or unwind on the extended concrete pad featuring a large, built-in spa. The fully fenced backyard boasts dark solid-metal fencing with three entry gates, an irrigation system, a large raised platform shed, and young peach, lemon, and olive trees.
Additional features include a 2019 Roof, 2019 HVAC, 2019 Water Heater, 2-car automatic garage, keypad front lock, Ring doorbell, and an integrated security system ready for the new owners to claim. Turn-key and meticulously maintained—schedule your private tour today!...
Contact an agent
Home facts
- Year built:2019
- Subdivision & Development:OCALA WATERWAY ESTATES
- Listing ID #:OM733187
- Added:5 day(s) ago
- Updated:October 07, 2026 at 02:34 PM
Rooms and interior
- Bedrooms:3
- Total bathrooms:2
- Full bathrooms:2
- Flooring:Carpet, Luxury Vinyl
- Kitchen Description:Dishwasher, Kitchen/Family Room Combo, Microwave, Range, Refrigerator
- Bedroom Description:High Ceilings, Primary Bedroom Main Floor, Walk-In Closet(s)
- Living area:1,925 sq. ft.
Heating and cooling
- Cooling:Central Air
- Heating:Central
- Central air:Yes
Structure and exterior
- Roof:Shingle
- Year built:2019
- Building area:1,925 sq. ft.
- Lot area:0.62 Acres
- Construction Materials:Block, Concrete
- Foundation Description:Slab
- Levels:1 Story
Schools
- High school:West Port High School
- Middle school:Liberty Middle School
- Elementary school:Hammett Bowen Jr. Elementary
Utilities
- Water:Public, Water Connected
- Sewer:Septic Tank
Finances and disclosures
- Price:$350,000
- Price per sq. ft.:$128.63
- Tax amount:$4,235 (2025)
Features and amenities
- Appliances:Dishwasher, Electric Water Heater, Microwave, Range, Refrigerator
- Laundry features:Laundry Room
- Amenities:Cable Available, Cathedral Ceiling(s), Ceiling Fans(s), High Ceilings, Kitchen/Family Room Combo, Open Floorplan, Primary Bedroom Main Floor, Thermostat, Tray Ceiling(s), Walk-In Closet(s), Window Treatments
- Pool features:Public Pool
Parking
- Parking description:Attached Garage
- Garage:Yes
- Garage spaces:2
 The information being provided by Stellar Mls is for the consumer's personal, non-commercial use and may not be used for any purpose other than to identify prospective properties consumer may be interested in purchasing. Any information relating to real estate for sale referenced on this web site comes from the Internet Data Exchange (IDX) program of the Stellar Mls. Gulf Shores Realty ERA Powered is not a Multiple Listing Service (MLS), nor does it offer MLS access. This website is a service of Gulf Shores Realty ERA Powered, a broker participant of Stellar Mls. This web site may reference real estate listing(s) held by a brokerage firm other than the broker and/or agent who owns this web site.
The accuracy of all information, regardless of source, including but not limited to open house information, square footages and lot sizes, is deemed reliable but not guaranteed and should be personally verified through personal inspection by and/or with the appropriate professionals. The data contained herein is copyrighted by Stellar Mls and is protected by all applicable copyright laws. Any unauthorized dissemination of this information is in violation of copyright laws and is strictly prohibited.
Properties in listings may have been sold or may no longer be available.
Copyright 2026 Stellar Mls. All rights reserved.
The information being provided by Stellar Mls is for the consumer's personal, non-commercial use and may not be used for any purpose other than to identify prospective properties consumer may be interested in purchasing. Any information relating to real estate for sale referenced on this web site comes from the Internet Data Exchange (IDX) program of the Stellar Mls. Gulf Shores Realty ERA Powered is not a Multiple Listing Service (MLS), nor does it offer MLS access. This website is a service of Gulf Shores Realty ERA Powered, a broker participant of Stellar Mls. This web site may reference real estate listing(s) held by a brokerage firm other than the broker and/or agent who owns this web site.
The accuracy of all information, regardless of source, including but not limited to open house information, square footages and lot sizes, is deemed reliable but not guaranteed and should be personally verified through personal inspection by and/or with the appropriate professionals. The data contained herein is copyrighted by Stellar Mls and is protected by all applicable copyright laws. Any unauthorized dissemination of this information is in violation of copyright laws and is strictly prohibited.
Properties in listings may have been sold or may no longer be available.
Copyright 2026 Stellar Mls. All rights reserved.New listings near 4431 SW 110th Lane
- Coming Soon
 $1,450,000Coming Soon6 beds 6 baths5,071 sq. ft.
2065 SW 80th Street, OCALA, FL 34476
MLS# O6447071Listed by: SUPERIOR REALTY GROUP, LLC. - Coming Soon
 $4,500,000Coming Soon6 beds 4 baths6,220 sq. ft.
4610 NW 110th Avenue, OCALA, FL 34482
MLS# OM732690Listed by: ENGEL & VOLKERS OCALA - Coming Soon
 $615,000Coming Soon4 beds 3 baths2,616 sq. ft.
808 SE 36th Lane, OCALA, FL 34471
MLS# OM732653Listed by: BUSCH REALTY - Coming Soon
 $480,000Coming Soon3 beds 2 baths1,898 sq. ft.
5200 SW 31st Street, OCALA, FL 34474
MLS# OM733034Listed by: COLDWELL REALTY SOLD GUARANTEE - Coming Soon
 $299,900Coming Soon3 beds 2 baths1,649 sq. ft.
1829 SE 6th Avenue, OCALA, FL 34471
MLS# OM732856Listed by: ENGEL & VOLKERS OCALA - Coming Soon
 $598,800Coming Soon4 beds 3 baths2,966 sq. ft.
5321 NE 2nd Lane, OCALA, FL 34470
MLS# OM732910Listed by: COLDWELL REALTY SOLD GUARANTEE - New
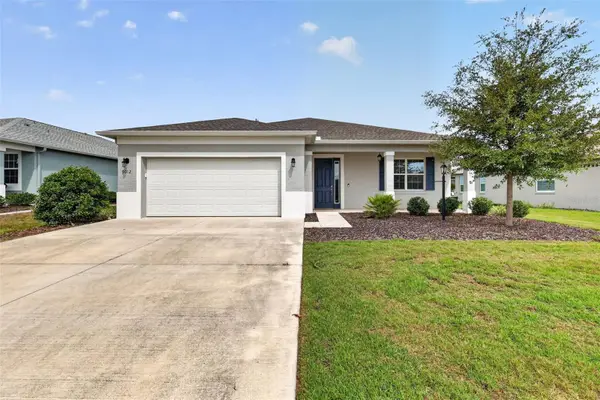 $385,000Active3 beds 2 baths2,118 sq. ft.
9012 SW 75th Loop, OCALA, FL 34481
MLS# OM733592Listed by: YOUNG REAL ESTATE - New
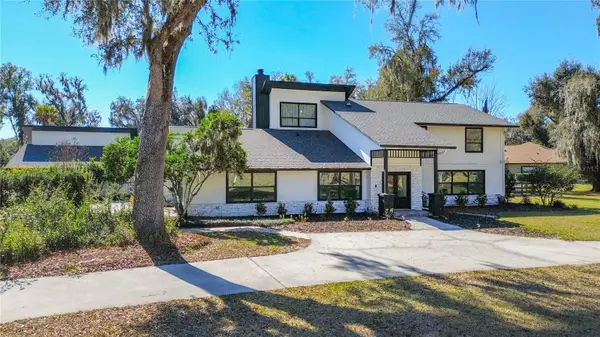 $755,000Active5 beds 4 baths4,100 sq. ft.
3575 SW 24th Avenue Road, OCALA, FL 34471
MLS# W7890167Listed by: LISTWITHFREEDOM.COM - New
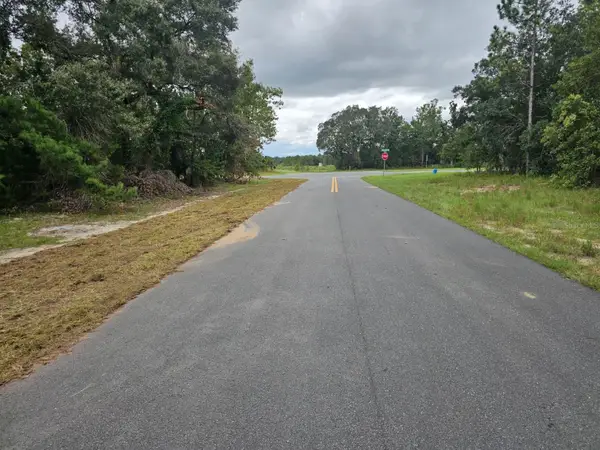 $55,000Active0.55 Acres
TBA SE 56th Ct., OCALA, FL 34473
MLS# OM733002Listed by: RIDDLE REALTY - New
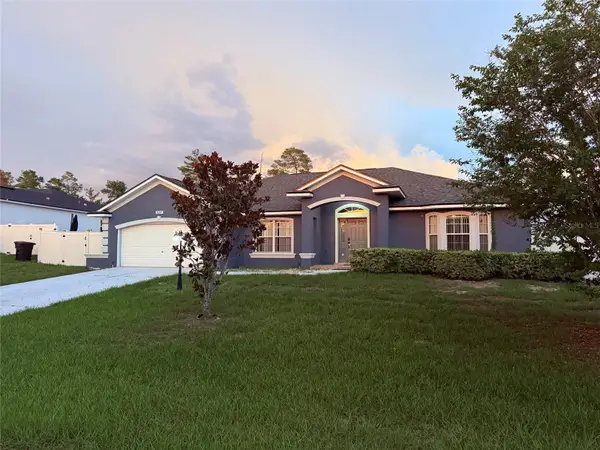 $395,900Active3 beds 3 baths2,327 sq. ft.
16201 SW 47th Terrace, OCALA, FL 34473
MLS# OM733617Listed by: BUSCH REALTY


Protect your home and budget from life's surprises with an Assurant Home Warranty, backed by a partner that supports you through every step of homeownership. Explore Plans.
© 2023 - 2026 ERA Franchise Systems LLC. All rights reserved. ERA Franchise Systems LLC fully supports the principles of the Fair Housing Act and the Equal Opportunity Act. ERA, ERA Real Estate powered, and their respective logos are registered service marks of ERA Franchise Systems LLC. Each office is independently owned and operated.