
6382 SW 97th Terrace Road, Ocala, FL 34481
Local realty services provided by:Gulf Shores Realty ERA Powered
Listed by: deborah sumey, jacqueline smith
Office: next generation realty of marion county
MLS#:OM733468
Source:MFRMLS
Price summary
- Price:$366,663
- Price per sq. ft.:$157.1
- Monthly HOA dues:$265
About this home
Welcome to this beautifully upgraded Abbeyville model in the highly sought-after Del Webb Stone Creek, offering a thoughtfully designed floor plan, versatile flex room, stylish finishes, and inviting indoor-outdoor living. Just a three-minute golf cart ride to the community amenities and entrance, this home offers a convenient location while still providing wonderful backyard privacy. From the moment you arrive, the home makes a great first impression with its upgraded exterior elevation and custom landscaping accented by concrete curbing. Mature landscaping has been thoughtfully designed to enhance the home's curb appeal while creating additional privacy around the property. Step inside to a bright and welcoming interior featuring tile flooring throughout all common and wet areas, creating a seamless flow that is both attractive and easy to maintain. Cheyenne-style interior doors add architectural character throughout the home, while ceiling fans provide added comfort. The versatile flex room provides valuable additional living space that can easily be customized to fit your lifestyle. Whether used as a home office, den, hobby room, reading retreat, or additional sitting area, this flexible space adds even more functionality to the home's floor plan. At the heart of the home is the beautifully appointed gourmet kitchen, designed for both everyday living and entertaining. The kitchen features honed granite countertops, built-in stainless steel appliances, abundant cabinetry, and generous workspace, all opening naturally to the main living and dining areas. The spacious primary suite provides a comfortable private retreat. The primary bathroom features honed granite countertops and a tiled walk-in shower with a glass enclosure, creating a clean and polished space. Guest accommodations are equally inviting, with the guest bathroom featuring honed granite countertops and a tiled shower—an attractive and upgraded space for visiting family and friends. Even the laundry and storage areas have been thoughtfully designed for functionality. The laundry room includes additional cabinetry and a utility sink, while a large walk-in storage area provides valuable extra space for keeping everything organized. Continue through the main living area to the screened-in lanai, an ideal spot for enjoying Florida's beautiful weather while relaxing or entertaining. Just beyond the lanai, a paver patio expands the outdoor living space and provides another wonderful area for grilling, gathering with friends, or simply unwinding outdoors. One of the highlights of the backyard is the mature landscaping that creates exceptional privacy without the added expense of a premium lot. Enjoy your outdoor space surrounded by greenery and privacy while still being just minutes by golf cart from everything Stone Creek has to offer. Del Webb Stone Creek offers an exceptional 55+ lifestyle with resort-style amenities, including indoor and outdoor pools, fitness facilities, pickleball, tennis, bocce, softball, walking and biking opportunities, numerous clubs and social activities, and much more.
With its upgraded elevation, flex room, gourmet kitchen, honed granite countertops, tile flooring, Cheyenne-style doors, upgraded bathrooms, custom privacy landscaping, screened lanai, paver patio, and convenient location near the amenities, this Abbeyville offers an exceptional combination of comfort, privacy, convenience, and the active Florida lifestyle Stone Creek is known for....
Contact an agent
Home facts
- Year built:2019
- Subdivision & Development:STONE CREEK
- Listing ID #:OM733468
- Added:1 day(s) ago
- Updated:October 07, 2026 at 09:41 PM
Rooms and interior
- Bedrooms:2
- Total bathrooms:2
- Full bathrooms:2
- Flooring:Carpet, Tile
- Dining Description:Eat In Kitchen
- Kitchen Description:Built-In Oven, Convection Oven, Cooktop, Dishwasher, Disposal, Eat-in Kitchen, Kitchen/Family Room Combo, Microwave, Range Hood, Stone Counters, Water Softener
- Bedroom Description:Primary Bedroom Main Floor, Walk-In Closet(s)
- Living area:1,701 sq. ft.
Heating and cooling
- Cooling:Central Air
- Heating:Central, Electric, Heat Pump
- Central air:Yes
Structure and exterior
- Roof:Shingle
- Year built:2019
- Building area:1,701 sq. ft.
- Lot area:0.14 Acres
- Lot Features:Cleared, Landscaped, Paved
- Architectural Style:Craftsman
- Construction Materials:Block, Concrete, Stucco
- Exterior Features:Covered Porch/Patio, Front Porch, Lighting, Patio, Rain Gutters, Rear Porch, Screened
- Foundation Description:Slab
- Levels:1 Story
Utilities
- Water:Water Available, Water Connected
- Sewer:Private Sewer, Sewer Available, Sewer Connected
Finances and disclosures
- Price:$366,663
- Price per sq. ft.:$157.1
- Tax amount:$2,697 (2025)
Features and amenities
- Appliances:Built-in Oven, Convection Oven, Cooktop, Dishwasher, Disposal, Electric Water Heater, Irrigation Equipment, Microwave, Range Hood, Water Softener
- Laundry features:Electric Dryer Hookup, Inside, Laundry Room, Washer Hookup
- Amenities:Basketball Court, Ceiling Fans(s), Clubhouse, Eat-in Kitchen, Electricity Available, Fence Restrictions, Fiber Optics, Fitness Center, Gated, Irrigation Equipment, Kitchen/Family Room Combo, Open Floorplan, Pickleball Court(s), Pool, Primary Bedroom Main Floor, Recreation Facilities, Sauna, Shuffleboard Court, Spa/Hot Tub, Stone Counters, Tennis Court(s), Thermostat, Trail(s), Underground Utilities, Walk-In Closet(s), Window Treatments
- Pool features:Pool, Public Pool
Parking
- Parking description:Attached Garage, Driveway, Garage Door Opener
- Garage:Yes
- Garage spaces:2
 The information being provided by Stellar Mls is for the consumer's personal, non-commercial use and may not be used for any purpose other than to identify prospective properties consumer may be interested in purchasing. Any information relating to real estate for sale referenced on this web site comes from the Internet Data Exchange (IDX) program of the Stellar Mls. Gulf Shores Realty ERA Powered is not a Multiple Listing Service (MLS), nor does it offer MLS access. This website is a service of Gulf Shores Realty ERA Powered, a broker participant of Stellar Mls. This web site may reference real estate listing(s) held by a brokerage firm other than the broker and/or agent who owns this web site.
The accuracy of all information, regardless of source, including but not limited to open house information, square footages and lot sizes, is deemed reliable but not guaranteed and should be personally verified through personal inspection by and/or with the appropriate professionals. The data contained herein is copyrighted by Stellar Mls and is protected by all applicable copyright laws. Any unauthorized dissemination of this information is in violation of copyright laws and is strictly prohibited.
Properties in listings may have been sold or may no longer be available.
Copyright 2026 Stellar Mls. All rights reserved.
The information being provided by Stellar Mls is for the consumer's personal, non-commercial use and may not be used for any purpose other than to identify prospective properties consumer may be interested in purchasing. Any information relating to real estate for sale referenced on this web site comes from the Internet Data Exchange (IDX) program of the Stellar Mls. Gulf Shores Realty ERA Powered is not a Multiple Listing Service (MLS), nor does it offer MLS access. This website is a service of Gulf Shores Realty ERA Powered, a broker participant of Stellar Mls. This web site may reference real estate listing(s) held by a brokerage firm other than the broker and/or agent who owns this web site.
The accuracy of all information, regardless of source, including but not limited to open house information, square footages and lot sizes, is deemed reliable but not guaranteed and should be personally verified through personal inspection by and/or with the appropriate professionals. The data contained herein is copyrighted by Stellar Mls and is protected by all applicable copyright laws. Any unauthorized dissemination of this information is in violation of copyright laws and is strictly prohibited.
Properties in listings may have been sold or may no longer be available.
Copyright 2026 Stellar Mls. All rights reserved.New listings near 6382 SW 97th Terrace Road
- Coming Soon
 $1,450,000Coming Soon6 beds 6 baths5,071 sq. ft.
2065 SW 80th Street, OCALA, FL 34476
MLS# O6447071Listed by: SUPERIOR REALTY GROUP, LLC. - Coming Soon
 $4,500,000Coming Soon6 beds 4 baths6,220 sq. ft.
4610 NW 110th Avenue, OCALA, FL 34482
MLS# OM732690Listed by: ENGEL & VOLKERS OCALA - Coming Soon
 $615,000Coming Soon4 beds 3 baths2,616 sq. ft.
808 SE 36th Lane, OCALA, FL 34471
MLS# OM732653Listed by: BUSCH REALTY - Coming Soon
 $480,000Coming Soon3 beds 2 baths1,898 sq. ft.
5200 SW 31st Street, OCALA, FL 34474
MLS# OM733034Listed by: COLDWELL REALTY SOLD GUARANTEE - Coming Soon
 $299,900Coming Soon3 beds 2 baths1,649 sq. ft.
1829 SE 6th Avenue, OCALA, FL 34471
MLS# OM732856Listed by: ENGEL & VOLKERS OCALA - Coming Soon
 $598,800Coming Soon4 beds 3 baths2,966 sq. ft.
5321 NE 2nd Lane, OCALA, FL 34470
MLS# OM732910Listed by: COLDWELL REALTY SOLD GUARANTEE - New
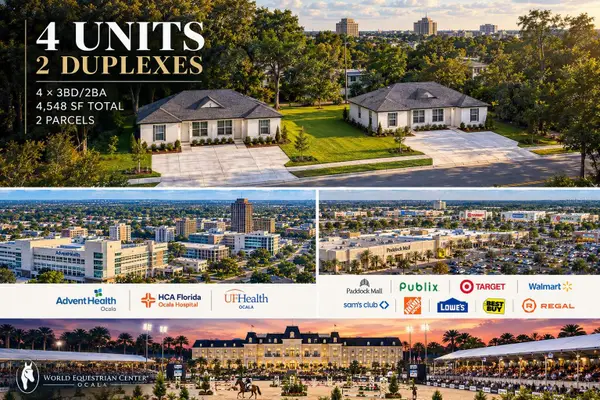 $899,900Active12 beds 8 baths4,548 sq. ft.
1420 NW 17th Avenue #1,2,3,4, OCALA, FL 34475
MLS# OM732052Listed by: DALTON WADE INC - New
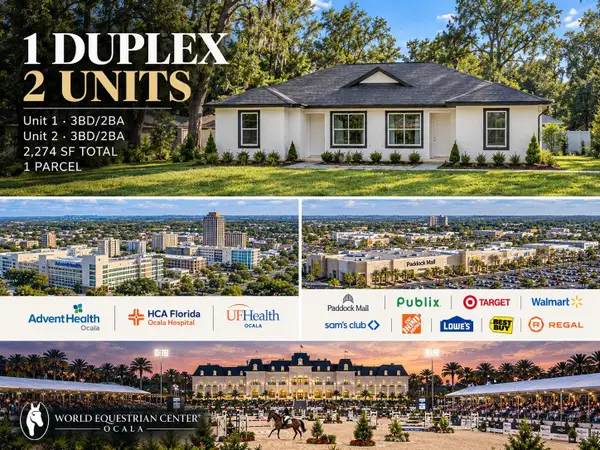 $449,950Active6 beds 4 baths2,274 sq. ft.
1420 NW 17th Avenue #1,2, OCALA, FL 34475
MLS# OM733659Listed by: DALTON WADE INC - New
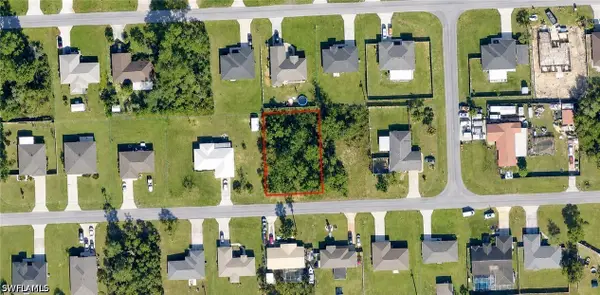 $55,000Active0.24 Acres
156TH SW Loop, Ocala, FL 34483
MLS# 226036330Listed by: REALTY ONE GROUP MVP - New
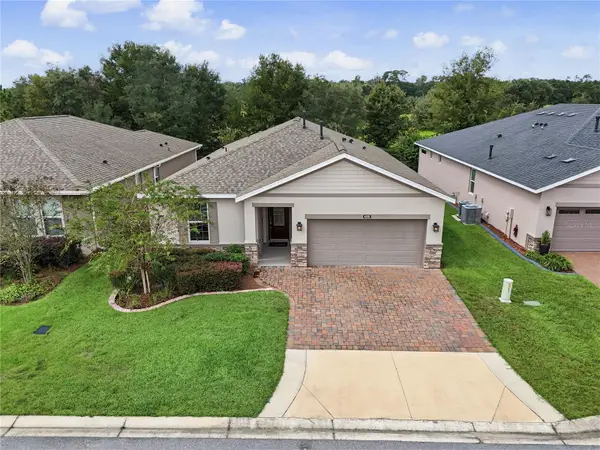 $405,000Active3 beds 3 baths1,911 sq. ft.
4358 NW 57th Avenue, OCALA, FL 34482
MLS# OM733588Listed by: FLORIDA ADVANTAGE REALTY GROUP


Protect your home and budget from life's surprises with an Assurant Home Warranty, backed by a partner that supports you through every step of homeownership. Explore Plans.
© 2023 - 2026 ERA Franchise Systems LLC. All rights reserved. ERA Franchise Systems LLC fully supports the principles of the Fair Housing Act and the Equal Opportunity Act. ERA, ERA Real Estate powered, and their respective logos are registered service marks of ERA Franchise Systems LLC. Each office is independently owned and operated.