
6456 SW 92nd Circle, Ocala, FL 34481
Local realty services provided by:Gulf Shores Realty ERA Powered
Listed by: ted cole, candy cole
Office: homerun realty
MLS#:OM733453
Source:MFRMLS
Price summary
- Price:$368,500
- Price per sq. ft.:$146
- Monthly HOA dues:$265
About this home
Enjoy resort-style living in this 3-bedroom, 2-bathroom, 2-car garage home with a full-size enclosed Florida Room. Set on an over-sized, maturely landscaped corner lot in the gated Stone Creek Golf Course Community, this Sheridan Model home is move-in ready. The open living, dining, and kitchen area lends itself to entertaining. It features a wall of sliding glass doors that fills the space with natural light and opens to the expansive 10’ x 28’ enclosed lanai. A dedicated air conditioner keeps the lanai comfortable year-round. The master suite has triple windows and French doors to the ensuite bathroom, with its step-in shower, water closet, double-sink vanity, spacious walk-in closet, and linen closet. The third bedroom with its queen-size Murphy Bed easily doubles as a home office. The eat-in kitchen offers solid-surface countertops, soft-close cabinets, lower-cabinet pullouts, and stainless-steel appliances. A raised bar with pendant lighting provides guest seating, and the breakfast nook overlooks the garden and lanai. Framed by mature shrubbery, the backyard paver patio offers a secluded, well-lit seating area. Built for Florida weather, the home features tough cement stucco-over-cinder block construction. The exterior walls were just sealed and painted, and the interior walls were refreshed (Sep26). The roof was replaced in June 2022, and the HVAC system was new in 2019. Additional upgrades include an indoor laundry room, crown-molding, bathroom solar tubes, designer chandeliers, maintenance-free tile flooring, whole-house water softener, hyper-filtration air conditioning with UV light, whole yard irrigation, epoxy-coated garage flooring and driveway, and brand-new window and garage screens (Sep26). Stone Creek by Del Webb offers an active lifestyle and resort-quality amenities. The 187-acre Stone Creek Golf Club includes 18 holes, pro shop, and the Stone Creek Bar and Grille. The Reunion Center features Elan Spa, a large resort-style pool, indoor lap pool, hot tub, and over 100 clubs and interest groups with plays, music, events and activities. The Stonewater Club offers a bar, meeting rooms, billiards, and darts. Residents enjoy dog parks and courts for pickleball, tennis, bocce, basketball, and horseshoes. Located in Ocala’s Highway 200 corridor, the community is convenient to shopping, hospitals, medical facilities, restaurants, and more....
Contact an agent
Home facts
- Year built:2006
- Subdivision & Development:STONE CREEK BY DEL WEBB-SEBASTIAN
- Listing ID #:OM733453
- Added:2 day(s) ago
- Updated:October 07, 2026 at 02:35 PM
Rooms and interior
- Bedrooms:3
- Total bathrooms:2
- Full bathrooms:2
- Flooring:Ceramic Tile
- Dining Description:Eat In Kitchen, Living Room/Dining Room Combo
- Kitchen Description:Dishwasher, Disposal, Eat-in Kitchen, Exhaust Fan, Freezer, Ice Maker, Kitchen/Family Room Combo, Microwave, Range, Range Hood, Refrigerator, Solid Surface Counters, Solid Wood Cabinets, Water Softener
- Bedroom Description:High Ceilings, Walk-In Closet(s)
- Living area:1,714 sq. ft.
Heating and cooling
- Cooling:Central Air, Humidity Control
- Heating:Electric
- Central air:Yes
Structure and exterior
- Roof:Shingle
- Year built:2006
- Building area:1,714 sq. ft.
- Lot area:0.26 Acres
- Lot Features:Cleared, Corner Lot, Landscaped, Level, Near Golf Course, Oversized, Paved, Private, Sidewalk
- Architectural Style:Contemporary
- Construction Materials:Block, Stucco
- Exterior Features:Covered Porch/Patio, Enclosed, Front Porch, Patio, Rain Gutters, Sidewalk, Sprinkler Metered
- Foundation Description:Slab
- Levels:1 Story
Schools
- High school:West Port High School
- Middle school:Liberty Middle School
- Elementary school:Saddlewood Elementary School
Utilities
- Water:Public, Water Connected
- Sewer:Public, Public Sewer, Sewer Connected
Finances and disclosures
- Price:$368,500
- Price per sq. ft.:$146
- Tax amount:$2,053 (2025)
Features and amenities
- Appliances:Dishwasher, Disposal, Dryer, Electric Water Heater, Exhaust Fan, Freezer, Ice Maker, Microwave, Range, Range Hood, Refrigerator, Satellite Dish, Washer, Water Softener
- Laundry features:Dryer, Electric Dryer Hookup, Inside, Laundry Room, Washer, Washer Hookup
- Amenities:Accessibility Features, BB/HS Internet Available, Basketball Court, Cable Available, Cable Connected, Cable TV, Ceiling Fans(s), Clubhouse, Crown Molding, Eat-in Kitchen, Fence Restrictions, Fire Hydrant, Fitness Center, Gated, Golf Course, High Ceilings, Kitchen/Family Room Combo, Living Room/Dining Room Combo, Maintenance, Open Floorplan, Park, Phone Available, Pickleball Court(s), Playground, Pool, Racquetball, Recreation Facilities, Satellite Dish, Sauna, Security, Shuffleboard Court, Solid Surface Counters, Solid Wood Cabinets, Spa/Hot Tub, Tennis Court(s), Thermostat, Trail(s), Underground Utilities, Walk-In Closet(s), Wheelchair Access, Window Treatments
- Pool features:Pool, Public Pool
Parking
- Parking description:Attached Garage, Driveway, Garage Door Opener, Golf Cart Parking, Ground Level, Off Street, On Street
- Garage:Yes
- Garage spaces:2
 The information being provided by Stellar Mls is for the consumer's personal, non-commercial use and may not be used for any purpose other than to identify prospective properties consumer may be interested in purchasing. Any information relating to real estate for sale referenced on this web site comes from the Internet Data Exchange (IDX) program of the Stellar Mls. Gulf Shores Realty ERA Powered is not a Multiple Listing Service (MLS), nor does it offer MLS access. This website is a service of Gulf Shores Realty ERA Powered, a broker participant of Stellar Mls. This web site may reference real estate listing(s) held by a brokerage firm other than the broker and/or agent who owns this web site.
The accuracy of all information, regardless of source, including but not limited to open house information, square footages and lot sizes, is deemed reliable but not guaranteed and should be personally verified through personal inspection by and/or with the appropriate professionals. The data contained herein is copyrighted by Stellar Mls and is protected by all applicable copyright laws. Any unauthorized dissemination of this information is in violation of copyright laws and is strictly prohibited.
Properties in listings may have been sold or may no longer be available.
Copyright 2026 Stellar Mls. All rights reserved.
The information being provided by Stellar Mls is for the consumer's personal, non-commercial use and may not be used for any purpose other than to identify prospective properties consumer may be interested in purchasing. Any information relating to real estate for sale referenced on this web site comes from the Internet Data Exchange (IDX) program of the Stellar Mls. Gulf Shores Realty ERA Powered is not a Multiple Listing Service (MLS), nor does it offer MLS access. This website is a service of Gulf Shores Realty ERA Powered, a broker participant of Stellar Mls. This web site may reference real estate listing(s) held by a brokerage firm other than the broker and/or agent who owns this web site.
The accuracy of all information, regardless of source, including but not limited to open house information, square footages and lot sizes, is deemed reliable but not guaranteed and should be personally verified through personal inspection by and/or with the appropriate professionals. The data contained herein is copyrighted by Stellar Mls and is protected by all applicable copyright laws. Any unauthorized dissemination of this information is in violation of copyright laws and is strictly prohibited.
Properties in listings may have been sold or may no longer be available.
Copyright 2026 Stellar Mls. All rights reserved.New listings near 6456 SW 92nd Circle
- Coming Soon
 $1,450,000Coming Soon6 beds 6 baths5,071 sq. ft.
2065 SW 80th Street, OCALA, FL 34476
MLS# O6447071Listed by: SUPERIOR REALTY GROUP, LLC. - Coming Soon
 $4,500,000Coming Soon6 beds 4 baths6,220 sq. ft.
4610 NW 110th Avenue, OCALA, FL 34482
MLS# OM732690Listed by: ENGEL & VOLKERS OCALA - Coming Soon
 $615,000Coming Soon4 beds 3 baths2,616 sq. ft.
808 SE 36th Lane, OCALA, FL 34471
MLS# OM732653Listed by: BUSCH REALTY - Coming Soon
 $480,000Coming Soon3 beds 2 baths1,898 sq. ft.
5200 SW 31st Street, OCALA, FL 34474
MLS# OM733034Listed by: COLDWELL REALTY SOLD GUARANTEE - Coming Soon
 $299,900Coming Soon3 beds 2 baths1,649 sq. ft.
1829 SE 6th Avenue, OCALA, FL 34471
MLS# OM732856Listed by: ENGEL & VOLKERS OCALA - Coming Soon
 $598,800Coming Soon4 beds 3 baths2,966 sq. ft.
5321 NE 2nd Lane, OCALA, FL 34470
MLS# OM732910Listed by: COLDWELL REALTY SOLD GUARANTEE - New
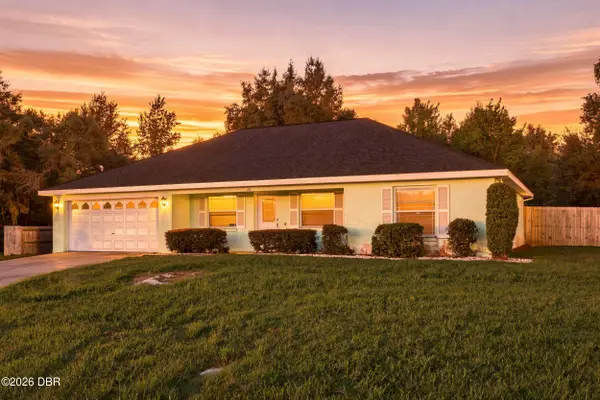 $245,999Active3 beds 2 baths1,692 sq. ft.
20 Pecan Course Way, Ocala, FL 34472
MLS# 1231542Listed by: COLDWELL BANKER REALTY - New
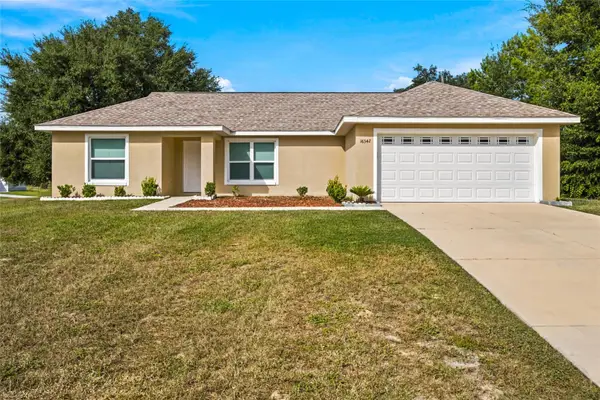 $249,900Active3 beds 2 baths1,416 sq. ft.
16342 SW 23rd Court Road, OCALA, FL 34473
MLS# OM733631Listed by: TCT REALTY GROUP LLC - New
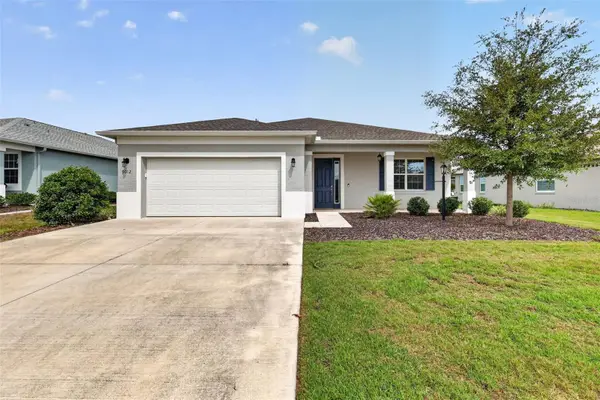 $385,000Active3 beds 2 baths2,118 sq. ft.
9012 SW 75th Loop, OCALA, FL 34481
MLS# OM733592Listed by: YOUNG REAL ESTATE - New
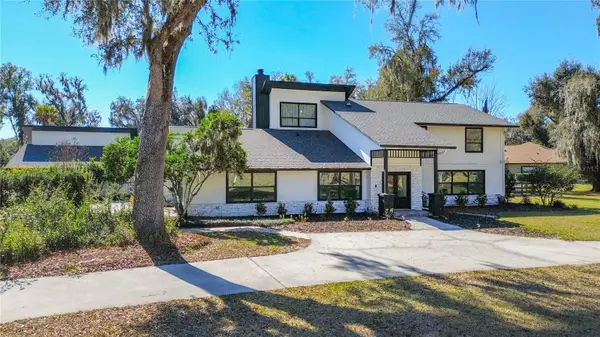 $755,000Active5 beds 4 baths4,100 sq. ft.
3575 SW 24th Avenue Road, OCALA, FL 34471
MLS# W7890167Listed by: LISTWITHFREEDOM.COM


Protect your home and budget from life's surprises with an Assurant Home Warranty, backed by a partner that supports you through every step of homeownership. Explore Plans.
© 2023 - 2026 ERA Franchise Systems LLC. All rights reserved. ERA Franchise Systems LLC fully supports the principles of the Fair Housing Act and the Equal Opportunity Act. ERA, ERA Real Estate powered, and their respective logos are registered service marks of ERA Franchise Systems LLC. Each office is independently owned and operated.