
6765 SE 3rd Loop, Ocala, FL 34472
Local realty services provided by:Atlantic Shores Realty Expertise ERA Powered
Listed by: lainie tarano
Office: partnership realty inc.
MLS#:B26084284
Source:RMLS
Price summary
- Price:$450,000
- Price per sq. ft.:$138.85
About this home
This two-story, five-bedroom, three-bath residence in Lexington Estates offers 2,661 square feet of finished living space in Ocala. The floor plan spans two levels and includes a two-car garage, providing practical storage and parking. With five bedrooms and multiple bathrooms, the home accommodates various household configurations and offers flexibility for offices, guest quarters, or recreation space. The well-appointed kitchen features multiple work zones and connects to dining and family areas, creating an open layout suited to both daily living and entertaining. This property delivers solid construction and functional design in an established community.
Contact an agent
Home facts
- Year built:2023
- Subdivision & Development:LEXINGTON ESTATES
- Listing ID #:B26084284
- Added:2 day(s) ago
- Updated:October 07, 2026 at 04:04 PM
Rooms and interior
- Bedrooms:5
- Total bathrooms:3
- Full bathrooms:3
- Flooring:Carpet
- Kitchen Description:Dishwasher, Microwave
- Living area:2,661 sq. ft.
Heating and cooling
- Cooling:Central Air
- Heating:Central
- Central air:Yes
Structure and exterior
- Roof:Fiberglass, Shingle
- Year built:2023
- Building area:2,661 sq. ft.
- Architectural Style:Traditional
- Construction Materials:Block, Stucco
Utilities
- Water:Public
- Sewer:Public Sewer
Finances and disclosures
- Price:$450,000
- Price per sq. ft.:$138.85
- Tax amount:$4,491 (2025)
Features and amenities
- Appliances:Dishwasher, Dryer, Microwave, Washer
- Laundry features:Dryer, Washer
Parking
- Total parking spaces:6
- Parking description:Driveway, Garage
- Garage:Yes
- Garage spaces:2
New listings near 6765 SE 3rd Loop
- Coming Soon
 $1,450,000Coming Soon6 beds 6 baths5,071 sq. ft.
2065 SW 80th Street, OCALA, FL 34476
MLS# O6447071Listed by: SUPERIOR REALTY GROUP, LLC. - Coming Soon
 $4,500,000Coming Soon6 beds 4 baths6,220 sq. ft.
4610 NW 110th Avenue, OCALA, FL 34482
MLS# OM732690Listed by: ENGEL & VOLKERS OCALA - Coming Soon
 $615,000Coming Soon4 beds 3 baths2,616 sq. ft.
808 SE 36th Lane, OCALA, FL 34471
MLS# OM732653Listed by: BUSCH REALTY - Coming Soon
 $480,000Coming Soon3 beds 2 baths1,898 sq. ft.
5200 SW 31st Street, OCALA, FL 34474
MLS# OM733034Listed by: COLDWELL REALTY SOLD GUARANTEE - Coming Soon
 $299,900Coming Soon3 beds 2 baths1,649 sq. ft.
1829 SE 6th Avenue, OCALA, FL 34471
MLS# OM732856Listed by: ENGEL & VOLKERS OCALA - Coming Soon
 $598,800Coming Soon4 beds 3 baths2,966 sq. ft.
5321 NE 2nd Lane, OCALA, FL 34470
MLS# OM732910Listed by: COLDWELL REALTY SOLD GUARANTEE - New
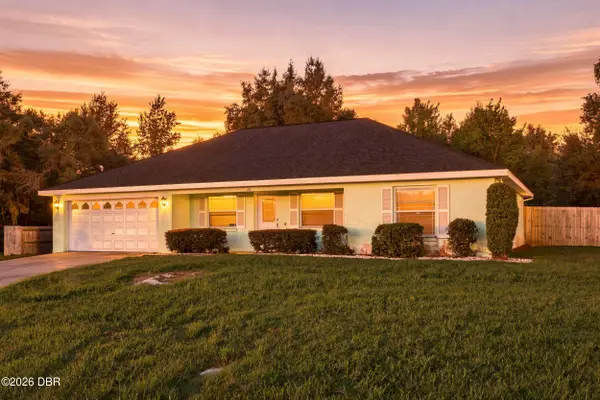 $245,999Active3 beds 2 baths1,692 sq. ft.
20 Pecan Course Way, Ocala, FL 34472
MLS# 1231542Listed by: COLDWELL BANKER REALTY - New
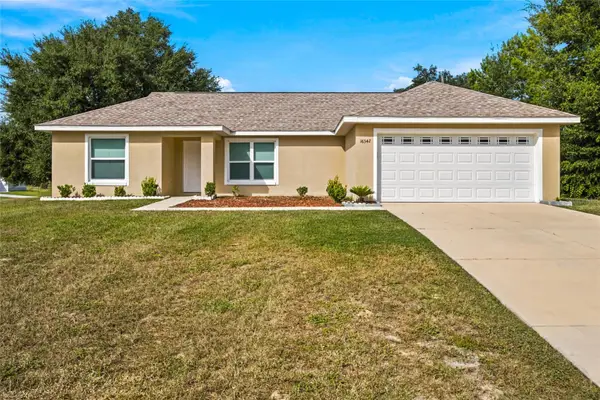 $249,900Active3 beds 2 baths1,416 sq. ft.
16342 SW 23rd Court Road, OCALA, FL 34473
MLS# OM733631Listed by: TCT REALTY GROUP LLC - New
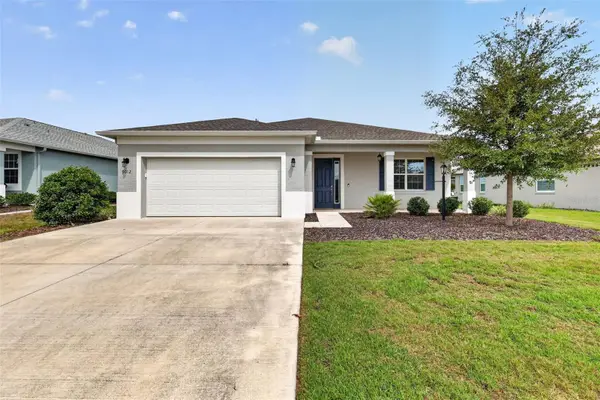 $385,000Active3 beds 2 baths2,126 sq. ft.
9012 SW 75th Loop, OCALA, FL 34481
MLS# OM733592Listed by: YOUNG REAL ESTATE - New
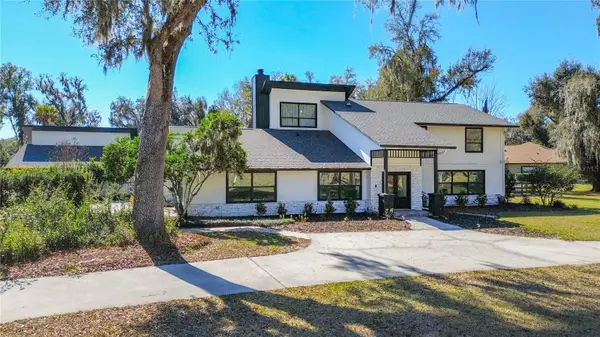 $755,000Active5 beds 4 baths4,100 sq. ft.
3575 SW 24th Avenue Road, OCALA, FL 34471
MLS# W7890167Listed by: LISTWITHFREEDOM.COM


Protect your home and budget from life's surprises with an Assurant Home Warranty, backed by a partner that supports you through every step of homeownership. Explore Plans.
© 2023 - 2026 ERA Franchise Systems LLC. All rights reserved. ERA Franchise Systems LLC fully supports the principles of the Fair Housing Act and the Equal Opportunity Act. ERA, ERA Real Estate powered, and their respective logos are registered service marks of ERA Franchise Systems LLC. Each office is independently owned and operated.