
7181 SW 58 Place Road, Ocala, FL 34474
Local realty services provided by:ERA Advantage Realty, Inc.
7181 SW 58 Place Road,Ocala, FL 34474
$535,000
- 4 Beds
- 3 Baths
- 2,420 sq. ft.
- Single family
- Active
Listed by: patricia ekenstam
Office: brije real estate llc.
MLS#:OM732992
Source:MFRMLS
Price summary
- Price:$535,000
- Price per sq. ft.:$177.33
- Monthly HOA dues:$155
About this home
Calesa Charmer! Welcome to the Sable, one of the most sought-after floor plans in Calesa, now available in the Perlino Grove neighborhood a corner lot. This two-story home offers 4 bedrooms, 2.5 bathrooms, a 2-car garage, and 2,420 square feet designed around spacious living. Tile flooring runs throughout the main level, where you'll find both a great room and a separate living room, giving you space to host a crowd or simply spread out. The kitchen is a true showpiece, featuring upgraded shaker-style cabinets in a rich slate blue with crown molding, sparkling granite countertops, and a full suite of stainless steel appliances, including a French door refrigerator and a gas range. Recessed lighting, an undermount sink, and abundant counter space make it as functional as it is beautiful and it opens to a sunny breakfast nook, keeping the heart of the home connected. The owner's suite sits privately on the first floor and includes a spacious en-suite bath and a large walk-in closet. Upstairs, three additional bedrooms surround a flexible bonus room that works as a media room, play area, or home office. A dedicated laundry room [washer and dryer included and a covered back patio add everyday ease, and the patio is perfect for morning coffee or evenings outdoors. Also the front porch is a perfect size to enjoy relaxing afternoons in rocket chairs. Calesa residents enjoy resort-style pools, dog parks, play grounds. skate board park and walking trails, as well as a few minutes outside the community premises benfits to use the FAST acuatic center, enjoy dining and entertaiment at a soon to open social hub "The Nest". Calesa is one of the most desirible communities in Ocala, offering a charter school, easy access to shopping, major highways and close proximity the the World Equestrian Center, all in the heart of central Florida , just about and hour and half from beaches, Orlando and Tampa. Seller is offering $12000 toward the buyer's closing cost....
Contact an agent
Home facts
- Year built:2026
- Subdivision & Development:CALESA
- Listing ID #:OM732992
- Added:4 day(s) ago
- Updated:October 07, 2026 at 05:07 PM
Rooms and interior
- Bedrooms:4
- Total bathrooms:3
- Full bathrooms:2
- Half bathrooms:1
- Flooring:Carpet, Tile
- Dining Description:Eat In Kitchen, Living Room/Dining Room Combo
- Kitchen Description:Dishwasher, Disposal, Eat-in Kitchen, Microwave, Range, Refrigerator
- Bedroom Description:Primary Bedroom Main Floor
- Living area:2,420 sq. ft.
Heating and cooling
- Cooling:Central Air
- Heating:Central
- Central air:Yes
Structure and exterior
- Roof:Shingle
- Year built:2026
- Building area:2,420 sq. ft.
- Lot area:0.24 Acres
- Lot Features:Corner Lot
- Architectural Style:Traditional
- Construction Materials:Concrete
- Exterior Features:Front Porch, Rear Porch, Screened, Sidewalk
- Foundation Description:Slab
- Levels:2 Story
Schools
- High school:West Port High School
Utilities
- Water:Water Connected
- Sewer:Public Sewer, Sewer Connected
Finances and disclosures
- Price:$535,000
- Price per sq. ft.:$177.33
- Tax amount:$6,500 (2026)
Features and amenities
- Appliances:Dishwasher, Disposal, Dryer, Gas Water Heater, Irrigation Equipment, Microwave, Range, Refrigerator, Washer
- Laundry features:Dryer, Inside, Washer
- Amenities:Basketball Court, Cable Connected, Ceiling Fans(s), Clubhouse, Eat-in Kitchen, Fitness Center, Irrigation Equipment, Living Room/Dining Room Combo, Open Floorplan, Phone Available, Playground, Pool, Primary Bedroom Main Floor, Trail(s), Wheelchair Access
- Pool features:Pool, Public Pool
Parking
- Parking description:Attached Garage
- Garage:Yes
- Garage spaces:2
 The information being provided by Stellar Mls is for the consumer's personal, non-commercial use and may not be used for any purpose other than to identify prospective properties consumer may be interested in purchasing. Any information relating to real estate for sale referenced on this web site comes from the Internet Data Exchange (IDX) program of the Stellar Mls. ERA Advantage Realty, Inc. is not a Multiple Listing Service (MLS), nor does it offer MLS access. This website is a service of ERA Advantage Realty, Inc., a broker participant of Stellar Mls. This web site may reference real estate listing(s) held by a brokerage firm other than the broker and/or agent who owns this web site.
The accuracy of all information, regardless of source, including but not limited to open house information, square footages and lot sizes, is deemed reliable but not guaranteed and should be personally verified through personal inspection by and/or with the appropriate professionals. The data contained herein is copyrighted by Stellar Mls and is protected by all applicable copyright laws. Any unauthorized dissemination of this information is in violation of copyright laws and is strictly prohibited.
Properties in listings may have been sold or may no longer be available.
Copyright 2026 Stellar Mls. All rights reserved.
The information being provided by Stellar Mls is for the consumer's personal, non-commercial use and may not be used for any purpose other than to identify prospective properties consumer may be interested in purchasing. Any information relating to real estate for sale referenced on this web site comes from the Internet Data Exchange (IDX) program of the Stellar Mls. ERA Advantage Realty, Inc. is not a Multiple Listing Service (MLS), nor does it offer MLS access. This website is a service of ERA Advantage Realty, Inc., a broker participant of Stellar Mls. This web site may reference real estate listing(s) held by a brokerage firm other than the broker and/or agent who owns this web site.
The accuracy of all information, regardless of source, including but not limited to open house information, square footages and lot sizes, is deemed reliable but not guaranteed and should be personally verified through personal inspection by and/or with the appropriate professionals. The data contained herein is copyrighted by Stellar Mls and is protected by all applicable copyright laws. Any unauthorized dissemination of this information is in violation of copyright laws and is strictly prohibited.
Properties in listings may have been sold or may no longer be available.
Copyright 2026 Stellar Mls. All rights reserved.New listings near 7181 SW 58 Place Road
- Coming Soon
 $1,450,000Coming Soon6 beds 6 baths5,071 sq. ft.
2065 SW 80th Street, OCALA, FL 34476
MLS# O6447071Listed by: SUPERIOR REALTY GROUP, LLC. - Coming Soon
 $4,500,000Coming Soon6 beds 4 baths6,220 sq. ft.
4610 NW 110th Avenue, OCALA, FL 34482
MLS# OM732690Listed by: ENGEL & VOLKERS OCALA - Coming Soon
 $615,000Coming Soon4 beds 3 baths2,616 sq. ft.
808 SE 36th Lane, OCALA, FL 34471
MLS# OM732653Listed by: BUSCH REALTY - Coming Soon
 $480,000Coming Soon3 beds 2 baths1,898 sq. ft.
5200 SW 31st Street, OCALA, FL 34474
MLS# OM733034Listed by: COLDWELL REALTY SOLD GUARANTEE - Coming Soon
 $299,900Coming Soon3 beds 2 baths1,649 sq. ft.
1829 SE 6th Avenue, OCALA, FL 34471
MLS# OM732856Listed by: ENGEL & VOLKERS OCALA - Coming Soon
 $598,800Coming Soon4 beds 3 baths2,966 sq. ft.
5321 NE 2nd Lane, OCALA, FL 34470
MLS# OM732910Listed by: COLDWELL REALTY SOLD GUARANTEE - New
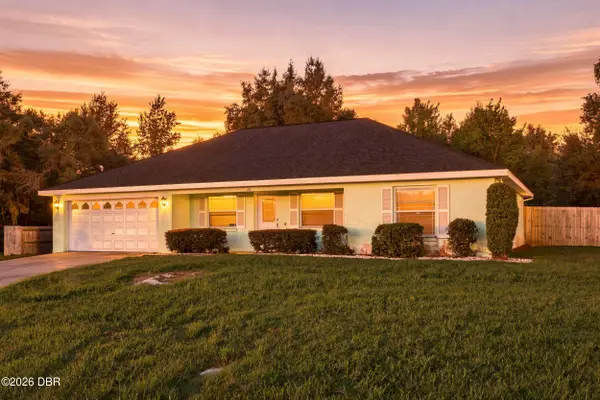 $245,999Active3 beds 2 baths1,692 sq. ft.
20 Pecan Course Way, Ocala, FL 34472
MLS# 1231542Listed by: COLDWELL BANKER REALTY - New
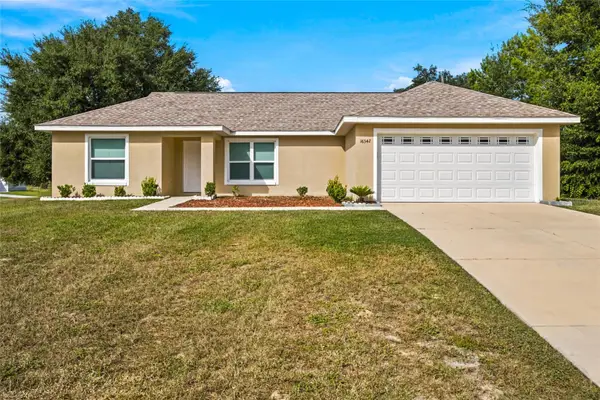 $249,900Active3 beds 2 baths1,416 sq. ft.
16342 SW 23rd Court Road, OCALA, FL 34473
MLS# OM733631Listed by: TCT REALTY GROUP LLC - New
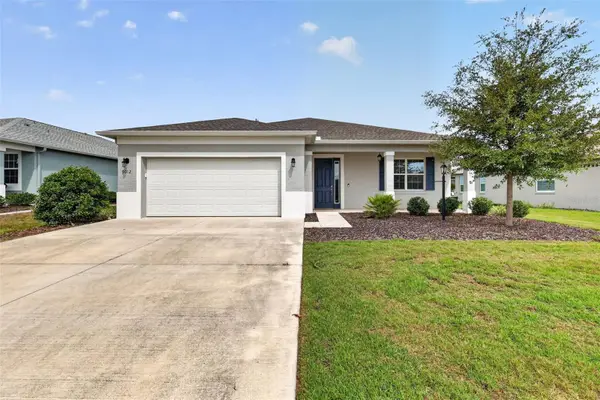 $385,000Active3 beds 2 baths2,126 sq. ft.
9012 SW 75th Loop, OCALA, FL 34481
MLS# OM733592Listed by: YOUNG REAL ESTATE - New
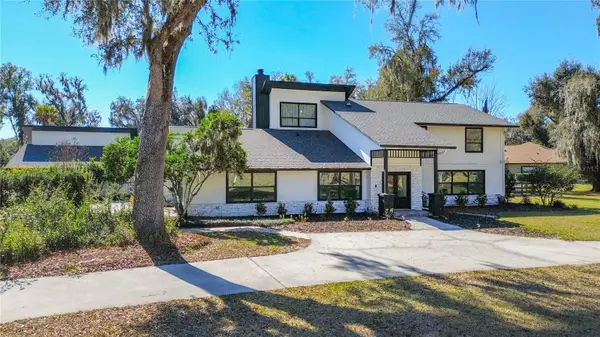 $755,000Active5 beds 4 baths4,100 sq. ft.
3575 SW 24th Avenue Road, OCALA, FL 34471
MLS# W7890167Listed by: LISTWITHFREEDOM.COM


Protect your home and budget from life's surprises with an Assurant Home Warranty, backed by a partner that supports you through every step of homeownership. Explore Plans.
© 2023 - 2026 ERA Franchise Systems LLC. All rights reserved. ERA Franchise Systems LLC fully supports the principles of the Fair Housing Act and the Equal Opportunity Act. ERA, ERA Real Estate powered, and their respective logos are registered service marks of ERA Franchise Systems LLC. Each office is independently owned and operated.