
7429 SW 61st Street, Ocala, FL 34474
Local realty services provided by:ERA Fernandina Beach Realty
7429 SW 61st Street,Ocala, FL 34474
$429,900
- 4 Beds
- 3 Baths
- 2,645 sq. ft.
- Single family
- Coming Soon
Listed by: james h diamond
Office: united real estate gallery
MLS#:2168158
Source:JV
Price summary
- Price:$429,900
- Price per sq. ft.:$162.53
- Monthly HOA dues:$100
About this home
Coming Soon listing, no showings. Come see your newly 2023 built 4 Bedroom 3 Bath home 2645 SF OPEN FLOOR PLAN in CALESA TOWNSHIP. This home is a must see and offers high ceilings, oversized screened lanai overlooking a private, landscaped backyard with no rear neighbors. The upgraded kitchen features granite countertops, enhanced cabinetry, stainless steel appliances, gas range, and a large island with ample seating and workspace. An extra heated and cooled flex room off the garage provides the perfect space for a home gym, office, hobbies, or workshop without sacrificing a bedroom. Lots of other extra upgrades like a whole house generator, covered front porch. Enjoy Calesa Township amenities including pools, cabanas, trails, playgrounds, basketball courts, dog parks, green spaces, and aquatic center. Gardenia Model. Gated Community. Easy to show.
Contact an agent
Home facts
- Year built:2023
- Subdivision & Development:Calesa Township Roan Hills PH
- Listing ID #:2168158
- Updated:October 07, 2026 at 04:48 AM
Rooms and interior
- Bedrooms:4
- Total bathrooms:3
- Full bathrooms:3
- Flooring:carpet, tile
- Bathrooms Description:Primary Bathroom -Tub with Separate Shower
- Kitchen Description:Dishwasher, Disposal, Eat-in Kitchen, Microwave, Refrigerator
- Bedroom Description:Split Bedrooms
- Living area:2,645 sq. ft.
Heating and cooling
- Cooling:Central Air, Electric
- Heating:Central, Electric
- Central air:Yes
Structure and exterior
- Roof:Shingle
- Year built:2023
- Building area:2,645 sq. ft.
- Lot Features:Sprinklers In Front, Sprinklers In Rear
- Construction Materials:Block, Stucco
- Exterior Features:Covered, Front Porch, Porch, Screened
Schools
- High school:West Port
- Middle school:Liberty
- Elementary school:Saddlewood
Utilities
- Water:Public
- Sewer:Public Sewer, Sewer Connected
Finances and disclosures
- Price:$429,900
- Price per sq. ft.:$162.53
- Tax amount:$5,917 (2025)
Features and amenities
- Laundry features:Dryer, Washer
- Amenities:Eat-in Kitchen, Entrance Foyer, Smart Thermostat, Split Bedrooms, Vaulted Ceiling(s), Walk-In Closet(s)
Parking
- Parking description:Garage, Garage Door Opener
- Garage:Yes
- Garage spaces:2
New listings near 7429 SW 61st Street
- Coming Soon
 $1,450,000Coming Soon6 beds 6 baths5,071 sq. ft.
2065 SW 80th Street, OCALA, FL 34476
MLS# O6447071Listed by: SUPERIOR REALTY GROUP, LLC. - Coming Soon
 $4,500,000Coming Soon6 beds 4 baths6,220 sq. ft.
4610 NW 110th Avenue, OCALA, FL 34482
MLS# OM732690Listed by: ENGEL & VOLKERS OCALA - Coming Soon
 $615,000Coming Soon4 beds 3 baths2,616 sq. ft.
808 SE 36th Lane, OCALA, FL 34471
MLS# OM732653Listed by: BUSCH REALTY - Coming Soon
 $480,000Coming Soon3 beds 2 baths1,898 sq. ft.
5200 SW 31st Street, OCALA, FL 34474
MLS# OM733034Listed by: COLDWELL REALTY SOLD GUARANTEE - Coming Soon
 $299,900Coming Soon3 beds 2 baths1,649 sq. ft.
1829 SE 6th Avenue, OCALA, FL 34471
MLS# OM732856Listed by: ENGEL & VOLKERS OCALA - Coming Soon
 $598,800Coming Soon4 beds 3 baths2,966 sq. ft.
5321 NE 2nd Lane, OCALA, FL 34470
MLS# OM732910Listed by: COLDWELL REALTY SOLD GUARANTEE - New
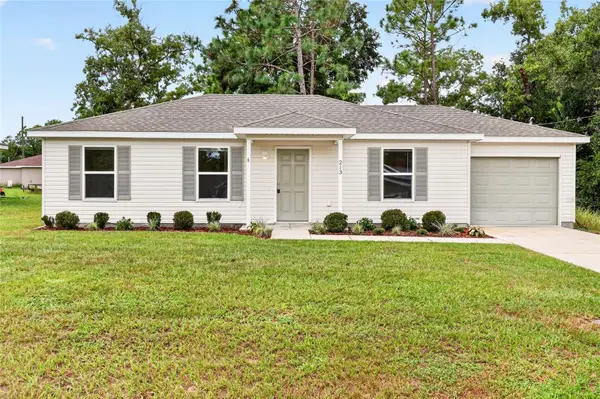 $199,000Active3 beds 2 baths1,014 sq. ft.
213 Oak Lane, OCALA, FL 34472
MLS# OM733324Listed by: GOLDEN OCALA REAL ESTATE INC - New
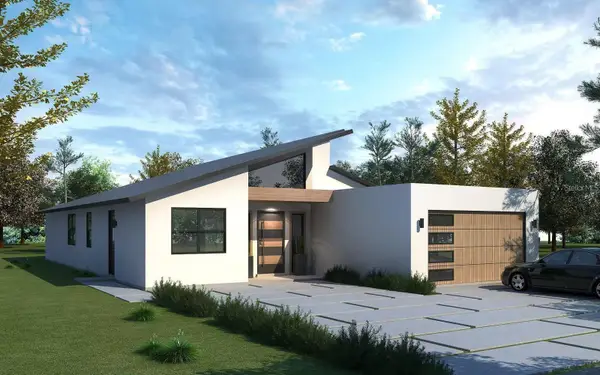 $487,000Active5 beds 3 baths2,733 sq. ft.
5025 SW 179th Place, OCALA, FL 34473
MLS# S5159045Listed by: REAL BROKER, LLC - New
 $275,000Active3 beds 2 baths1,275 sq. ft.
471 Spring Lane, OCALA, FL 34472
MLS# OM733319Listed by: GAILEY ENTERPRISES REAL ESTATE


Protect your home and budget from life's surprises with an Assurant Home Warranty, backed by a partner that supports you through every step of homeownership. Explore Plans.
© 2023 - 2026 ERA Franchise Systems LLC. All rights reserved. ERA Franchise Systems LLC fully supports the principles of the Fair Housing Act and the Equal Opportunity Act. ERA, ERA Real Estate powered, and their respective logos are registered service marks of ERA Franchise Systems LLC. Each office is independently owned and operated.