
7784 SW 146th Lane Road, Ocala, FL 34473
Local realty services provided by:ERA ONETEAM REALTY
Listed by: christine robinson, pa
Office: real broker llc. - ocala
MLS#:OM728001
Source:MFRMLS
Price summary
- Price:$289,750
- Price per sq. ft.:$119.53
About this home
Custom-inspired new construction that stands apart from the rest! From its timeless Hardie board exterior and inviting curb appeal to its thoughtfully selected designer finishes, this home offers a level of style and character that's hard to find. Step inside to discover soaring vaulted ceilings, beautiful wide-plank luxury vinyl flooring throughout, and a light-filled open floor plan designed for modern living. The spacious great room flows seamlessly into the chef-inspired kitchen, complete with an oversized quartz island, shaker-style cabinetry, stainless steel appliances, a pantry, and a dedicated indoor laundry room for everyday convenience. The private primary suite is a true retreat, featuring a tray ceiling and a spa-like ensuite with a frameless glass walk-in shower, floor-to-ceiling marble-look tile, quartz countertops, and elegant finishes. A versatile flex room offers endless possibilities as a home office, formal dining room, playroom, den, or media room. Extend your living space outdoors with a screened porch overlooking the backyard, plus an adjoining open wood deck - perfect for grilling, entertaining, or simply enjoying your morning coffee while taking in the peaceful surroundings. If you're looking for new construction with elevated finishes, thoughtful design, and architectural character that rises above the typical spec home, this one deserves a place at the top of your list....
Contact an agent
Home facts
- Year built:2026
- Subdivision & Development:MARION OAKS
- Listing ID #:OM728001
- Added:97 day(s) ago
- Updated:October 13, 2026 at 01:01 AM
Rooms and interior
- Bedrooms:3
- Total bathrooms:2
- Full bathrooms:2
- Flooring:Tile, Vinyl
- Dining Description:Eat In Kitchen, Living Room/Dining Room Combo
- Kitchen Description:Dishwasher, Eat-in Kitchen, Kitchen/Family Room Combo, Microwave, Range, Refrigerator, Solid Surface Counters, Solid Wood Cabinets
- Bedroom Description:High Ceilings, Primary Bedroom Main Floor, Split Bedroom, Walk-In Closet(s)
- Living area:1,899 sq. ft.
Heating and cooling
- Cooling:Central Air
- Heating:Electric, Heat Pump
- Central air:Yes
Structure and exterior
- Roof:Shingle
- Year built:2026
- Building area:1,899 sq. ft.
- Lot area:0.26 Acres
- Lot Features:Cleared, Paved
- Construction Materials:Hardi Plank Type
- Exterior Features:Deck, Rear Porch, Screened
- Foundation Description:Slab, Stem Wall
- Levels:1 Story
Schools
- High school:South Marion High School
- Middle school:Horizon Academy/Mar Oaks
- Elementary school:Ross Prairie Elementary
Utilities
- Water:Well
- Sewer:Septic Tank
Finances and disclosures
- Price:$289,750
- Price per sq. ft.:$119.53
- Tax amount:$470 (2025)
Features and amenities
- Appliances:Dishwasher, Microwave, Range, Refrigerator
- Laundry features:Inside, Laundry Room
- Amenities:Ceiling Fans(s), Eat-in Kitchen, High Ceilings, Kitchen/Family Room Combo, Living Room/Dining Room Combo, Open Floorplan, Primary Bedroom Main Floor, Solid Surface Counters, Solid Wood Cabinets, Split Bedroom, Tray Ceiling(s), Vaulted Ceiling(s), Walk-In Closet(s)
- Pool features:Public Pool
Parking
- Parking description:Attached Garage
- Garage:Yes
- Garage spaces:2
 The information being provided by Stellar Mls is for the consumer's personal, non-commercial use and may not be used for any purpose other than to identify prospective properties consumer may be interested in purchasing. Any information relating to real estate for sale referenced on this web site comes from the Internet Data Exchange (IDX) program of the Stellar Mls. ERA ONETEAM REALTY is not a Multiple Listing Service (MLS), nor does it offer MLS access. This website is a service of ERA ONETEAM REALTY, a broker participant of Stellar Mls. This web site may reference real estate listing(s) held by a brokerage firm other than the broker and/or agent who owns this web site.
The accuracy of all information, regardless of source, including but not limited to open house information, square footages and lot sizes, is deemed reliable but not guaranteed and should be personally verified through personal inspection by and/or with the appropriate professionals. The data contained herein is copyrighted by Stellar Mls and is protected by all applicable copyright laws. Any unauthorized dissemination of this information is in violation of copyright laws and is strictly prohibited.
Properties in listings may have been sold or may no longer be available.
Copyright 2026 Stellar Mls. All rights reserved.
The information being provided by Stellar Mls is for the consumer's personal, non-commercial use and may not be used for any purpose other than to identify prospective properties consumer may be interested in purchasing. Any information relating to real estate for sale referenced on this web site comes from the Internet Data Exchange (IDX) program of the Stellar Mls. ERA ONETEAM REALTY is not a Multiple Listing Service (MLS), nor does it offer MLS access. This website is a service of ERA ONETEAM REALTY, a broker participant of Stellar Mls. This web site may reference real estate listing(s) held by a brokerage firm other than the broker and/or agent who owns this web site.
The accuracy of all information, regardless of source, including but not limited to open house information, square footages and lot sizes, is deemed reliable but not guaranteed and should be personally verified through personal inspection by and/or with the appropriate professionals. The data contained herein is copyrighted by Stellar Mls and is protected by all applicable copyright laws. Any unauthorized dissemination of this information is in violation of copyright laws and is strictly prohibited.
Properties in listings may have been sold or may no longer be available.
Copyright 2026 Stellar Mls. All rights reserved.New listings near 7784 SW 146th Lane Road
- Coming Soon
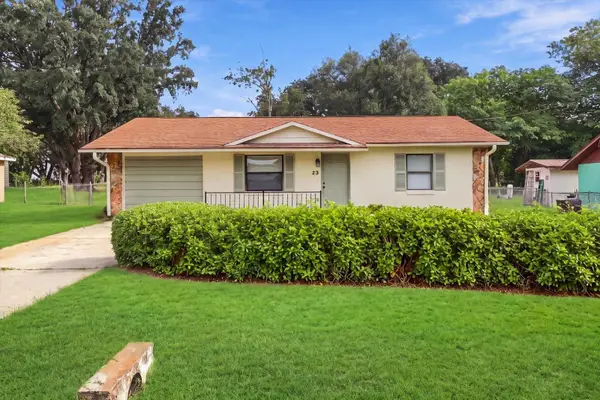 $215,000Coming Soon2 beds 1 baths840 sq. ft.
23 Pine Trace, OCALA, FL 34472
MLS# OM733825Listed by: INVICTUS REAL ESTATE LLC - Coming Soon
 $219,200Coming Soon2 beds 2 baths1,376 sq. ft.
11530 SW 84th Avenue Road, OCALA, FL 34481
MLS# OM733690Listed by: COOKIE KING REAL ESTATE, INC - Coming Soon
 $525,000Coming Soon0.74 Acres
TBD SE 12 Street, OCALA, FL 34471
MLS# OM733281Listed by: SOUTHERN CHARM REALTY OF CF - Coming Soon
 $1,450,000Coming Soon6 beds 6 baths5,071 sq. ft.
2065 SW 80th Street, OCALA, FL 34476
MLS# O6447071Listed by: SUPERIOR REALTY GROUP, LLC. - Coming Soon
 $4,500,000Coming Soon6 beds 4 baths6,220 sq. ft.
4610 NW 110th Avenue, OCALA, FL 34482
MLS# OM732690Listed by: ENGEL & VOLKERS OCALA - Coming Soon
 $615,000Coming Soon4 beds 3 baths2,616 sq. ft.
808 SE 36th Lane, OCALA, FL 34471
MLS# OM732653Listed by: BUSCH REALTY - Coming Soon
 $480,000Coming Soon3 beds 2 baths1,898 sq. ft.
5200 SW 31st Street, OCALA, FL 34474
MLS# OM733034Listed by: COLDWELL REALTY SOLD GUARANTEE - New
 $79,000Active1.14 Acres
TBD Tbd Sw 47th Street Road, OCALA, FL 34481
MLS# OM733927Listed by: RE/MAX ALLSTARS REALTY - New
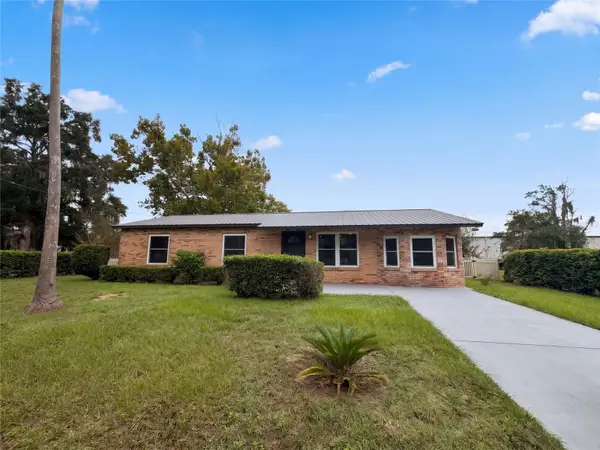 $260,000Active3 beds 2 baths1,782 sq. ft.
4355 NW 26th Avenue, OCALA, FL 34475
MLS# O6449367Listed by: OPENDOOR BROKERAGE LLC - New
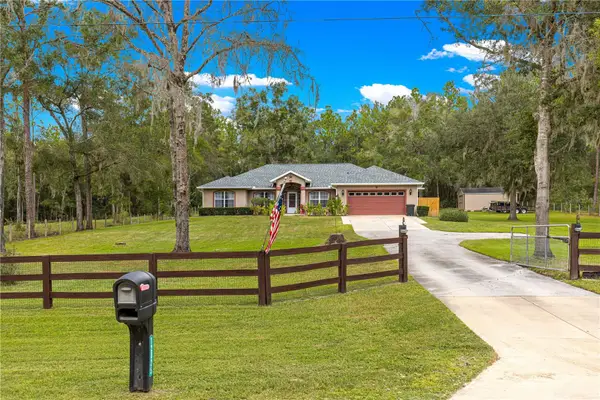 $419,000Active3 beds 2 baths2,167 sq. ft.
12825 SW 47th Street Road, OCALA, FL 34481
MLS# OM733925Listed by: RE/MAX ALLSTARS REALTY


Protect your home and budget from life's surprises with an Assurant Home Warranty, backed by a partner that supports you through every step of homeownership. Explore Plans.
© 2023 - 2026 ERA Franchise Systems LLC. All rights reserved. ERA Franchise Systems LLC fully supports the principles of the Fair Housing Act and the Equal Opportunity Act. ERA, ERA Real Estate powered, and their respective logos are registered service marks of ERA Franchise Systems LLC. Each office is independently owned and operated.