
7811 SE 23rd Terrace, Ocala, FL 34480
Local realty services provided by:Tomlin St Cyr Real Estate Services ERA Powered
7811 SE 23rd Terrace,Ocala, FL 34480
$1,299,999
- 4 Beds
- 3 Baths
- 3,002 sq. ft.
- Single family
- Active
Listed by: karli raney
Office: crystal snook real estate
MLS#:OM730192
Source:MFRMLS
Price summary
- Price:$1,299,999
- Price per sq. ft.:$289.66
- Monthly HOA dues:$95
About this home
Welcome to exceptional luxury living in Legendary Trails, a gated community ideally and centrally located with convenient access to shopping, dining, medical facilities and recreation, including nearby Santos Trailhead & Campground. From the moment you enter, this home makes an impression with soaring 12-foot coffered ceilings, 8-foot doors, custom architectural details and a thoughtfully designed open floor plan created for both everyday comfort and effortless entertaining.
The heart of the home is the impressive living room, where custom built-in shelving, wood beams, a gas fireplace and automatic shades create a elevated yet inviting atmosphere. Expansive 12-foot-wide sliding glass doors open directly from the living room to the screened pool and outdoor kitchen entertaining area. A dedicated home office, separate dining room and thoughtfully designed mudroom area to add both function and versatility to the floor plan.
The gourmet kitchen is designed to impress, featuring quartz countertops, an oversized Sub-Zero refrigerator, premium Wolf appliances, built-in Thermador coffee maker and beverage/wine cooler. Extensive custom cabinetry, an oversized island with additional storage and a large hidden walk-in pantry seamlessly incorporated into the cabinetry combine beautiful design with exceptional functionality.
The spacious primary suite provides a private retreat with separate his-and-hers closets, custom organization and a spa-inspired bath featuring a programmable Moen multi-head shower system with rain shower and body jets. Crown molding, plantation shutters, designer accent walls, custom lighting and energy-efficient windows further elevate the home's interiors.
Step through the expansive sliders into a true resort-style outdoor living space. The oversized pavered, screened lanai surrounds a heated pool and spa with sun shelf and features an outdoor shower, dedicated pool bath, two outdoor TVs and integrated Sonos sound. A fully equipped outdoor kitchen with Wolf appliances, custom cabinetry, sink and refrigerator makes poolside entertaining effortless. WiFi-enabled pool controls allow remote operation of the heater, waterfall, lighting and filtration, while zoned landscape lighting creates a beautiful atmosphere after sunset.
The impressive upgrades continue behind the scenes with a whole-house generator, 1,000-gallon propane tank, three-zone HVAC, two tankless water heaters, whole-house water softener, irrigation system, security system, keyless entry and four-zone Sonos whole-home sound system. The oversized three-car garage features high-lift doors and a large, walkable, spray-foam-insulated attic offering exceptional additional storage.
More than a beautiful home, this is a highly customized, turnkey luxury residence where thoughtful design, elevated finishes, smart-home technology, energy-efficient features and resort-style outdoor living come together—without the time and expense of adding these extensive upgrades after construction....
Contact an agent
Home facts
- Year built:2021
- Subdivision & Development:LEGENDARY TRAILS
- Listing ID #:OM730192
- Added:1 day(s) ago
- Updated:August 17, 2026 at 01:53 PM
Rooms and interior
- Bedrooms:4
- Total bathrooms:3
- Full bathrooms:3
- Flooring:Carpet, Luxury Vinyl, Tile
- Dining Description:Eat In Kitchen
- Kitchen Description:Dishwasher, Disposal, Eat-in Kitchen, Microwave, Range, Range Hood, Refrigerator, Solid Wood Cabinets, Stone Counters, Water Softener, Wine Refrigerator
- Bedroom Description:High Ceilings, Split Bedroom, Walk-In Closet(s)
- Living area:3,002 sq. ft.
Heating and cooling
- Cooling:Central Air, Zoned
- Heating:Central, Electric, Propane, Zoned
- Central air:Yes
Structure and exterior
- Roof:Shingle
- Year built:2021
- Building area:3,002 sq. ft.
- Lot area:0.81 Acres
- Lot Features:Cleared, Oversized, Paved, Private, Sidewalk
- Construction Materials:Block, Concrete, Stucco
- Exterior Features:Covered Porch/Patio, Front Porch, Lighting, Outdoor Grill, Outdoor Kitchen, Outdoor Shower, Patio, Private Mailbox, Rain Gutters, Rear Porch, Screened
- Foundation Description:Slab
- Levels:1 Story
Schools
- High school:Belleview High School
- Middle school:Belleview Middle School
- Elementary school:Shady Hill Elementary School
Utilities
- Water:Water Connected
- Sewer:Private, Septic Tank
Finances and disclosures
- Price:$1,299,999
- Price per sq. ft.:$289.66
- Tax amount:$7,123 (2025)
Features and amenities
- Appliances:Dishwasher, Disposal, Generator, Irrigation Equipment, Microwave, Range, Range Hood, Refrigerator, Tankless Water Heater, Water Softener, Whole House R.O. System, Wine Refrigerator
- Laundry features:Inside, Laundry Room
- Amenities:Built-In Features, Cable Connected, Ceiling Fans(s), Crown Molding, Eat-in Kitchen, Generator, High Ceilings, Irrigation Equipment, Open Floorplan, Smart Home, Solid Wood Cabinets, Split Bedroom, Stone Counters, Tray Ceiling(s), Underground Utilities, Walk-In Closet(s), Window Treatments
- Pool features:Heated, In Ground, Private Pool, Salt Water, Screen Enclosure
- Smart home:Yes
Parking
- Parking description:Attached Garage, Garage, Garage Door Opener, Garage Faces Side, Oversized
- Garage:Yes
- Garage spaces:3
 The information being provided by Stellar Mls is for the consumer's personal, non-commercial use and may not be used for any purpose other than to identify prospective properties consumer may be interested in purchasing. Any information relating to real estate for sale referenced on this web site comes from the Internet Data Exchange (IDX) program of the Stellar Mls. Tomlin St Cyr Real Estate Services ERA Powered is not a Multiple Listing Service (MLS), nor does it offer MLS access. This website is a service of Tomlin St Cyr Real Estate Services ERA Powered, a broker participant of Stellar Mls. This web site may reference real estate listing(s) held by a brokerage firm other than the broker and/or agent who owns this web site.
The accuracy of all information, regardless of source, including but not limited to open house information, square footages and lot sizes, is deemed reliable but not guaranteed and should be personally verified through personal inspection by and/or with the appropriate professionals. The data contained herein is copyrighted by Stellar Mls and is protected by all applicable copyright laws. Any unauthorized dissemination of this information is in violation of copyright laws and is strictly prohibited.
Properties in listings may have been sold or may no longer be available.
Copyright 2026 Stellar Mls. All rights reserved.
The information being provided by Stellar Mls is for the consumer's personal, non-commercial use and may not be used for any purpose other than to identify prospective properties consumer may be interested in purchasing. Any information relating to real estate for sale referenced on this web site comes from the Internet Data Exchange (IDX) program of the Stellar Mls. Tomlin St Cyr Real Estate Services ERA Powered is not a Multiple Listing Service (MLS), nor does it offer MLS access. This website is a service of Tomlin St Cyr Real Estate Services ERA Powered, a broker participant of Stellar Mls. This web site may reference real estate listing(s) held by a brokerage firm other than the broker and/or agent who owns this web site.
The accuracy of all information, regardless of source, including but not limited to open house information, square footages and lot sizes, is deemed reliable but not guaranteed and should be personally verified through personal inspection by and/or with the appropriate professionals. The data contained herein is copyrighted by Stellar Mls and is protected by all applicable copyright laws. Any unauthorized dissemination of this information is in violation of copyright laws and is strictly prohibited.
Properties in listings may have been sold or may no longer be available.
Copyright 2026 Stellar Mls. All rights reserved.New listings near 7811 SE 23rd Terrace
- New
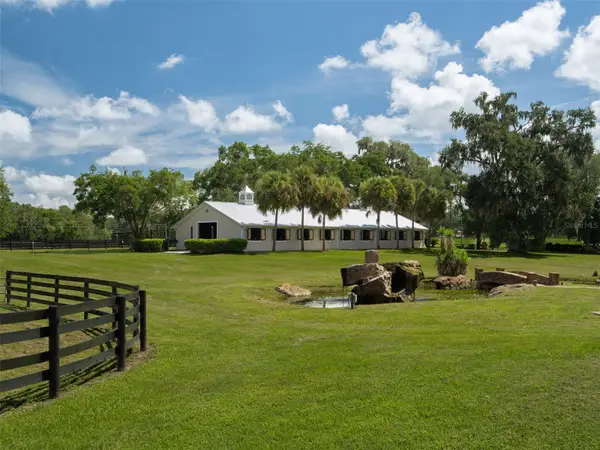 $3,600,000Active3 beds 2 baths3,090 sq. ft.
3680 NW 115th Avenue, OCALA, FL 34482
MLS# OM728824Listed by: OCALA HORSE PROPERTIES, LLC - New
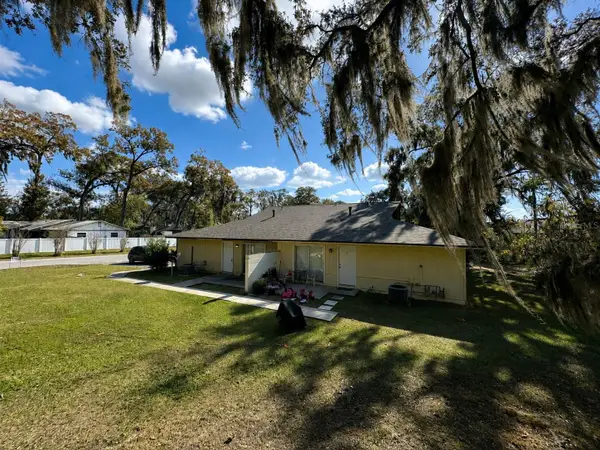 $530,000Active8 beds 4 baths3,233 sq. ft.
3800 SE 17th Court, OCALA, FL 34480
MLS# O6433437Listed by: SAFETYNET REALTY  $49,900Active0.29 Acres
Lot 6 SW 170th Place, Ocala, FL 34473
MLS# 854242Listed by: KELLER WILLIAMS REALTY - ELITE PARTNERS II- New
 $595,000Active4 beds 3 baths3,510 sq. ft.
1166 SE 44th Avenue, OCALA, FL 34471
MLS# OM730255Listed by: MEADOWS REALTY, LLC - New
 $79,000Active2 beds 2 baths1,309 sq. ft.
5411 SE 29th Court, OCALA, FL 34480
MLS# OM730398Listed by: WALDEN & CO REALTY LLC - New
 $230,000Active4 beds 3 baths1,692 sq. ft.
61 Pine Trace Run, OCALA, FL 34472
MLS# S5155681Listed by: THE PROPERTY PROS REAL ESTATE, INC - New
 $49,500Active0.23 Acres
Tbd Sw 62nd Ct, OCALA, FL 34470
MLS# O6433863Listed by: WEATHERSPOON REALTY INC - New
 $49,500Active0.25 Acres
Tbd Sw 22nd Terr Rd, OCALA, FL 34473
MLS# O6433880Listed by: WEATHERSPOON REALTY INC - New
 $29,900Active0.46 Acres
15571 SW 13th Street, OCALA, FL 34481
MLS# OM730439Listed by: NEXT GENERATION REALTY OF MARION COUNTY - New
 $80,000Active1.12 Acres
Sw 85th Place, OCALA, FL 34481
MLS# OM730445Listed by: NEXT GENERATION REALTY OF MARION COUNTY


Protect your home and budget from life's surprises with an Assurant Home Warranty, backed by a partner that supports you through every step of homeownership. Explore Plans.
© 2023 - 2026 ERA Franchise Systems LLC. All rights reserved. ERA Franchise Systems LLC fully supports the principles of the Fair Housing Act and the Equal Opportunity Act. ERA, ERA Real Estate powered, and their respective logos are registered service marks of ERA Franchise Systems LLC. Each office is independently owned and operated.