
8340 SW 54th Loop, Ocala, FL 34481
Local realty services provided by:Bingham Realty ERA Powered
Listed by: melissa gibson
Office: sally love real estate
MLS#:OM735856
Source:MFRMLS
Price summary
- Price:$285,000
- Price per sq. ft.:$139.64
- Monthly HOA dues:$320
About this home
3 Bedrooms | 2 Bathrooms | 2-Car Garage. Thoughtfully upgraded inside and out, this Beachwood model offers an exceptional combination of comfort, functionality, privacy and outdoor living, with attention to detail throughout. This home is Situated on an elevated lot * Enhanced front landscaping featuring decorative pavers, rock accents * Paver walkways along both sides of the home accented with solar lighting * All pavers & rocks have water-based paver sealant to preserve appearance and help prevent weed growth * Gutters with underground drainage and pop-up emitters to direct water away from the home * Irrigation system * Screened front entry featuring no-see-um solar screening for added privacy and sun protection * Epoxy-coated front entry flooring * Keyless entry * Rotating security cameras at the front and rear of the home * WDO treatment * Extended rear lanai with solar screening and epoxy-coated flooring * Raised wooden platform designed to enhance the view * Expansive 35' x 7' paver patio extending beyond the lanai, perfect for additional outdoor seating and entertaining * Two-car garage with epoxy-coated flooring * Garage screen with added privacy screening * Two 2' x 6' overhead storage racks * Wall-mounted storage racks * Additional blown-in insulation above the garage * Saltwater softener system * Hot water recirculating pump for added convenience * Tile flooring throughout — NO CARPET! * Faux blinds * 3M window film installed on all windows and the sliding patio door for enhanced privacy and sun protection * Wall-mounted TV brackets * Beautiful quartz countertops * Stainless steel appliances * Kitchen Island added overhead lighting * Under-cabinet lighting for added ambiance and functionality * Owner’s suite featuring an en-suite bathroom with a glass-enclosed shower * Sliding barn-style closet door * Guest bathroom with glass shower * Inside laundry room complete with washer, dryer and additional storage racks * From the enhanced landscaping and expansive outdoor living spaces to the numerous interior and garage upgrades, this home offers value beyond its original construction. Enjoy the benefits of improvements already completed and ready for you to enjoy in Stone Creek a Del Webb gated 55+ golf community which offers an active resort-style lifestyle, heated outdoor zero entry resort pool, indoor pool, pool tables, fitness center, spa, softball, pickleball & tennis courts, walking & bike paths, dog park, catch & release fishing pier and numerous lifestyle activities and clubs * Separate fee offers an 18-hole championship golf course & restaurant * Schedule your showing today!...
Contact an agent
Home facts
- Year built:2024
- Subdivision & Development:STONE CREEK BY DEL WEBB SUNDANCE
- Listing ID #:OM735856
- Added:1 day(s) ago
- Updated:November 20, 2026 at 07:05 PM
Rooms and interior
- Bedrooms:3
- Total bathrooms:2
- Full bathrooms:2
- Flooring:Tile
- Kitchen Description:Dishwasher, Microwave, Range, Refrigerator, Water Softener
- Bedroom Description:Primary Bedroom Main Floor, Split Bedroom, Walk-In Closet(s)
- Living area:1,260 sq. ft.
Heating and cooling
- Cooling:Central Air
- Heating:Heat Pump
- Central air:Yes
Structure and exterior
- Roof:Shingle
- Year built:2024
- Building area:1,260 sq. ft.
- Lot area:0.12 Acres
- Lot Features:Cleared, Landscaped, Paved, Sidewalk
- Construction Materials:Block, Stucco
- Exterior Features:Front Porch, Lighting, Rear Porch, Screened, Sidewalk
- Foundation Description:Slab
- Levels:1 Story
Utilities
- Water:Water Connected
- Sewer:Private Sewer, Sewer Connected
Finances and disclosures
- Price:$285,000
- Price per sq. ft.:$139.64
- Tax amount:$3,393 (2025)
Features and amenities
- Appliances:Dishwasher, Dryer, Electric Water Heater, Irrigation Equipment, Microwave, Range, Refrigerator, Washer, Water Softener
- Laundry features:Dryer, Electric Dryer Hookup, Inside, Laundry Room, Washer, Washer Hookup
- Amenities:Basketball Court, Cable Available, Ceiling Fans(s), Clubhouse, Fence Restrictions, Fitness Center, Gated, Golf Course, In Wall Pest System, Irrigation Equipment, Phone Available, Pickleball Court(s), Pool, Primary Bedroom Main Floor, Recreation Facilities, Sauna, Shuffleboard Court, Spa/Hot Tub, Split Bedroom, Tennis Court(s), Trail(s), Underground Utilities, Walk-In Closet(s)
- Pool features:Pool, Public Pool
Parking
- Parking description:Attached Garage, Driveway, Garage Door Opener
- Garage:Yes
- Garage spaces:2
 The information being provided by Stellar Mls is for the consumer's personal, non-commercial use and may not be used for any purpose other than to identify prospective properties consumer may be interested in purchasing. Any information relating to real estate for sale referenced on this web site comes from the Internet Data Exchange (IDX) program of the Stellar Mls. Bingham Realty ERA Powered is not a Multiple Listing Service (MLS), nor does it offer MLS access. This website is a service of Bingham Realty ERA Powered, a broker participant of Stellar Mls. This web site may reference real estate listing(s) held by a brokerage firm other than the broker and/or agent who owns this web site.
The accuracy of all information, regardless of source, including but not limited to open house information, square footages and lot sizes, is deemed reliable but not guaranteed and should be personally verified through personal inspection by and/or with the appropriate professionals. The data contained herein is copyrighted by Stellar Mls and is protected by all applicable copyright laws. Any unauthorized dissemination of this information is in violation of copyright laws and is strictly prohibited.
Properties in listings may have been sold or may no longer be available.
Copyright 2026 Stellar Mls. All rights reserved. MFRMLS Member Broker: William Bingham
New listings near 8340 SW 54th Loop
- Coming Soon
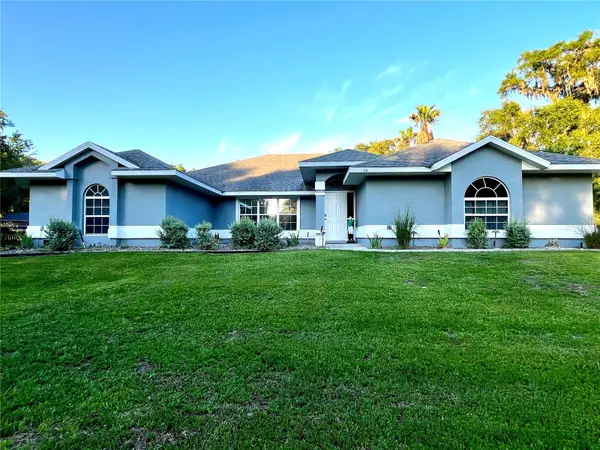 $1,400,000Coming Soon5 beds 3 baths2,577 sq. ft.
52 Lake Wood Circle, OCALA, FL 34482
MLS# OM735178Listed by: PEGASUS REALTY & ASSOC INC - Coming Soon
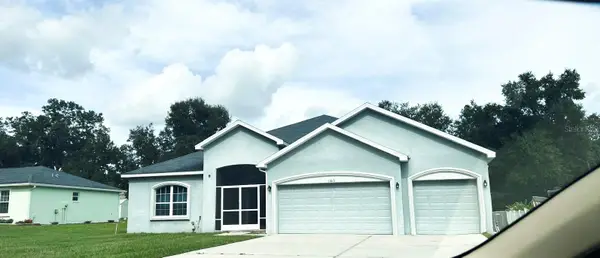 $448,900Coming Soon5 beds 3 baths2,555 sq. ft.
11613 SW 65th Avenue Road, OCALA, FL 34476
MLS# OM735794Listed by: GLOBALWIDE REALTY LLC - Coming Soon
 $225,900Coming Soon3 beds 2 baths1,146 sq. ft.
14905 SW 26th Lane, OCALA, FL 34481
MLS# O6455578Listed by: ZENODRO REAL ESTATE LLC - Coming Soon
 $785,000Coming Soon4 beds 5 baths4,482 sq. ft.
7610 SW 60th Street, OCALA, FL 34474
MLS# OM734911Listed by: ENGEL & VOLKERS OCALA - Coming Soon
 $525,000Coming Soon0.74 Acres
TBD SE 12 Street, OCALA, FL 34471
MLS# OM733281Listed by: SOUTHERN CHARM REALTY OF CF - New
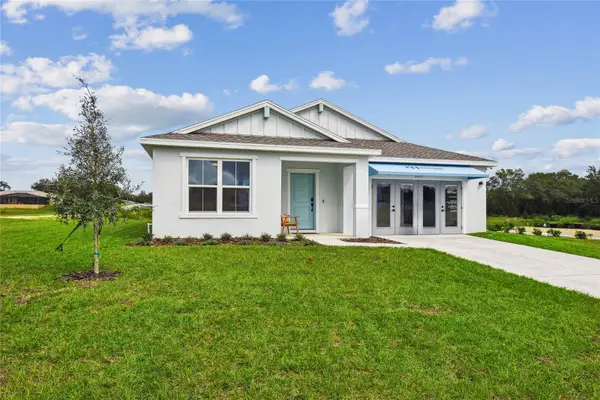 $329,578Active3 beds 2 baths1,684 sq. ft.
3475 SW 153rd Place Road, OCALA, FL 34473
MLS# O6458830Listed by: K HOVNANIAN FLORIDA REALTY - New
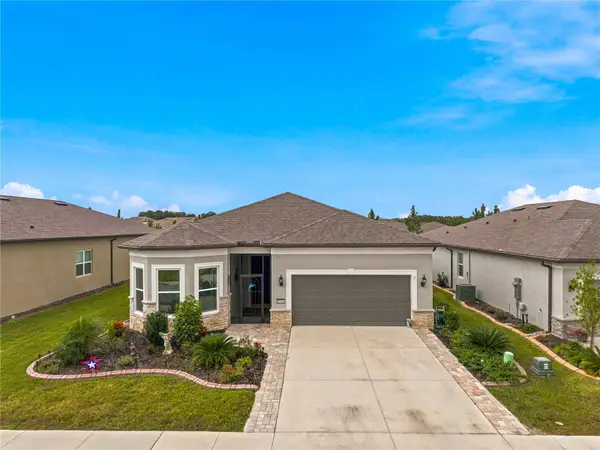 $529,000Active3 beds 3 baths2,409 sq. ft.
8534 SW 59th Lane Road, OCALA, FL 34481
MLS# OM736108Listed by: EXP REALTY LLC - New
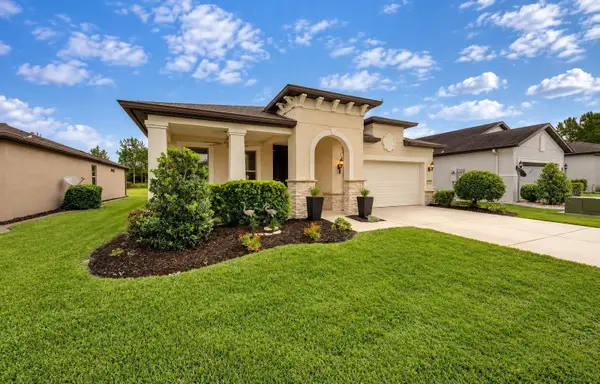 $399,999Active3 beds 2 baths2,029 sq. ft.
7850 SW 97 Circle, OCALA, FL 34481
MLS# OM735592Listed by: NEXT GENERATION REALTY OF MARION COUNTY - New
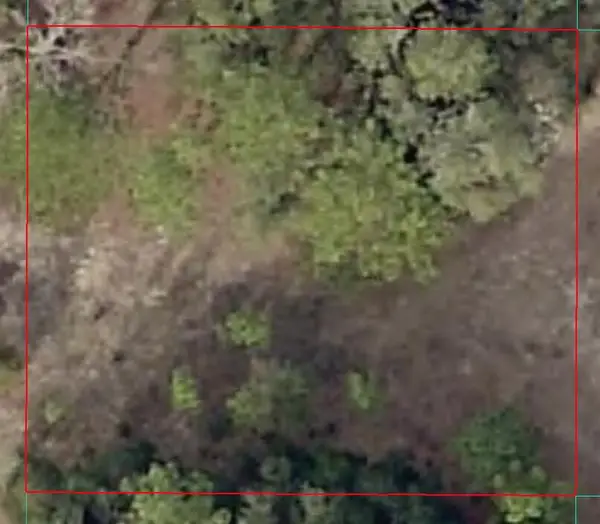 $22,000Active0.24 Acres
Sw 151st Terrace, Ocala, FL 34481
MLS# B26102521Listed by: CITY REAL ESTATE CORP 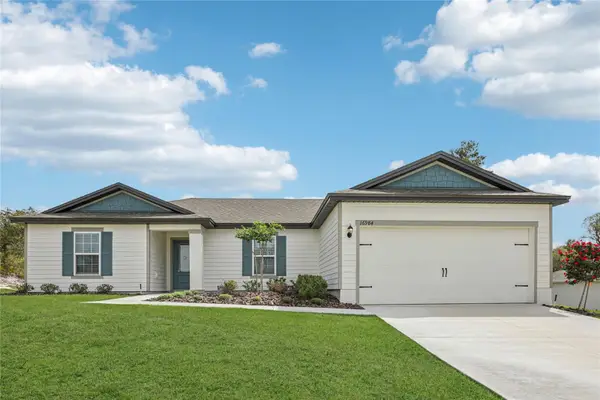 $285,900Pending3 beds 2 baths1,461 sq. ft.
16984 SW 40th Circle, OCALA, FL 34473
MLS# TB8569412Listed by: LGI REALTY- FLORIDA, LLC


Protect your home and budget from life's surprises with an Assurant Home Warranty, backed by a partner that supports you through every step of homeownership. Explore Plans.
© 2023 - 2026 ERA Franchise Systems LLC. All rights reserved. ERA Franchise Systems LLC fully supports the principles of the Fair Housing Act and the Equal Opportunity Act. ERA, ERA Real Estate powered, and their respective logos are registered service marks of ERA Franchise Systems LLC. Each office is independently owned and operated.