
8617 SW 99th Circle, Ocala, FL 34481
Local realty services provided by:Gulf Shores Realty ERA Powered
8617 SW 99th Circle,Ocala, FL 34481
$764,990
- 3 Beds
- 3 Baths
- 2,870 sq. ft.
- Single family
- Active
Listed by: amber milko
Office: on top of the world real est
MLS#:OM733305
Source:MFRMLS
Price summary
- Price:$764,990
- Price per sq. ft.:$190.01
- Monthly HOA dues:$366
About this home
Forget the wait, uncertainty, and months of decisions that come with new construction. This 2026 Wellington in Balfour at Candler Hills Estate sits on a private lot and offers 3 bedrooms, 3 full bathrooms, a flex room, and an oversized 3-car garage with a 4-foot extension. Extensively customized with high-end finishes and thoughtful details throughout, this distinctive property offers a rare opportunity to enjoy a fully finished, highly customized home without the wait.
Step through the double French entry doors into a welcoming foyer featuring a tray ceiling with crown molding, elegant light fixture, and convenient coat closet. High-end lighting and custom details immediately set the tone for what awaits beyond. The foyer opens into an impressive kitchen, dining, and living area designed for entertaining and everyday living.
The gourmet kitchen is a true showpiece, featuring an oversized island with full-wrap cabinetry, high-end quartz countertops, and a full-height quartz backsplash. Cabinetry extends to the ceiling and features dovetail construction, soft-close features, custom built-ins and pull-outs, crown molding, and under-cabinet lighting, along with a premium appliance package including a stunning gas range with custom hood and built-in appliances. A large walk-in pantry with custom built-ins adds even more storage. The adjoining dining area features a distinctive designer light fixture and detailed crown molding, while the living area showcases a custom entertainment center with matching quartz countertop and built-in fireplace, complemented by a tray ceiling with crown molding.
Beyond the living area, the enclosed Florida room offers additional living and entertaining space surrounded by custom windows, creating a bright and inviting extension of the home.
The luxurious primary suite features a tray ceiling with crown molding and ceiling fan, along with an oversized walk-in closet outfitted with custom built-ins. The spa-inspired en-suite bath features an extended double quartz vanity and zero-entry shower finished with quartz tile extending to the ceiling and a built-in bench. A second primary suite offers its own en-suite bath and spacious walk-in closet with custom built-ins, providing an ideal retreat for extended-stay guests.
A third bedroom, third full bathroom, and flex room provide even more flexibility for a home office, hobby room, or whatever suits your lifestyle. The laundry suite includes a GE Profile washer and dryer, upper and lower cabinetry with crown molding, and a utility sink with granite countertop.
Just inside the garage entry, the custom drop zone features finished cabinetry and a built-in bench, creating a stylish and highly functional space for everyday organization. The oversized 3-car garage features a 4-foot extension and custom shark coating flooring, offering a durable, attractive, and low-maintenance finish.
From the RevWood flooring and custom zebra shades to the crown molding, tray ceilings, high-end lighting, sophisticated black-and-gold accents, and exceptional storage, every detail has been thoughtfully considered. With two primary suites and extensive custom enhancements throughout, this property offers a highly customized new-home experience without the wait!
Enjoy the vibrant 55+ lifestyle of On Top of the World, featuring world-class amenities, championship golf, and convenient golf cart access shopping, dining, entertainment, banking, health and beauty services....
Contact an agent
Home facts
- Year built:2026
- Subdivision & Development:CANDLER HILLS
- Listing ID #:OM733305
- Added:5 day(s) ago
- Updated:October 07, 2026 at 01:30 PM
Rooms and interior
- Bedrooms:3
- Total bathrooms:3
- Full bathrooms:3
- Flooring:Wood
- Dining Description:Formal Dining Room
- Kitchen Description:Dishwasher, Disposal, Kitchen/Family Room Combo, Microwave, Range, Range Hood, Refrigerator, Solid Wood Cabinets, Stone Counters
- Bedroom Description:High Ceilings, Primary Bedroom Main Floor, Split Bedroom, Walk-In Closet(s)
- Living area:2,870 sq. ft.
Heating and cooling
- Cooling:Central Air
- Heating:Natural Gas
- Central air:Yes
Structure and exterior
- Roof:Shingle
- Year built:2026
- Building area:2,870 sq. ft.
- Lot area:0.25 Acres
- Lot Features:Cleared, Landscaped, Oversized, Paved, Private
- Construction Materials:Block, Concrete, Stucco
- Exterior Features:Covered Porch/Patio, Enclosed, Front Porch, Lighting, Rear Porch
- Foundation Description:Slab
- Levels:1 Story
Utilities
- Water:Water Connected
- Sewer:Private Sewer, Sewer Connected
Finances and disclosures
- Price:$764,990
- Price per sq. ft.:$190.01
- Tax amount:$338 (2025)
Features and amenities
- Appliances:Dishwasher, Disposal, Dryer, Irrigation Equipment, Microwave, Range, Range Hood, Refrigerator, Tankless Water Heater, Washer
- Laundry features:Dryer, Inside, Laundry Room, Washer
- Amenities:BB/HS Internet Available, Basketball Court, Built-In Features, Ceiling Fans(s), Clubhouse, Crown Molding, Fence Restrictions, Fiber Optics, Fitness Center, Gated, Golf Course, High Ceilings, Irrigation Equipment, Kitchen/Family Room Combo, Natural Gas Connected, Open Floorplan, Optional Additional Fees, Park, Pickleball Court(s), Playground, Pool, Primary Bedroom Main Floor, Racquetball, Recreation Facilities, Sauna, Shuffleboard Court, Smart Home, Solid Wood Cabinets, Spa/Hot Tub, Split Bedroom, Stone Counters, Storage, Tennis Court(s), Thermostat, Trail(s), Tray Ceiling(s), Underground Utilities, Walk-In Closet(s), Window Treatments
- Pool features:Pool, Public Pool
Parking
- Parking description:Attached Garage, Driveway, Garage Door Opener, Oversized
- Garage:Yes
- Garage spaces:3
 The information being provided by Stellar Mls is for the consumer's personal, non-commercial use and may not be used for any purpose other than to identify prospective properties consumer may be interested in purchasing. Any information relating to real estate for sale referenced on this web site comes from the Internet Data Exchange (IDX) program of the Stellar Mls. Gulf Shores Realty ERA Powered is not a Multiple Listing Service (MLS), nor does it offer MLS access. This website is a service of Gulf Shores Realty ERA Powered, a broker participant of Stellar Mls. This web site may reference real estate listing(s) held by a brokerage firm other than the broker and/or agent who owns this web site.
The accuracy of all information, regardless of source, including but not limited to open house information, square footages and lot sizes, is deemed reliable but not guaranteed and should be personally verified through personal inspection by and/or with the appropriate professionals. The data contained herein is copyrighted by Stellar Mls and is protected by all applicable copyright laws. Any unauthorized dissemination of this information is in violation of copyright laws and is strictly prohibited.
Properties in listings may have been sold or may no longer be available.
Copyright 2026 Stellar Mls. All rights reserved.
The information being provided by Stellar Mls is for the consumer's personal, non-commercial use and may not be used for any purpose other than to identify prospective properties consumer may be interested in purchasing. Any information relating to real estate for sale referenced on this web site comes from the Internet Data Exchange (IDX) program of the Stellar Mls. Gulf Shores Realty ERA Powered is not a Multiple Listing Service (MLS), nor does it offer MLS access. This website is a service of Gulf Shores Realty ERA Powered, a broker participant of Stellar Mls. This web site may reference real estate listing(s) held by a brokerage firm other than the broker and/or agent who owns this web site.
The accuracy of all information, regardless of source, including but not limited to open house information, square footages and lot sizes, is deemed reliable but not guaranteed and should be personally verified through personal inspection by and/or with the appropriate professionals. The data contained herein is copyrighted by Stellar Mls and is protected by all applicable copyright laws. Any unauthorized dissemination of this information is in violation of copyright laws and is strictly prohibited.
Properties in listings may have been sold or may no longer be available.
Copyright 2026 Stellar Mls. All rights reserved.New listings near 8617 SW 99th Circle
- Coming Soon
 $1,450,000Coming Soon6 beds 6 baths5,071 sq. ft.
2065 SW 80th Street, OCALA, FL 34476
MLS# O6447071Listed by: SUPERIOR REALTY GROUP, LLC. - Coming Soon
 $4,500,000Coming Soon6 beds 4 baths6,220 sq. ft.
4610 NW 110th Avenue, OCALA, FL 34482
MLS# OM732690Listed by: ENGEL & VOLKERS OCALA - Coming Soon
 $615,000Coming Soon4 beds 3 baths2,616 sq. ft.
808 SE 36th Lane, OCALA, FL 34471
MLS# OM732653Listed by: BUSCH REALTY - Coming Soon
 $480,000Coming Soon3 beds 2 baths1,898 sq. ft.
5200 SW 31st Street, OCALA, FL 34474
MLS# OM733034Listed by: COLDWELL REALTY SOLD GUARANTEE - Coming Soon
 $299,900Coming Soon3 beds 2 baths1,649 sq. ft.
1829 SE 6th Avenue, OCALA, FL 34471
MLS# OM732856Listed by: ENGEL & VOLKERS OCALA - Coming Soon
 $598,800Coming Soon4 beds 3 baths2,966 sq. ft.
5321 NE 2nd Lane, OCALA, FL 34470
MLS# OM732910Listed by: COLDWELL REALTY SOLD GUARANTEE - New
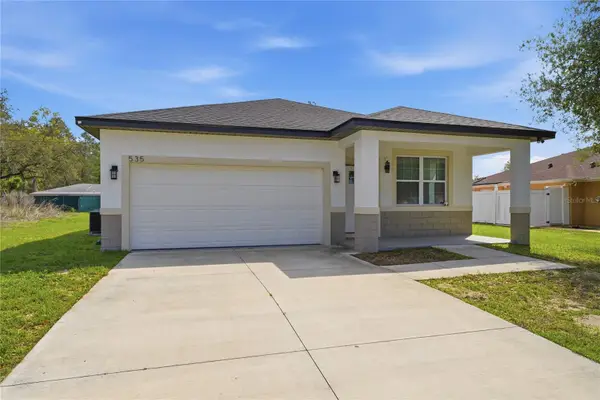 $249,000Active3 beds 2 baths1,485 sq. ft.
535 Marion Oaks Lane, OCALA, FL 34473
MLS# O6447477Listed by: VECTOR REALTY - New
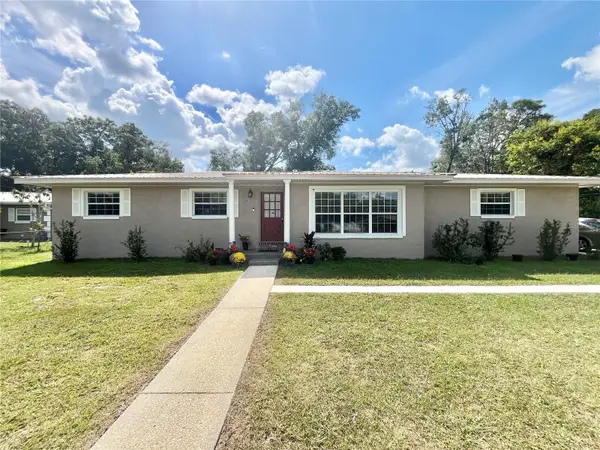 $347,600Active4 beds 2 baths2,044 sq. ft.
4218 SE 14th Place, OCALA, FL 34471
MLS# OM732890Listed by: RE/MAX PREMIER REALTY - New
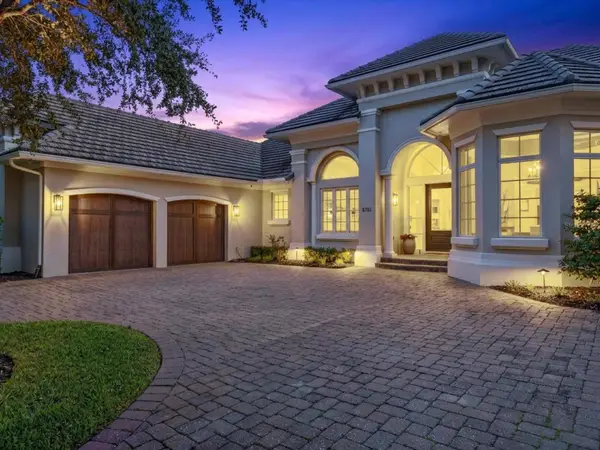 $3,495,000Active5 beds 4 baths4,150 sq. ft.
8761 NW 31st Lane Road, OCALA, FL 34482
MLS# O6445513Listed by: REAL BROKER, LLC - New
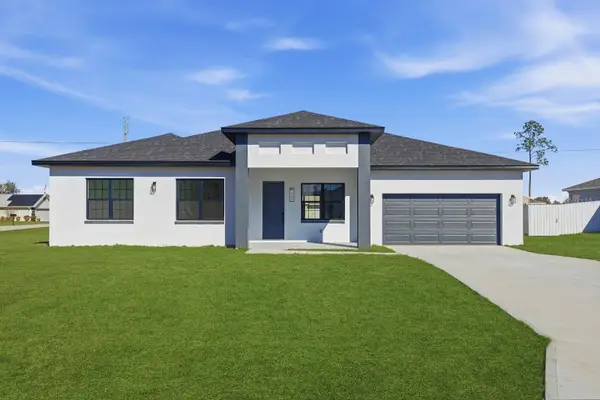 $399,900Active4 beds 3 baths2,222 sq. ft.
2877 SW 146th Street, OCALA, FL 34473
MLS# O6447981Listed by: WRA BUSINESS & REAL ESTATE


Protect your home and budget from life's surprises with an Assurant Home Warranty, backed by a partner that supports you through every step of homeownership. Explore Plans.
© 2023 - 2026 ERA Franchise Systems LLC. All rights reserved. ERA Franchise Systems LLC fully supports the principles of the Fair Housing Act and the Equal Opportunity Act. ERA, ERA Real Estate powered, and their respective logos are registered service marks of ERA Franchise Systems LLC. Each office is independently owned and operated.