
8943 SW 86th Loop, Ocala, FL 34481
Local realty services provided by:Tomlin St Cyr Real Estate Services ERA Powered
8943 SW 86th Loop,Ocala, FL 34481
$389,800
- 3 Beds
- 2 Baths
- 2,330 sq. ft.
- Single family
- Active
Listed by: tammy coughlin
Office: on top of the world real est
MLS#:OM730794
Source:MFRMLS
Price summary
- Price:$389,800
- Price per sq. ft.:$123.98
- Monthly HOA dues:$366
About this home
Privacy, views, and exceptional living come together in this beautifully appointed Expanded Huntley 2, ideally located in Candler Hills, the Estate section of On Top of the World. Set on a gorgeous, fully sodded St. Augustine lot overlooking a sweeping wooded retention pond, this property offers a peaceful, private backdrop with no close rear neighbors and plenty of room to enjoy the outdoors. Inside, the thoughtfully designed split-bedroom floor plan features 3 bedrooms and 2 bathrooms, with a spacious great room that provides the perfect setting for entertaining or relaxing. A formal dining area offers flexibility and can easily serve as a second living space, while the large kitchen takes full advantage of the spectacular backyard views. The gourmet kitchen is designed for both everyday living and entertaining, featuring solid maple cabinetry with 42-inch uppers, crown molding, convenient pull-outs, granite countertops, a tile backsplash, and newer stainless-steel appliances. The gas cooktop and built-in oven make this kitchen as functional as it is beautiful. The spacious primary suite is a true retreat, highlighted by a tray ceiling and a generous ensuite bath with dual-sink vanity, dedicated makeup area, Roman-style walk-in shower, and an impressive walk-in closet. Two additional bedrooms provide comfortable accommodations for guests, hobbies, or office space. Outdoor living is equally impressive. The screened lanai opens to an oversized paver patio, creating an ideal space for entertaining, dining, or simply enjoying the peaceful, wooded view. The patio is already gas-plumbed for a grill or fire pit, making it easy to create your own outdoor gathering space. The list of upgrades and thoughtful touches continues with tile flooring set on the diagonal throughout the main living areas, like-new carpet in the bedrooms, designer paint, Hunter Douglas window treatments, crown molding throughout, and an attractive stone facade. The oversized 2.5-car garage comfortably accommodates two vehicles plus a golf cart, or provides the perfect space for a workshop, hobbies, or additional storage.
Additional peace of mind comes with a one-year home warranty included with the purchase. Curb appeal is exceptional, with a meticulously maintained St. Augustine lawn, full irrigation, and the convenience of curbside mail and waste collection. The home's location within Candler Hills also provides easy access to multiple community entrances and all the amenities that make On Top of the World such a desirable place to call home. As a Candler Hills resident, you'll enjoy the extensive amenities of On Top of the World along with exclusive Candler Hills amenities, including the nearby Lodge and the future Azura. On Top of the World is Ocala's premier 55+ active adult, golf resort community, offering world-class amenities and golf cart access to shopping, dining, entertainment, banking, health and beauty services, and so much more. One year home warranty....
Contact an agent
Home facts
- Year built:2014
- Subdivision & Development:CANDLER HILLS
- Listing ID #:OM730794
- Added:46 day(s) ago
- Updated:October 06, 2026 at 06:37 PM
Rooms and interior
- Bedrooms:3
- Total bathrooms:2
- Full bathrooms:2
- Flooring:Carpet, Ceramic Tile
- Kitchen Description:Built-In Oven, Cooktop, Dishwasher, Disposal, Microwave, Refrigerator, Solid Wood Cabinets, Stone Counters
- Bedroom Description:High Ceilings, Primary Bedroom Main Floor, Split Bedroom, Walk-In Closet(s)
- Living area:2,330 sq. ft.
Heating and cooling
- Cooling:Central Air
- Heating:Central, Gas
- Central air:Yes
Structure and exterior
- Roof:Shingle
- Year built:2014
- Building area:2,330 sq. ft.
- Lot area:0.19 Acres
- Lot Features:Landscaped, Paved, Private
- Construction Materials:Block, Concrete, Stone, Stucco
- Exterior Features:Covered Porch/Patio, Front Porch, Lighting, Patio, Rain Gutters, Rear Porch, Screened
- Foundation Description:Slab
- Levels:1 Story
Utilities
- Water:Water Connected
- Sewer:Private Sewer, Sewer Connected
Finances and disclosures
- Price:$389,800
- Price per sq. ft.:$123.98
- Tax amount:$3,841 (2025)
Features and amenities
- Appliances:Built-in Oven, Cooktop, Dishwasher, Disposal, Dryer, Gas Water Heater, Irrigation Equipment, Microwave, Refrigerator, Washer
- Laundry features:Dryer, Gas Dryer Hookup, Inside, Laundry Room, Washer, Washer Hookup
- Amenities:BB/HS Internet Available, Basketball Court, Ceiling Fans(s), Clubhouse, Crown Molding, Fence Restrictions, Fitness Center, Gated, Golf Course, High Ceilings, Irrigation Equipment, Lobby Key Required, Natural Gas Connected, Optional Additional Fees, Park, Pickleball Court(s), Playground, Pool, Primary Bedroom Main Floor, Racquetball, Recreation Facilities, Sauna, Solid Wood Cabinets, Spa/Hot Tub, Split Bedroom, Stone Counters, Storage, Tennis Court(s), Trail(s), Tray Ceiling(s), Walk-In Closet(s), Window Treatments
- Pool features:Pool, Public Pool
Parking
- Parking description:Attached Garage, Driveway, Garage Door Opener, Golf Cart Parking, Oversized
- Garage:Yes
- Garage spaces:2
 The information being provided by Stellar Mls is for the consumer's personal, non-commercial use and may not be used for any purpose other than to identify prospective properties consumer may be interested in purchasing. Any information relating to real estate for sale referenced on this web site comes from the Internet Data Exchange (IDX) program of the Stellar Mls. Tomlin St Cyr Real Estate Services ERA Powered is not a Multiple Listing Service (MLS), nor does it offer MLS access. This website is a service of Tomlin St Cyr Real Estate Services ERA Powered, a broker participant of Stellar Mls. This web site may reference real estate listing(s) held by a brokerage firm other than the broker and/or agent who owns this web site.
The accuracy of all information, regardless of source, including but not limited to open house information, square footages and lot sizes, is deemed reliable but not guaranteed and should be personally verified through personal inspection by and/or with the appropriate professionals. The data contained herein is copyrighted by Stellar Mls and is protected by all applicable copyright laws. Any unauthorized dissemination of this information is in violation of copyright laws and is strictly prohibited.
Properties in listings may have been sold or may no longer be available.
Copyright 2026 Stellar Mls. All rights reserved.
The information being provided by Stellar Mls is for the consumer's personal, non-commercial use and may not be used for any purpose other than to identify prospective properties consumer may be interested in purchasing. Any information relating to real estate for sale referenced on this web site comes from the Internet Data Exchange (IDX) program of the Stellar Mls. Tomlin St Cyr Real Estate Services ERA Powered is not a Multiple Listing Service (MLS), nor does it offer MLS access. This website is a service of Tomlin St Cyr Real Estate Services ERA Powered, a broker participant of Stellar Mls. This web site may reference real estate listing(s) held by a brokerage firm other than the broker and/or agent who owns this web site.
The accuracy of all information, regardless of source, including but not limited to open house information, square footages and lot sizes, is deemed reliable but not guaranteed and should be personally verified through personal inspection by and/or with the appropriate professionals. The data contained herein is copyrighted by Stellar Mls and is protected by all applicable copyright laws. Any unauthorized dissemination of this information is in violation of copyright laws and is strictly prohibited.
Properties in listings may have been sold or may no longer be available.
Copyright 2026 Stellar Mls. All rights reserved.New listings near 8943 SW 86th Loop
- Coming Soon
 $1,450,000Coming Soon6 beds 6 baths5,071 sq. ft.
2065 SW 80th Street, OCALA, FL 34476
MLS# O6447071Listed by: SUPERIOR REALTY GROUP, LLC. - Coming Soon
 $4,500,000Coming Soon6 beds 4 baths6,220 sq. ft.
4610 NW 110th Avenue, OCALA, FL 34482
MLS# OM732690Listed by: ENGEL & VOLKERS OCALA - Coming Soon
 $615,000Coming Soon4 beds 3 baths2,616 sq. ft.
808 SE 36th Lane, OCALA, FL 34471
MLS# OM732653Listed by: BUSCH REALTY - Coming Soon
 $480,000Coming Soon3 beds 2 baths1,898 sq. ft.
5200 SW 31st Street, OCALA, FL 34474
MLS# OM733034Listed by: COLDWELL REALTY SOLD GUARANTEE - Coming Soon
 $299,900Coming Soon3 beds 2 baths1,649 sq. ft.
1829 SE 6th Avenue, OCALA, FL 34471
MLS# OM732856Listed by: ENGEL & VOLKERS OCALA - Coming Soon
 $598,800Coming Soon4 beds 3 baths2,966 sq. ft.
5321 NE 2nd Lane, OCALA, FL 34470
MLS# OM732910Listed by: COLDWELL REALTY SOLD GUARANTEE - New
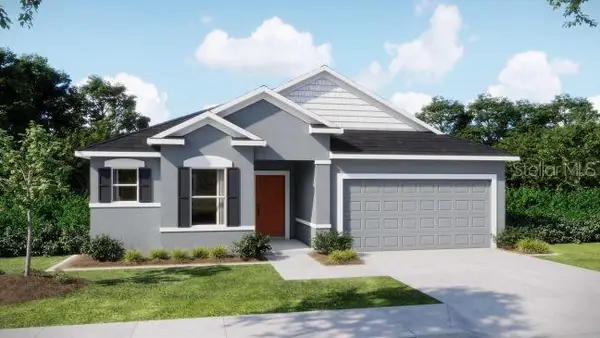 $299,900Active3 beds 2 baths1,988 sq. ft.
63 Locust Drive, OCALA, FL 34472
MLS# O6447750Listed by: NEW HOME STAR FLORIDA LLC - New
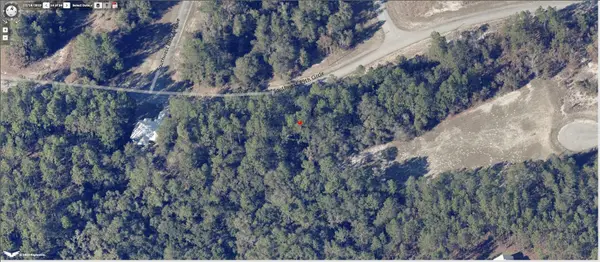 $70,000Active0.3 Acres
0 SW 89th Circle, OCALA, FL 34473
MLS# FC321952Listed by: FLORIDA HOMES REALTY & MORTGAGE - New
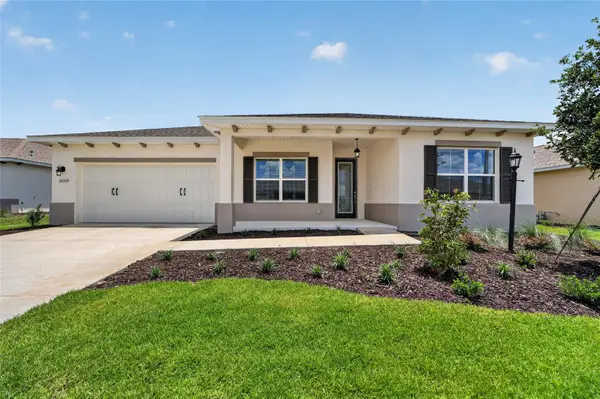 $452,040Active2 beds 2 baths2,019 sq. ft.
10359 SW 107th Avenue, OCALA, FL 34481
MLS# OM733307Listed by: ON TOP OF THE WORLD REAL EST - New
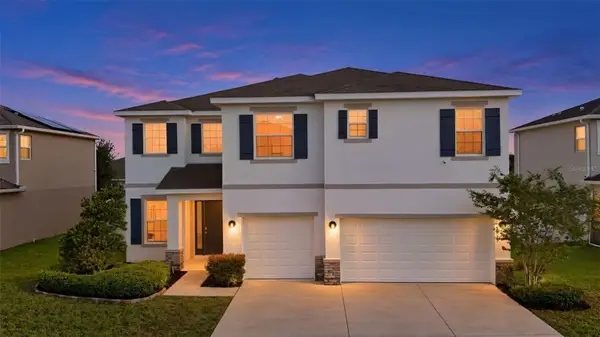 $449,000Active5 beds 4 baths4,022 sq. ft.
5839 SW 86th Street, OCALA, FL 34476
MLS# OM733546Listed by: SELLSTATE NEXT GENERATION REALTY


Protect your home and budget from life's surprises with an Assurant Home Warranty, backed by a partner that supports you through every step of homeownership. Explore Plans.
© 2023 - 2026 ERA Franchise Systems LLC. All rights reserved. ERA Franchise Systems LLC fully supports the principles of the Fair Housing Act and the Equal Opportunity Act. ERA, ERA Real Estate powered, and their respective logos are registered service marks of ERA Franchise Systems LLC. Each office is independently owned and operated.