
8971 SW 75th Loop, Ocala, FL 34481
Local realty services provided by:ERA Grizzard Real Estate
Listed by: silvia garcia
Office: keller williams cornerstone re
MLS#:OM730400
Source:MFRMLS
Price summary
- Price:$388,000
- Price per sq. ft.:$132.92
- Monthly HOA dues:$226
About this home
Beautifully upgraded and move-in ready, this immaculate Sunflower model is perfectly situated on a premium golf course view lot with no rear neighbors, offering exceptional privacy and breathtaking scenery in Weybourne Landing, one of the most sought-after neighborhoods within On Top of the World, Ocala's premier award-winning 55+ active community.
From the moment you arrive, you'll appreciate the outstanding curb appeal with numerous curved landscape beds, a paver driveway and walkway, welcoming front porch, and attached 2-car garage. Step through the elegant beveled-glass front door into a bright, open-concept great room designed for comfortable everyday living and effortless entertaining.
This exceptional home features 9'4" knockdown ceilings, luxury vinyl plank flooring throughout (NO carpet), plantation shutters, designer ceiling fans, and numerous high-end finishes. The gourmet kitchen showcases beautiful wood cabinetry, quartz countertops, a huge center island, stainless steel appliances, and a gas range.
The spacious primary suite offers a relaxing retreat with dual vanities, a walk-in shower, and generous closet space featuring a California-style built-in closet system for exceptional organization and storage. Additional features include an indoor laundry room with extensive built-in cabinetry, washer and gas dryer, water softener, gas water heater, gutters, abundant storage, and an Ecobee Wi-Fi programmable thermostat for enhanced comfort and energy efficiency.
Enjoy Florida's outdoor lifestyle on the expansive paver patio featuring a built-in seating wall—perfect for outdoor dining, entertaining, or simply relaxing while overlooking beautifully landscaped grounds and panoramic golf course views. The enclosed lanai, surrounded by large windows, provides another wonderful space to enjoy the tranquil setting year-round.
Investor-Friendly Opportunity: There is NO waiting period to lease after closing. Lease options include 6 months + 1 week (furnished) or 1-year minimum (unfurnished).
On Top of the World is a pet-friendly, gated community with low HOA fees and a Gateway Access Pass provides access to a countless array of recreational amenities, activities, and entertainment, including3 golf courses, driving range, pro shop, restaurants with full-service bars, clubhouses, fitness and recreation centers, indoor and outdoor pools, spa, tennis, pickleball, softball, archery, RC flying field and car track, woodworking and art studios, library, ballroom, and approximately 200 clubs, activities, and classes. Conveniently located just minutes from the World Equestrian Center, shopping, dining, medical facilities, theaters, downtown Ocala, and major highways....
Contact an agent
Home facts
- Year built:2023
- Subdivision & Development:WEYBOURNE LNDG PH 1C; ON TOP OF THE WORLD
- Listing ID #:OM730400
- Added:1 day(s) ago
- Updated:August 14, 2026 at 04:53 PM
Rooms and interior
- Bedrooms:3
- Total bathrooms:2
- Full bathrooms:2
- Flooring:Tile, Vinyl
- Dining Description:Eat In Kitchen
- Kitchen Description:Dishwasher, Disposal, Eat-in Kitchen, Ice Maker, Kitchen/Family Room Combo, Microwave, Range, Refrigerator, Stone Counters, Water Softener
- Bedroom Description:High Ceilings, Primary Bedroom Main Floor, Split Bedroom, Walk-In Closet(s)
- Living area:1,959 sq. ft.
Heating and cooling
- Cooling:Central Air
- Heating:Natural Gas
- Central air:Yes
Structure and exterior
- Roof:Shingle
- Year built:2023
- Building area:1,959 sq. ft.
- Lot area:0.26 Acres
- Lot Features:Near Golf Course, Paved
- Construction Materials:Block, Concrete
- Exterior Features:Garden, Lighting, Patio, Rain Gutters
- Foundation Description:Slab
- Levels:1 Story
Utilities
- Water:Public, Water Connected
- Sewer:Public, Public Sewer
Finances and disclosures
- Price:$388,000
- Price per sq. ft.:$132.92
- Tax amount:$5,263 (2025)
Features and amenities
- Appliances:Dishwasher, Disposal, Dryer, Gas Water Heater, Ice Maker, Irrigation Equipment, Microwave, Range, Refrigerator, Washer, Water Softener
- Laundry features:Dryer, Gas Dryer Hookup, Inside, Laundry Room, Washer, Washer Hookup
- Amenities:BB/HS Internet Available, Cable Available, Ceiling Fans(s), Crown Molding, Eat-in Kitchen, Fitness Center, Gated, Golf Course, High Ceilings, Irrigation Equipment, Kitchen/Family Room Combo, Natural Gas Available, Open Floorplan, Phone Available, Pickleball Court(s), Pool, Primary Bedroom Main Floor, Racquetball, Smart Home, Split Bedroom, Stone Counters, Tennis Court(s), Walk-In Closet(s), Window Treatments
- Pool features:Pool, Public Pool
Parking
- Parking description:Attached Garage, Driveway, Garage Door Opener, Off Street
- Garage:Yes
- Garage spaces:2
 The information being provided by Stellar Mls is for the consumer's personal, non-commercial use and may not be used for any purpose other than to identify prospective properties consumer may be interested in purchasing. Any information relating to real estate for sale referenced on this web site comes from the Internet Data Exchange (IDX) program of the Stellar Mls. ERA Grizzard Real Estate is not a Multiple Listing Service (MLS), nor does it offer MLS access. This website is a service of ERA Grizzard Real Estate, a broker participant of Stellar Mls. This web site may reference real estate listing(s) held by a brokerage firm other than the broker and/or agent who owns this web site.
The accuracy of all information, regardless of source, including but not limited to open house information, square footages and lot sizes, is deemed reliable but not guaranteed and should be personally verified through personal inspection by and/or with the appropriate professionals. The data contained herein is copyrighted by Stellar Mls and is protected by all applicable copyright laws. Any unauthorized dissemination of this information is in violation of copyright laws and is strictly prohibited.
Properties in listings may have been sold or may no longer be available.
Copyright 2026 Stellar Mls. All rights reserved.
The information being provided by Stellar Mls is for the consumer's personal, non-commercial use and may not be used for any purpose other than to identify prospective properties consumer may be interested in purchasing. Any information relating to real estate for sale referenced on this web site comes from the Internet Data Exchange (IDX) program of the Stellar Mls. ERA Grizzard Real Estate is not a Multiple Listing Service (MLS), nor does it offer MLS access. This website is a service of ERA Grizzard Real Estate, a broker participant of Stellar Mls. This web site may reference real estate listing(s) held by a brokerage firm other than the broker and/or agent who owns this web site.
The accuracy of all information, regardless of source, including but not limited to open house information, square footages and lot sizes, is deemed reliable but not guaranteed and should be personally verified through personal inspection by and/or with the appropriate professionals. The data contained herein is copyrighted by Stellar Mls and is protected by all applicable copyright laws. Any unauthorized dissemination of this information is in violation of copyright laws and is strictly prohibited.
Properties in listings may have been sold or may no longer be available.
Copyright 2026 Stellar Mls. All rights reserved.New listings near 8971 SW 75th Loop
- New
 $138,500Active3 beds 2 baths1,404 sq. ft.
7863 SW 5th Place, OCALA, FL 34474
MLS# OM730321Listed by: RE/MAX PREMIER REALTY HWY 200 - New
 $174,777Active2 beds 2 baths1,224 sq. ft.
10961 SW 84th Avenue, OCALA, FL 34481
MLS# OM730426Listed by: DECCA REAL ESTATE - New
 $170,000Active3 beds 2 baths1,188 sq. ft.
585 NW 117th Court, OCALA, FL 34482
MLS# OM730435Listed by: FLORIDA ADVANTAGE REALTY GROUP - New
 $295,000Active4 beds 2 baths1,774 sq. ft.
14245 SW 28th Court, OCALA, FL 34473
MLS# O6433311Listed by: WRA BUSINESS & REAL ESTATE - New
 $499,900Active5 beds 4 baths3,444 sq. ft.
6505 SW 73rd Avenue, OCALA, FL 34474
MLS# OM730425Listed by: ON TOP OF THE WORLD REAL EST - New
 $25,000Active0.26 Acres
5221 SE 25th Avenue, OCALA, FL 34480
MLS# OM730428Listed by: WEICHERT REALTORS HALLMARK PROPERTIES - New
 $25,000Active0.26 Acres
5231 SE 25th Avenue, OCALA, FL 34480
MLS# OM730431Listed by: WEICHERT REALTORS HALLMARK PROPERTIES - New
 $258,990Active3 beds 2 baths1,428 sq. ft.
4788 NW 16th Lane, OCALA, FL 34482
MLS# O6433622Listed by: LENNAR REALTY - New
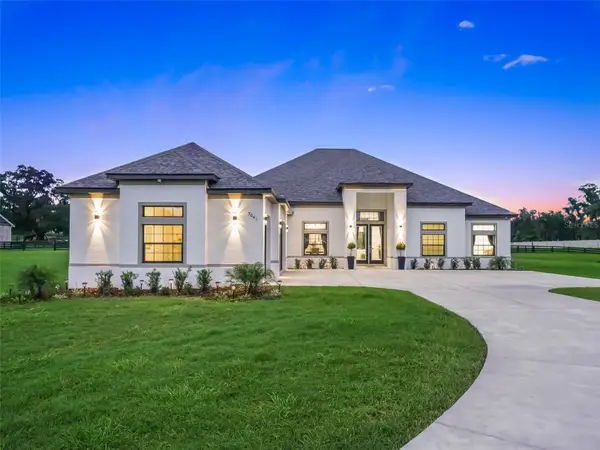 $1,995,000Active4 beds 3 baths3,240 sq. ft.
7041 NE 22nd Court Road, OCALA, FL 34479
MLS# OM729248Listed by: FLORIDA REAL ESTATE LIFESTYLES - New
 $349,999Active3 beds 2 baths1,720 sq. ft.
8447 SW 82nd Pl Circle, OCALA, FL 34481
MLS# OM730411Listed by: ON TOP OF THE WORLD REAL EST


Protect your home and budget from life's surprises with an Assurant Home Warranty, backed by a partner that supports you through every step of homeownership. Explore Plans.
© 2023 - 2026 ERA Franchise Systems LLC. All rights reserved. ERA Franchise Systems LLC fully supports the principles of the Fair Housing Act and the Equal Opportunity Act. ERA, ERA Real Estate powered, and their respective logos are registered service marks of ERA Franchise Systems LLC. Each office is independently owned and operated.