
18544 SE 55th Place, Ocklawaha, FL 32179
Local realty services provided by:ERA American Suncoast
Listed by: scott coldwell
Office: coldwell realty sold guarantee
MLS#:OM729393
Source:MFRMLS
Price summary
- Price:$199,900
- Price per sq. ft.:$103.15
About this home
Charming 3 bed, 2 bath, fully remodeled home on a large lot! This beautifully updated home offers plenty of space, comfort, and convenience both inside and out. The stunning vaulted ceiling & fireplace creates the perfect ambiance for relaxing evenings. While the granite in the kitchen and newer appliances make cooking easy! Featuring fresh paint, new flooring, cabinets and countertops, and appliances all within the last year, the interior is move-in ready and waiting for its new owner. The roof and A/C unit are only 4 years old, providing added peace of mind. After a long day, unwind in the enclosed lanai, now enhanced with Florida windows, or cozy up by the fireplace inside. Outside, you'll find a brand-new 24' x 24' carport, perfect for storing extra vehicles, boats, ATVs, or other toys. A spacious storage shed provides even more room for lawn equipment and outdoor essentials. Sitting on a generous .37-acre lot, the fully fenced perimeter creates a private and secure space for kids and pets to play and enjoy the outdoors. With thoughtful updates, ample storage, and a fantastic amount of land, this home offers the perfect blend of comfort and functionality. Don't miss your opportunity, schedule your showing today!...
Contact an agent
Home facts
- Year built:1991
- Subdivision & Development:WINDING WATERS
- Listing ID #:OM729393
- Added:64 day(s) ago
- Updated:October 02, 2026 at 01:52 PM
Rooms and interior
- Bedrooms:3
- Total bathrooms:2
- Full bathrooms:2
- Flooring:Luxury Vinyl, Tile
- Dining Description:Eat In Kitchen
- Kitchen Description:Eat-in Kitchen, Range, Refrigerator, Stone Counters
- Bedroom Description:Primary Bedroom Main Floor, Split Bedroom, Walk-In Closet(s)
- Basement Description:Pillar/Post/Pier
- Living area:1,530 sq. ft.
Heating and cooling
- Cooling:Central Air
- Heating:Electric
- Central air:Yes
Structure and exterior
- Roof:Shingle
- Year built:1991
- Building area:1,530 sq. ft.
- Lot area:0.37 Acres
- Lot Features:Cleared, Level, Oversized, Paved
- Construction Materials:Frame, Vinyl Siding
- Exterior Features:Awning(s), Courtyard, Front Porch, Screened, Sidewalk
- Foundation Description:Pillar/post/pier
- Levels:1 Story
Schools
- High school:Lake Weir High School
- Middle school:Lake Weir Middle School
- Elementary school:East Marion Elementary School
Utilities
- Water:Water Connected, Well
- Sewer:Septic Tank
Finances and disclosures
- Price:$199,900
- Price per sq. ft.:$103.15
- Tax amount:$2,149 (2025)
Features and amenities
- Appliances:Range, Refrigerator
- Laundry features:Inside, Laundry Closet
- Amenities:Ceiling Fans(s), Eat-in Kitchen, Open Floorplan, Primary Bedroom Main Floor, Split Bedroom, Stone Counters, Thermostat, Vaulted Ceiling(s), Walk-In Closet(s)
- Pool features:Public Pool
Parking
- Parking description:3 Car Carport
- Carport spaces:3
 The information being provided by Stellar Mls is for the consumer's personal, non-commercial use and may not be used for any purpose other than to identify prospective properties consumer may be interested in purchasing. Any information relating to real estate for sale referenced on this web site comes from the Internet Data Exchange (IDX) program of the Stellar Mls. ERA American Suncoast is not a Multiple Listing Service (MLS), nor does it offer MLS access. This website is a service of ERA American Suncoast, a broker participant of Stellar Mls. This web site may reference real estate listing(s) held by a brokerage firm other than the broker and/or agent who owns this web site.
The accuracy of all information, regardless of source, including but not limited to open house information, square footages and lot sizes, is deemed reliable but not guaranteed and should be personally verified through personal inspection by and/or with the appropriate professionals. The data contained herein is copyrighted by Stellar Mls and is protected by all applicable copyright laws. Any unauthorized dissemination of this information is in violation of copyright laws and is strictly prohibited.
Properties in listings may have been sold or may no longer be available.
Copyright 2026 Stellar Mls. All rights reserved. MFRMLS Member Broker: Christopher "CJ" Dixon c.j.dixon@usa.net
The information being provided by Stellar Mls is for the consumer's personal, non-commercial use and may not be used for any purpose other than to identify prospective properties consumer may be interested in purchasing. Any information relating to real estate for sale referenced on this web site comes from the Internet Data Exchange (IDX) program of the Stellar Mls. ERA American Suncoast is not a Multiple Listing Service (MLS), nor does it offer MLS access. This website is a service of ERA American Suncoast, a broker participant of Stellar Mls. This web site may reference real estate listing(s) held by a brokerage firm other than the broker and/or agent who owns this web site.
The accuracy of all information, regardless of source, including but not limited to open house information, square footages and lot sizes, is deemed reliable but not guaranteed and should be personally verified through personal inspection by and/or with the appropriate professionals. The data contained herein is copyrighted by Stellar Mls and is protected by all applicable copyright laws. Any unauthorized dissemination of this information is in violation of copyright laws and is strictly prohibited.
Properties in listings may have been sold or may no longer be available.
Copyright 2026 Stellar Mls. All rights reserved. MFRMLS Member Broker: Christopher "CJ" Dixon c.j.dixon@usa.netNew listings near 18544 SE 55th Place
- New
 $20,000Active0.23 Acres
106 Guava Pass, OCKLAWAHA, FL 32179
MLS# OM733335Listed by: FONTANA REALTY - New
 $13,000Active0.23 Acres
TBD Sequoia Loop Track, OCKLAWAHA, FL 32179
MLS# OM733333Listed by: FONTANA REALTY - New
 $16,900Active0.26 Acres
LOT 15 Fisher Ln Way, OCKLAWAHA, FL 32179
MLS# TB8554219Listed by: PEOPLE'S CHOICE REALTY SVC LLC - New
 $16,000Active0.34 Acres
6 Maple Lane Run, Ocklawaha, FL 32179
MLS# 858350Listed by: TROPIC SHORES REALTY - New
 $259,000Active3 beds 2 baths1,557 sq. ft.
349 Malauka Loop, OCKLAWAHA, FL 32179
MLS# OM732908Listed by: ALDANA REALTY LLC - New
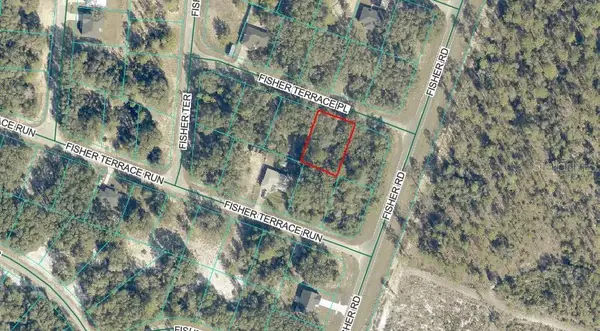 $16,750Active0.26 Acres
Lot 4 Fisher Terrace Place, OCKLAWAHA, FL 32179
MLS# OM733254Listed by: REDI REAL ESTATE, LLC - New
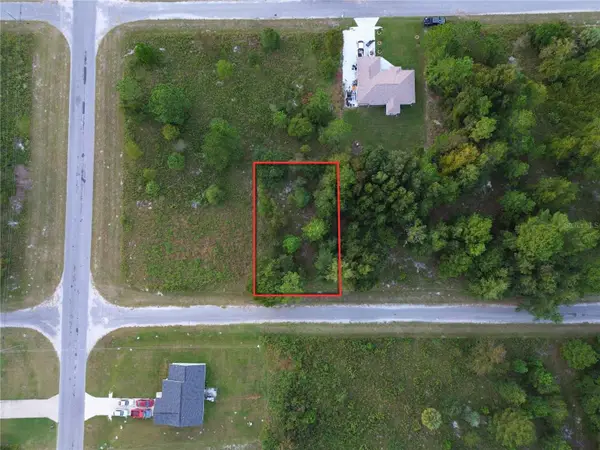 $15,000Active0.23 Acres
TBD Sequoia Drive Court, OCKLAWAHA, FL 32179
MLS# OM733229Listed by: FONTANA REALTY 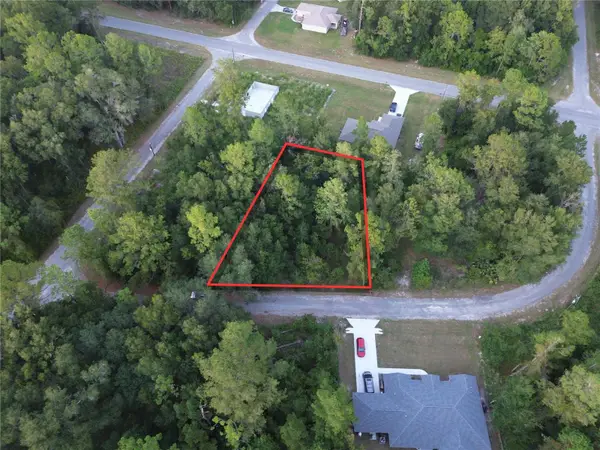 $13,500Pending0.35 Acres
TBD Sequoia Loop Lane, OCKLAWAHA, FL 32179
MLS# OM733226Listed by: FONTANA REALTY- New
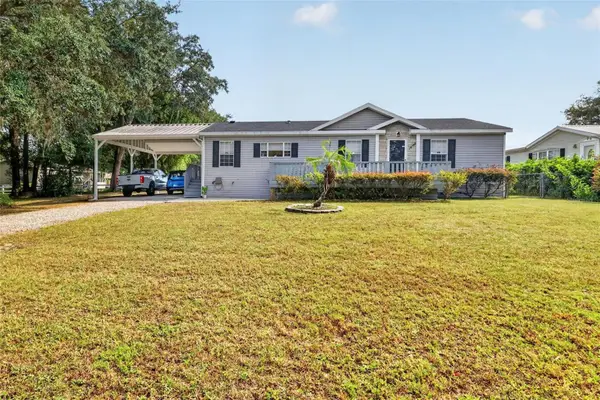 $245,000Active3 beds 2 baths1,248 sq. ft.
16788 SE 69th Lane, OCKLAWAHA, FL 32179
MLS# G5118451Listed by: LJ REALTY - New
 $13,900Active0.28 Acres
00 SE 169th Ct, OCKLAWAHA, FL 32179
MLS# OM733089Listed by: RE/MAX ALLSTARS REALTY


Protect your home and budget from life's surprises with an Assurant Home Warranty, backed by a partner that supports you through every step of homeownership. Explore Plans.
© 2023 - 2026 ERA Franchise Systems LLC. All rights reserved. ERA Franchise Systems LLC fully supports the principles of the Fair Housing Act and the Equal Opportunity Act. ERA, ERA Real Estate powered, and their respective logos are registered service marks of ERA Franchise Systems LLC. Each office is independently owned and operated.