
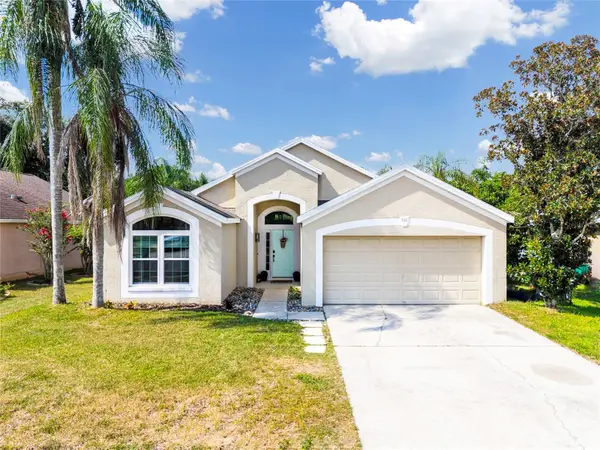
1458 Whitefriar Drive, Ocoee, FL 34761
Local realty services provided by:Gulf Shores Realty ERA Powered
Listed by: jay weaver, christina weaver
Office: century 21 alton clark
MLS#:O6438094
Source:MFRMLS
Price summary
- Price:$499,999
- Price per sq. ft.:$134.08
- Monthly HOA dues:$89
About this home
Welcome to this spacious Camden model in the desirable Kensington Manor community of Ocoee, featuring 4 bedrooms, 3 full baths, a 3-car garage and a NEW ROOF (2025)! The thoughtfully designed split-bedroom floor plan offers excellent flexibility and privacy, with an expanded primary suite featuring a sitting area, large walk-in closet and en-suite bath. Two additional bedrooms and a full bath are located toward the front of the home, while a separate rear bedroom and full bath provide an ideal setup for guests, extended family or a private retreat.
At the heart of the home, the kitchen opens to the central family room and features granite countertops, abundant cabinetry, a large pantry and extended built-in cabinetry with desk space. A dedicated front office with plantation shutters adds even more versatility.
Step outside to a screened and covered patio overlooking the fenced, terraced backyard. Slate tile and an expansive paver patio create multiple spaces for grilling, entertaining or simply enjoying the Florida lifestyle.
Additional peace of mind comes with an active TERMITE BOND. Kensington Manor residents enjoy access to the community pool and clubhouse, all conveniently located near major roadways, shopping, dining, Downtown Orlando and Central Florida attractions. With a new roof, 3-car garage, flexible 4-bedroom layout and generous indoor and outdoor living space, this home checks all the boxes!...
Contact an agent
Home facts
- Year built:2006
- Subdivision & Development:KENSINGTON MANOR
- Listing ID #:O6438094
- Added:3 day(s) ago
- Updated:September 06, 2026 at 03:12 PM
Rooms and interior
- Bedrooms:4
- Total bathrooms:3
- Full bathrooms:3
- Flooring:Carpet, Ceramic Tile
- Kitchen Description:Built-In Oven, Cooktop, Dishwasher, Disposal, Microwave, Refrigerator
- Bedroom Description:Split Bedroom, Walk-In Closet(s)
- Living area:2,873 sq. ft.
Heating and cooling
- Cooling:Central Air
- Heating:Central
- Central air:Yes
Structure and exterior
- Roof:Shingle
- Year built:2006
- Building area:2,873 sq. ft.
- Lot area:0.3 Acres
- Lot Features:Paved, Sidewalk
- Construction Materials:Stucco
- Exterior Features:Covered Porch/Patio
- Foundation Description:Slab
- Levels:1 Story
Schools
- High school:Wekiva High
- Middle school:Ocoee Middle
- Elementary school:Prairie Lake Elementary
Utilities
- Water:Public, Water Connected
- Sewer:Public Sewer
Finances and disclosures
- Price:$499,999
- Price per sq. ft.:$134.08
- Tax amount:$5,500 (2025)
Features and amenities
- Appliances:Built-in Oven, Cooktop, Dishwasher, Disposal, Irrigation Equipment, Microwave, Refrigerator
- Laundry features:Inside, Laundry Room
- Amenities:BB/HS Internet Available, Ceiling Fans(s), Irrigation Equipment, Split Bedroom, Walk-In Closet(s)
- Pool features:Public Pool
Parking
- Parking description:Attached Garage, Garage Door Opener
- Garage:Yes
- Garage spaces:3
 The information being provided by Stellar Mls is for the consumer's personal, non-commercial use and may not be used for any purpose other than to identify prospective properties consumer may be interested in purchasing. Any information relating to real estate for sale referenced on this web site comes from the Internet Data Exchange (IDX) program of the Stellar Mls. Gulf Shores Realty ERA Powered is not a Multiple Listing Service (MLS), nor does it offer MLS access. This website is a service of Gulf Shores Realty ERA Powered, a broker participant of Stellar Mls. This web site may reference real estate listing(s) held by a brokerage firm other than the broker and/or agent who owns this web site.
The accuracy of all information, regardless of source, including but not limited to open house information, square footages and lot sizes, is deemed reliable but not guaranteed and should be personally verified through personal inspection by and/or with the appropriate professionals. The data contained herein is copyrighted by Stellar Mls and is protected by all applicable copyright laws. Any unauthorized dissemination of this information is in violation of copyright laws and is strictly prohibited.
Properties in listings may have been sold or may no longer be available.
Copyright 2026 Stellar Mls. All rights reserved.
The information being provided by Stellar Mls is for the consumer's personal, non-commercial use and may not be used for any purpose other than to identify prospective properties consumer may be interested in purchasing. Any information relating to real estate for sale referenced on this web site comes from the Internet Data Exchange (IDX) program of the Stellar Mls. Gulf Shores Realty ERA Powered is not a Multiple Listing Service (MLS), nor does it offer MLS access. This website is a service of Gulf Shores Realty ERA Powered, a broker participant of Stellar Mls. This web site may reference real estate listing(s) held by a brokerage firm other than the broker and/or agent who owns this web site.
The accuracy of all information, regardless of source, including but not limited to open house information, square footages and lot sizes, is deemed reliable but not guaranteed and should be personally verified through personal inspection by and/or with the appropriate professionals. The data contained herein is copyrighted by Stellar Mls and is protected by all applicable copyright laws. Any unauthorized dissemination of this information is in violation of copyright laws and is strictly prohibited.
Properties in listings may have been sold or may no longer be available.
Copyright 2026 Stellar Mls. All rights reserved.New listings near 1458 Whitefriar Drive
- Coming Soon
 $639,900Coming Soon4 beds 3 baths2,218 sq. ft.
1763 Slough Court, OCOEE, FL 34761
MLS# O6435718Listed by: SERHANT - New
 $469,900Active4 beds 2 baths2,025 sq. ft.
1988 Ancient Oak Drive, OCOEE, FL 34761
MLS# S5156901Listed by: WATSON REALTY CORP - New
 $474,900Active3 beds 2 baths1,536 sq. ft.
530 Bridge Creek Boulevard, OCOEE, FL 34761
MLS# O6436210Listed by: LAKESIDE REALTY WINDERMERE INC - Open Sun, 1 to 3pmNew
 $524,999Active3 beds 3 baths2,078 sq. ft.
248 Longhirst Loop, OCOEE, FL 34761
MLS# G5117287Listed by: TERZA REAL ESTATE  $349,900Pending3 beds 2 baths1,326 sq. ft.
312 Hormigas Street, OCOEE, FL 34761
MLS# TB8545035Listed by: OFFERPAD BROKERAGE FL, LLC- Open Sun, 12 to 3pmNew
 $469,000Active3 beds 2 baths1,937 sq. ft.
1557 Amber Leaf Circle, OCOEE, FL 34761
MLS# O6438403Listed by: PREFERRED RE BROKERS III - Open Sun, 12 to 3pmNew
 $450,000Active4 beds 2 baths1,880 sq. ft.
847 Ayden Oak Lane, OCOEE, FL 34761
MLS# S5156150Listed by: WATSON REALTY CORP - New
 $585,000Active5 beds 3 baths2,897 sq. ft.
1411 Plumgrass Circle, OCOEE, FL 34761
MLS# O6436618Listed by: STIRLING INTERNATIONAL REAL ES - New
 $600,000Active0.94 Acres
923 Marshall Farms Road, OCOEE, FL 34761
MLS# O6437322Listed by: PREFERRED RE BROKERS III


Protect your home and budget from life's surprises with an Assurant Home Warranty, backed by a partner that supports you through every step of homeownership. Explore Plans.
© 2023 - 2026 ERA Franchise Systems LLC. All rights reserved. ERA Franchise Systems LLC fully supports the principles of the Fair Housing Act and the Equal Opportunity Act. ERA, ERA Real Estate powered, and their respective logos are registered service marks of ERA Franchise Systems LLC. Each office is independently owned and operated.