
527 Dunoon Street, Ocoee, FL 34761
Local realty services provided by:Tomlin St Cyr Real Estate Services ERA Powered
Listed by: didem hanley
Office: lpt realty, llc.
MLS#:O6447346
Source:MFRMLS
Price summary
- Price:$435,000
- Price per sq. ft.:$206.36
- Monthly HOA dues:$251.67
About this home
Beautifully totally updated, home nestled in the gated community of Wesmere in beautiful of Ocoee! No rear neighbors, home is Backing to a conservation area, this home offers a peaceful setting with butterfly gardens, a fenced backyard, and a screened lanai. The floor plan features luxury vinyl flooring throughout, formal living and dining areas, vaulted ceilings, and custom builder upgrades. Crown molding accents the formal spaces and guest bedrooms, while French doors connect the spacious family room to the lanai. The updated kitchen includes a formal dining area. The primary suite features a cathedral ceiling, a spacious walk-in closet, and an updated master bathroom with a large shower and dual sinks. Additional features include knockdown ceilings, an inside laundry room, a two-car garage, and a sidewalk leading to the backyard. Updates include roof replacement in 2018, A/C replacement in 2017, lanai rescreening in 2019, and interior and exterior painting. Wesmere residents enjoy community parks, a pool, tennis courts, walking paths, and playgrounds, with convenient access to major highways, shopping, and dining. Schedule your private showing today!...
Contact an agent
Home facts
- Year built:1998
- Subdivision & Development:WESMERE/CHESHIRE WOODS
- Listing ID #:O6447346
- Added:1 day(s) ago
- Updated:October 06, 2026 at 04:30 PM
Rooms and interior
- Bedrooms:3
- Total bathrooms:2
- Full bathrooms:2
- Flooring:Carpet, Ceramic Tile, Laminate
- Dining Description:Breakfast Room, Eat In Kitchen, Living Room/Dining Room Combo
- Kitchen Description:Eat-in Kitchen, Microwave, Range, Refrigerator, Solid Wood Cabinets
- Bedroom Description:High Ceilings, Primary Bedroom Main Floor, Split Bedroom, Walk-In Closet(s)
- Living area:1,576 sq. ft.
Heating and cooling
- Cooling:Central Air
- Heating:Central
- Central air:Yes
Structure and exterior
- Roof:Shingle
- Year built:1998
- Building area:1,576 sq. ft.
- Lot area:0.16 Acres
- Lot Features:Paved, Private, Sidewalk
- Architectural Style:Florida, Ranch
- Construction Materials:Block, Stucco
- Exterior Features:Covered Porch/Patio, Rear Porch, Screened, Sidewalk
- Foundation Description:Slab
- Levels:1 Story
Schools
- High school:West Orange High
- Middle school:SunRidge Middle
- Elementary school:Westbrooke Elementary
Utilities
- Water:Public
- Sewer:Public, Public Sewer
Finances and disclosures
- Price:$435,000
- Price per sq. ft.:$206.36
- Tax amount:$6,258 (2025)
Features and amenities
- Appliances:Dryer, Microwave, Range, Refrigerator, Washer
- Laundry features:Dryer, Inside, Laundry Room, Washer
- Amenities:Cathedral Ceiling(s), Ceiling Fans(s), Eat-in Kitchen, Gated, High Ceilings, Living Room/Dining Room Combo, Open Floorplan, Park, Playground, Pool, Primary Bedroom Main Floor, Recreation Facilities, Solid Wood Cabinets, Split Bedroom, Vaulted Ceiling(s), Walk-In Closet(s)
- Pool features:Pool, Public Pool
Parking
- Parking description:Attached Garage, Driveway
- Garage:Yes
- Garage spaces:2
 The information being provided by Stellar Mls is for the consumer's personal, non-commercial use and may not be used for any purpose other than to identify prospective properties consumer may be interested in purchasing. Any information relating to real estate for sale referenced on this web site comes from the Internet Data Exchange (IDX) program of the Stellar Mls. Tomlin St Cyr Real Estate Services ERA Powered is not a Multiple Listing Service (MLS), nor does it offer MLS access. This website is a service of Tomlin St Cyr Real Estate Services ERA Powered, a broker participant of Stellar Mls. This web site may reference real estate listing(s) held by a brokerage firm other than the broker and/or agent who owns this web site.
The accuracy of all information, regardless of source, including but not limited to open house information, square footages and lot sizes, is deemed reliable but not guaranteed and should be personally verified through personal inspection by and/or with the appropriate professionals. The data contained herein is copyrighted by Stellar Mls and is protected by all applicable copyright laws. Any unauthorized dissemination of this information is in violation of copyright laws and is strictly prohibited.
Properties in listings may have been sold or may no longer be available.
Copyright 2026 Stellar Mls. All rights reserved.
The information being provided by Stellar Mls is for the consumer's personal, non-commercial use and may not be used for any purpose other than to identify prospective properties consumer may be interested in purchasing. Any information relating to real estate for sale referenced on this web site comes from the Internet Data Exchange (IDX) program of the Stellar Mls. Tomlin St Cyr Real Estate Services ERA Powered is not a Multiple Listing Service (MLS), nor does it offer MLS access. This website is a service of Tomlin St Cyr Real Estate Services ERA Powered, a broker participant of Stellar Mls. This web site may reference real estate listing(s) held by a brokerage firm other than the broker and/or agent who owns this web site.
The accuracy of all information, regardless of source, including but not limited to open house information, square footages and lot sizes, is deemed reliable but not guaranteed and should be personally verified through personal inspection by and/or with the appropriate professionals. The data contained herein is copyrighted by Stellar Mls and is protected by all applicable copyright laws. Any unauthorized dissemination of this information is in violation of copyright laws and is strictly prohibited.
Properties in listings may have been sold or may no longer be available.
Copyright 2026 Stellar Mls. All rights reserved.New listings near 527 Dunoon Street
- New
 $349,900Active3 beds 2 baths1,386 sq. ft.
5055 Water Wheel Court, OCOEE, FL 34761
MLS# O6447589Listed by: RALISTO, LLC - New
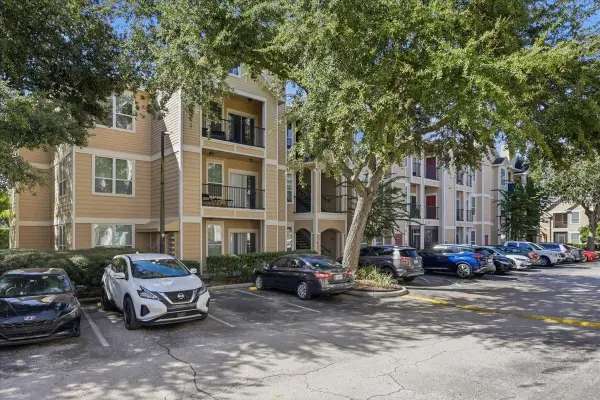 $154,900Active2 beds 1 baths921 sq. ft.
1985 Erving Circle #301, OCOEE, FL 34761
MLS# O6447426Listed by: STOCKWORTH REALTY GROUP - New
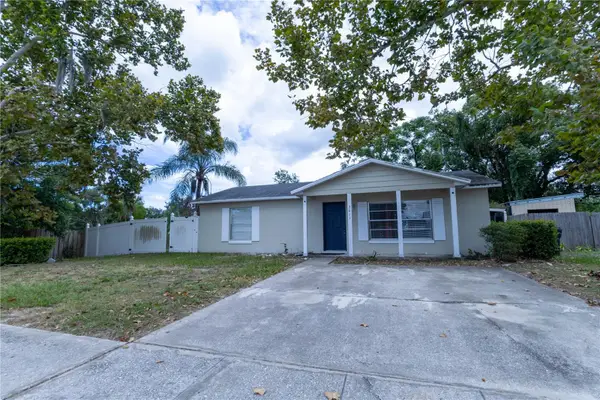 $350,000Active3 beds 2 baths1,660 sq. ft.
2011 Adair Street, OCOEE, FL 34761
MLS# G5118632Listed by: KELLER WILLIAMS ELITE PARTNERS III REALTY - Open Sat, 12 to 2pmNew
 $565,000Active4 beds 3 baths2,682 sq. ft.
2832 Sugar Magnolia Drive, OCOEE, FL 34761
MLS# O6446132Listed by: HOMEVEST REALTY  $305,000Pending3 beds 2 baths1,275 sq. ft.
489 Picwood Court, OCOEE, FL 34761
MLS# O6446520Listed by: ELEGANT REALTY LLC $347,900Pending3 beds 2 baths1,402 sq. ft.
2430 Kalch Court, OCOEE, FL 34761
MLS# O6443607Listed by: CLOCK TOWER REALTY- New
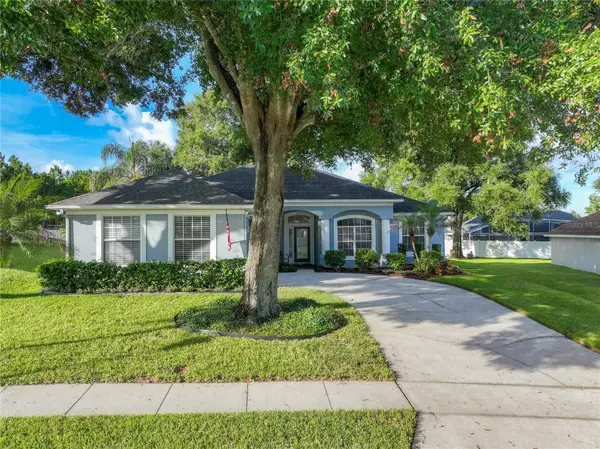 $449,000Active3 beds 2 baths2,244 sq. ft.
1510 Adriatic Drive, OCOEE, FL 34761
MLS# O6445877Listed by: LORI GILMORE REAL ESTATE LLC - New
 $415,000Active3 beds 3 baths1,978 sq. ft.
2577 Ocoee Reserve Court, OCOEE, FL 34761
MLS# R4911958Listed by: SIMS REALTY LLC - New
 $495,000Active4 beds 3 baths2,224 sq. ft.
1950 Ibis Bay Court, OCOEE, FL 34761
MLS# O6446063Listed by: DALTON WADE INC


Protect your home and budget from life's surprises with an Assurant Home Warranty, backed by a partner that supports you through every step of homeownership. Explore Plans.
© 2023 - 2026 ERA Franchise Systems LLC. All rights reserved. ERA Franchise Systems LLC fully supports the principles of the Fair Housing Act and the Equal Opportunity Act. ERA, ERA Real Estate powered, and their respective logos are registered service marks of ERA Franchise Systems LLC. Each office is independently owned and operated.