
131 Brent Circle, Oldsmar, FL 34677
Local realty services provided by:ERA Advantage Realty, Inc.
131 Brent Circle,Oldsmar, FL 34677
$849,900
- 3 Beds
- 3 Baths
- 1,834 sq. ft.
- Townhouse
- Active
Listed by: barbara gibson, susan cook
Office: mihara & associates inc.
MLS#:TB8561514
Source:MFRMLS
Price summary
- Price:$849,900
- Price per sq. ft.:$463.41
- Monthly HOA dues:$473
About this home
This rare, customized end unit townhome is located on Old Tampa Bay in
Oldsmar in the sought after gated community of Seaside Estates. Enjoy
breathtaking open water views from any of the floors largely due to the
abundance of windows and 3 generous sized patios/decks. Relaxing will
come naturally as you gaze out over the green space, seawall and open
water. Home features 1834 sf and 3 bedrooms, 3 baths. There are 2
outside parking spaces within a few feet of the attractive entry to the
unit. Upon entering the bottom floor you have a foyer and to the left
an oversized 2+ car tandem parking garage with an abundance of storage
and rear covered patio. Garage also has a vented portable air
conditioner and a dehumidifier creating a perfect storage and work
area. The ground entry foyer has stairs leading up to the main living
area floor where you are greeted with great light from the multi windows
and large deck/patio. It is truly a breathtaking view looking out on
Old Tampa Bay. This floor features a living room, dining room, updated
kitchen (2019), one bedroom with a built-in murphy bed plus desk and a
full bath. Ascending one more floor, there is the master suite with
sliders leading to a spacious deck, a second en-suite bedroom with its
private full bath. There is also a laundry area with double doors for
easy access and stackable washer/dryer. Throughout the wooden floors
are beautiful with some tile in the wet areas. Multiple outdoor spaces
including the ground floor patio plus oversized patios/decks as one on each
floor really expand the living space so you can enjoy the Florida
lifestyle throughout this open unit. Don't let the multi-stories be an
issue as this unit boasts an ELEVATOR installed 2025 to help you move
yourself and your belongs easily throughout. As an added bonus, this
unit comes with a DEEDED BOAT SLIP located behind the unit at the mouth
of the channel. So whether you prefer fishing from the seawall, inshore fishing or
shooting out in the Gulf for a little offshore fishing or just pleasure
boating maybe to local restaurants/bars such as close by Jack Willie's,
you're ready to go! While feeling very private, this unit offers it all
. . . privacy yet close to shopping and restaurants for your daily needs....
Contact an agent
Home facts
- Year built:2002
- Subdivision & Development:SEASIDE ESTATES
- Listing ID #:TB8561514
- Added:1 day(s) ago
- Updated:October 28, 2026 at 02:35 AM
Rooms and interior
- Bedrooms:3
- Total bathrooms:3
- Full bathrooms:3
- Flooring:Ceramic Tile, Wood
- Kitchen Description:Dishwasher, Disposal, Kitchen/Family Room Combo, Microwave, Range, Refrigerator, Stone Counters
- Bedroom Description:High Ceilings, Primary Bedroom Upstairs, Walk-In Closet(s)
- Living area:1,834 sq. ft.
Heating and cooling
- Cooling:Central Air
- Heating:Central
- Central air:Yes
Structure and exterior
- Roof:Shingle
- Year built:2002
- Building area:1,834 sq. ft.
- Lot area:0.03 Acres
- Construction Materials:Frame
- Exterior Features:Balcony, Covered Porch/Patio, Deck, Patio, Sidewalk
- Foundation Description:Slab
- Levels:Three Or More Story
Utilities
- Water:Public, Water Connected
- Sewer:Public Sewer, Sewer Connected
Finances and disclosures
- Price:$849,900
- Price per sq. ft.:$463.41
- Tax amount:$4,973 (2025)
Features and amenities
- Appliances:Dishwasher, Disposal, Dryer, Microwave, Range, Refrigerator, Tankless Water Heater, Washer
- Laundry features:Dryer, Inside, Laundry Upper Level, Washer
- Amenities:BB/HS Internet Available, Ceiling Fans(s), Elevator, Gated, High Ceilings, Kitchen/Family Room Combo, Primary Bedroom Upstairs, Stone Counters, Tennis Court(s), Underground Utilities, Walk-In Closet(s)
- Pool features:Public Pool
Parking
- Parking description:Assigned, Attached Garage, Garage Door Opener, Ground Level, Tandem
- Garage:Yes
- Garage spaces:2
 The information being provided by Stellar Mls is for the consumer's personal, non-commercial use and may not be used for any purpose other than to identify prospective properties consumer may be interested in purchasing. Any information relating to real estate for sale referenced on this web site comes from the Internet Data Exchange (IDX) program of the Stellar Mls. ERA Advantage Realty, Inc. is not a Multiple Listing Service (MLS), nor does it offer MLS access. This website is a service of ERA Advantage Realty, Inc., a broker participant of Stellar Mls. This web site may reference real estate listing(s) held by a brokerage firm other than the broker and/or agent who owns this web site.
The accuracy of all information, regardless of source, including but not limited to open house information, square footages and lot sizes, is deemed reliable but not guaranteed and should be personally verified through personal inspection by and/or with the appropriate professionals. The data contained herein is copyrighted by Stellar Mls and is protected by all applicable copyright laws. Any unauthorized dissemination of this information is in violation of copyright laws and is strictly prohibited.
Properties in listings may have been sold or may no longer be available.
Copyright 2026 Stellar Mls. All rights reserved.
New listings near 131 Brent Circle
- Coming Soon
 $104,000Coming Soon2 beds 2 baths1,054 sq. ft.
131 Cypress Lane #131, OLDSMAR, FL 34677
MLS# TB8557702Listed by: REAL BROKER, LLC - New
 $369,900Active3 beds 3 baths1,552 sq. ft.
Address Withheld By Seller, OLDSMAR, FL 34677
MLS# TB8561223Listed by: RUIZ REALTY SERVICES INC. - New
 $114,900Active2 beds 2 baths915 sq. ft.
127 Camphor Drive #E, OLDSMAR, FL 34677
MLS# TB8549638Listed by: RE/MAX REALTEC GROUP INC - New
 $560,000Active3 beds 3 baths2,178 sq. ft.
1633 Shady Oaks Drive, OLDSMAR, FL 34677
MLS# TB8560142Listed by: KELLER WILLIAMS REALTY- PALM HARBOR - New
 $825,000Active3 beds 2 baths2,288 sq. ft.
1829 Foxboro Court, OLDSMAR, FL 34677
MLS# TB8560507Listed by: COLDWELL BANKER REALTY - New
 $405,000Active3 beds 3 baths1,834 sq. ft.
116 Brent Circle, OLDSMAR, FL 34677
MLS# TB8558582Listed by: REAL BROKER, LLC - New
 $129,900Active2 beds 2 baths1,094 sq. ft.
129 Caryl Way #129, OLDSMAR, FL 34677
MLS# TB8559342Listed by: KELLER WILLIAMS SOUTH SHORE - New
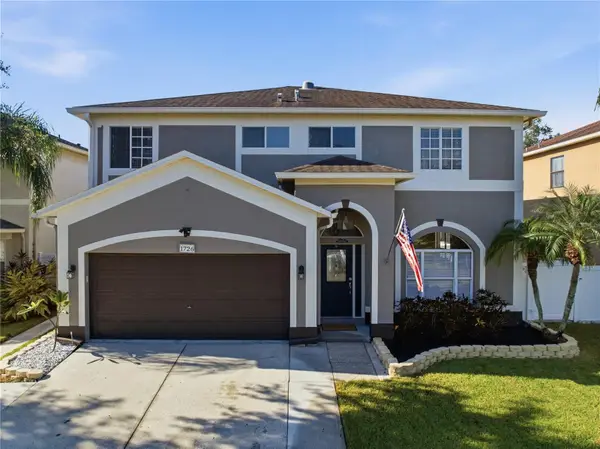 $599,000Active4 beds 3 baths2,230 sq. ft.
1726 Split Fork Drive, OLDSMAR, FL 34677
MLS# TB8559073Listed by: CENTURY 21 CIRCLE - New
 $485,000Active3 beds 2 baths1,550 sq. ft.
404 Lakeview Drive, OLDSMAR, FL 34677
MLS# TB8558412Listed by: HECKLER REALTY GROUP LLC


Protect your home and budget from life's surprises with an Assurant Home Warranty, backed by a partner that supports you through every step of homeownership. Explore Plans.
© 2023 - 2026 ERA Franchise Systems LLC. All rights reserved. ERA Franchise Systems LLC fully supports the principles of the Fair Housing Act and the Equal Opportunity Act. ERA, ERA Real Estate powered, and their respective logos are registered service marks of ERA Franchise Systems LLC. Each office is independently owned and operated.