
152 Douglas Road W #A, Oldsmar, FL 34677
Local realty services provided by:ERA ONETEAM REALTY
Listed by: john pestalozzi jr llc.
Office: westward real estate
MLS#:TB8552675
Source:MFRMLS
Price summary
- Price:$199,900
- Price per sq. ft.:$146.13
- Monthly HOA dues:$75
About this home
Enjoy an outstanding Oldsmar location with convenient access to some of Tampa Bay's most popular destinations! This spacious and thoughtfully updated 2-bedroom, 1.5-bath corner-unit townhome offers 1,080 square feet of living space, significant exterior improvements, an updated kitchen, generously sized bedrooms, and multiple outdoor living areas, all with an HOA fee of just $75 per month. Step inside to find luxury vinyl plank flooring throughout, a freshly painted first floor, and an open living and dining area with plenty of room for everyday living and entertaining. The kitchen was refreshed in early 2025 with new cabinetry and countertops and features stainless steel appliances and newly installed LED wafer lighting. Additional recent improvements include new ceiling fans throughout and a new dining room light fixture. A convenient half bath completes the main level. Upstairs are two exceptionally spacious bedrooms and a full bath. The primary bedroom opens directly to a covered second-story balcony, creating a private outdoor retreat for morning coffee or relaxing at the end of the day. Downstairs, sliding glass doors lead to a screened patio and fenced backyard, providing another inviting space to enjoy the Florida lifestyle. The screened patio also provides access to the storage/laundry room, where the washer and dryer are included. Some of the home's most valuable improvements go well beyond the cosmetic updates. The roof was replaced in 2024, and the exterior was upgraded with durable cement-board siding, including new insulation. The home also features hurricane-impact-rated replacement windows, while all sliding glass doors are double-pane glass. The HVAC system has also been recently serviced. The home includes two assigned parking spaces. Adding to the appeal, the property is currently zoned for A-rated Forest Lakes Elementary, Joseph L. Carwise Middle School, and East Lake High School. School zoning and ratings are subject to change and should be independently verified. From this central Oldsmar location, enjoy easy access to Safety Harbor, Dunedin, Honeymoon Island, Tampa, and the Gulf Beaches, plus abundant nearby shopping, dining, parks, and recreation. With substantial exterior improvements, a recently updated kitchen, multiple outdoor living spaces, and an excellent location, this townhome offers a compelling opportunity to enjoy the best of the Tampa Bay lifestyle!...
Contact an agent
Home facts
- Year built:1984
- Subdivision & Development:OLDSMAR SUB
- Listing ID #:TB8552675
- Added:1 day(s) ago
- Updated:October 01, 2026 at 08:44 PM
Rooms and interior
- Bedrooms:2
- Total bathrooms:2
- Full bathrooms:1
- Half bathrooms:1
- Flooring:Luxury Vinyl
- Dining Description:Living Room/Dining Room Combo
- Kitchen Description:Dishwasher, Disposal, Microwave, Range, Range Hood, Refrigerator, Solid Wood Cabinets
- Bedroom Description:Primary Bedroom Upstairs, Walk-In Closet(s)
- Living area:1,080 sq. ft.
Heating and cooling
- Cooling:Central Air
- Heating:Central, Electric, Heat Pump
- Central air:Yes
Structure and exterior
- Roof:Shingle
- Year built:1984
- Building area:1,080 sq. ft.
- Lot area:0.05 Acres
- Lot Features:Corner Lot, Paved
- Construction Materials:Cement Siding, Frame
- Exterior Features:Covered Porch/Patio, Deck, Patio, Porch, Rain Gutters
- Foundation Description:Slab
- Levels:2 Story
Schools
- High school:East Lake High-PN
- Middle school:Carwise Middle-PN
- Elementary school:Forest Lakes Elementary-PN
Utilities
- Water:Public, Water Connected
- Sewer:Public, Public Sewer, Sewer Connected
Finances and disclosures
- Price:$199,900
- Price per sq. ft.:$146.13
- Tax amount:$214 (2025)
Features and amenities
- Appliances:Dishwasher, Disposal, Dryer, Electric Water Heater, Microwave, Range, Range Hood, Refrigerator, Washer
- Laundry features:Dryer, Laundry Closet, Washer
- Amenities:BB/HS Internet Available, Cable Available, Ceiling Fans(s), Fire Hydrant, Living Room/Dining Room Combo, Primary Bedroom Upstairs, Solid Wood Cabinets, Thermostat, Walk-In Closet(s), Window Treatments
- Pool features:Public Pool
Parking
- Parking description:Assigned, Parking Pad
 The information being provided by Stellar Mls is for the consumer's personal, non-commercial use and may not be used for any purpose other than to identify prospective properties consumer may be interested in purchasing. Any information relating to real estate for sale referenced on this web site comes from the Internet Data Exchange (IDX) program of the Stellar Mls. ERA ONETEAM REALTY is not a Multiple Listing Service (MLS), nor does it offer MLS access. This website is a service of ERA ONETEAM REALTY, a broker participant of Stellar Mls. This web site may reference real estate listing(s) held by a brokerage firm other than the broker and/or agent who owns this web site.
The accuracy of all information, regardless of source, including but not limited to open house information, square footages and lot sizes, is deemed reliable but not guaranteed and should be personally verified through personal inspection by and/or with the appropriate professionals. The data contained herein is copyrighted by Stellar Mls and is protected by all applicable copyright laws. Any unauthorized dissemination of this information is in violation of copyright laws and is strictly prohibited.
Properties in listings may have been sold or may no longer be available.
Copyright 2026 Stellar Mls. All rights reserved.
The information being provided by Stellar Mls is for the consumer's personal, non-commercial use and may not be used for any purpose other than to identify prospective properties consumer may be interested in purchasing. Any information relating to real estate for sale referenced on this web site comes from the Internet Data Exchange (IDX) program of the Stellar Mls. ERA ONETEAM REALTY is not a Multiple Listing Service (MLS), nor does it offer MLS access. This website is a service of ERA ONETEAM REALTY, a broker participant of Stellar Mls. This web site may reference real estate listing(s) held by a brokerage firm other than the broker and/or agent who owns this web site.
The accuracy of all information, regardless of source, including but not limited to open house information, square footages and lot sizes, is deemed reliable but not guaranteed and should be personally verified through personal inspection by and/or with the appropriate professionals. The data contained herein is copyrighted by Stellar Mls and is protected by all applicable copyright laws. Any unauthorized dissemination of this information is in violation of copyright laws and is strictly prohibited.
Properties in listings may have been sold or may no longer be available.
Copyright 2026 Stellar Mls. All rights reserved.New listings near 152 Douglas Road W #A
- Coming SoonOpen Sat, 11am to 12pm
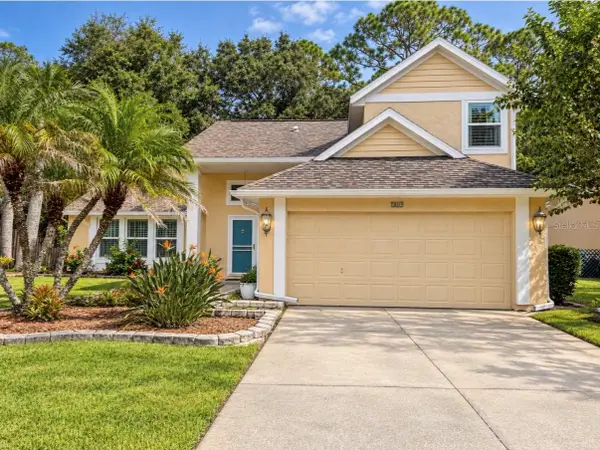 $450,000Coming Soon3 beds 3 baths1,577 sq. ft.
709 Jacaranda Drive, OLDSMAR, FL 34677
MLS# TB8549851Listed by: KELLER WILLIAMS ST PETE REALTY - Open Sun, 11am to 1pmNew
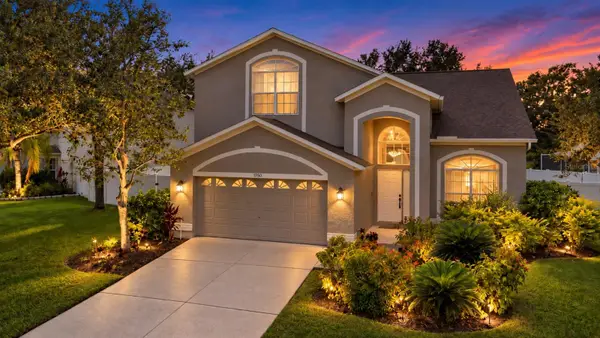 $625,000Active4 beds 3 baths2,460 sq. ft.
1750 Split Fork Drive, OLDSMAR, FL 34677
MLS# TB8553412Listed by: COLDWELL BANKER REALTY - Open Sun, 12 to 2pmNew
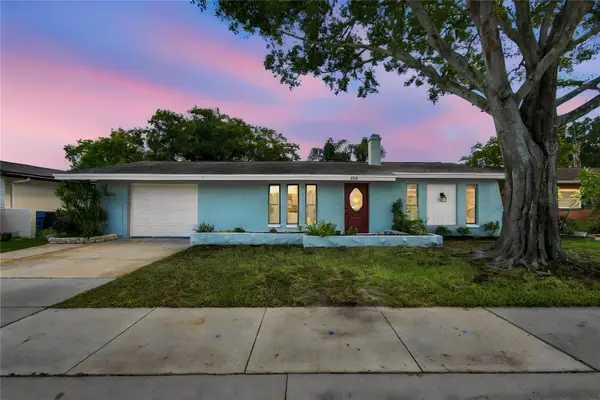 $404,000Active3 beds 2 baths1,499 sq. ft.
1813 Driftwood Circle N, OLDSMAR, FL 34677
MLS# TB8553447Listed by: BHHS FLORIDA PROPERTIES GROUP - New
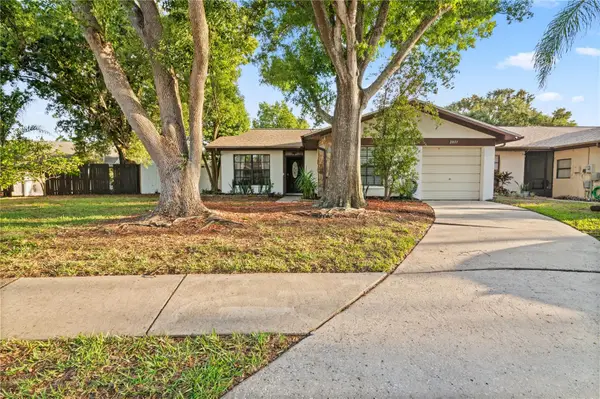 $247,500Active2 beds 2 baths1,215 sq. ft.
2031 Dover Court, OLDSMAR, FL 34677
MLS# TB8553080Listed by: LOKATION - New
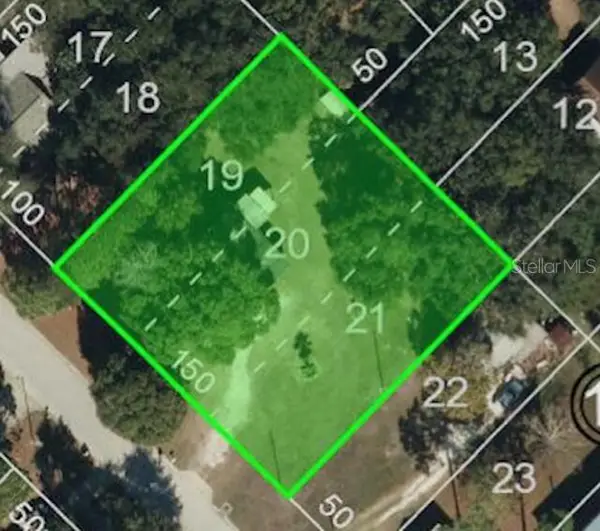 $495,000Active0.52 Acres
3159 Duane Avenue, OLDSMAR, FL 34677
MLS# O6445943Listed by: BEYCOME OF FLORIDA LLC - New
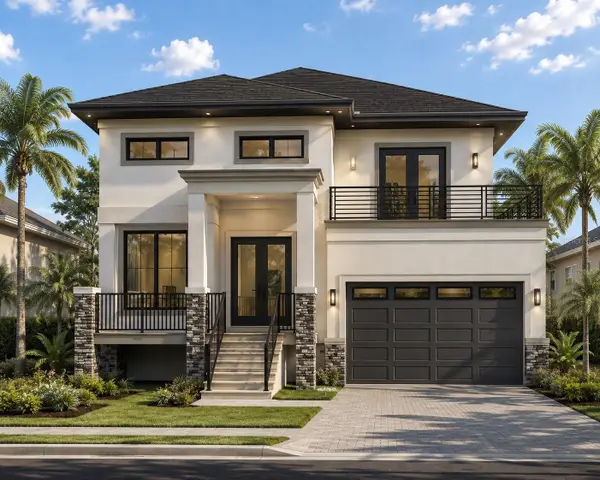 $1,700,000Active4 beds 4 baths3,400 sq. ft.
1332 Preservation Way, OLDSMAR, FL 34677
MLS# TB8538326Listed by: KELLY RIGHT REAL ESTATE - New
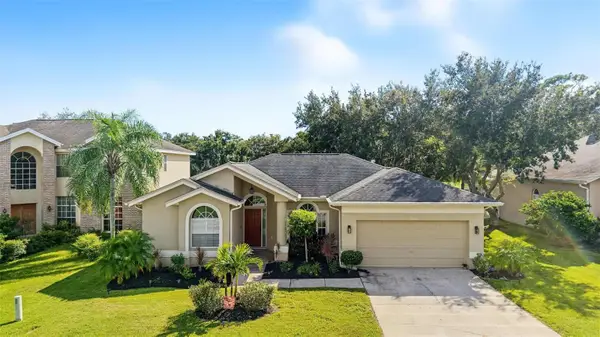 $649,000Active3 beds 2 baths1,903 sq. ft.
4914 Augusta Avenue, OLDSMAR, FL 34677
MLS# TB8553153Listed by: KELLER WILLIAMS TAMPA PROPERTIES - New
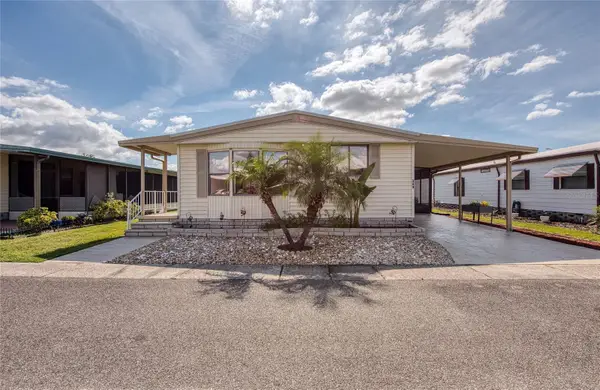 $179,000Active2 beds 2 baths1,032 sq. ft.
389 Tranquil Court, OLDSMAR, FL 34677
MLS# TB8551873Listed by: BHHS FLORIDA PROPERTIES GROUP - New
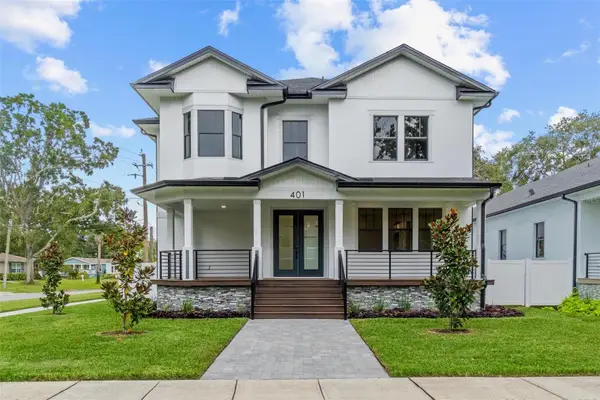 $1,050,000Active5 beds 5 baths3,811 sq. ft.
401 Park Boulevard, OLDSMAR, FL 34677
MLS# TB8552563Listed by: VITANOVA REALTY GROUP LLC


Protect your home and budget from life's surprises with an Assurant Home Warranty, backed by a partner that supports you through every step of homeownership. Explore Plans.
© 2023 - 2026 ERA Franchise Systems LLC. All rights reserved. ERA Franchise Systems LLC fully supports the principles of the Fair Housing Act and the Equal Opportunity Act. ERA, ERA Real Estate powered, and their respective logos are registered service marks of ERA Franchise Systems LLC. Each office is independently owned and operated.