
2013 Sunset Wind Loop, Oldsmar, FL 34677
Local realty services provided by:ERA Grizzard Real Estate
Listed by: nicole chin
Office: keller williams tampa central
MLS#:TB8507673
Source:MFRMLS
Price summary
- Price:$375,000
- Price per sq. ft.:$224.96
- Monthly HOA dues:$580
About this home
NEW PRICE — Exceptional value in one of Oldsmar’s most desirable gated communities! Now offered at $375,000, this beautifully maintained 3-bedroom, 2.5-bath townhome in Bayside Terrace delivers modern, low-maintenance living just minutes from the waterfront charm of Safety Harbor.
Built in 2019, the home features a bright, open-concept layout designed for both everyday living and entertaining. The spacious kitchen offers generous counter space and an oversized island that flows seamlessly into the dining and living areas. Upstairs, the primary suite features upgraded custom closets, while an additional bedroom includes a custom Murphy bed—perfect for creating a flexible guest room or home office.
Thoughtful upgrades include luxury vinyl flooring, a whole-home water filtration and anti-scale system, and a 1-car garage with EV charger. Step outside to a peaceful patio setting, or enjoy the community’s resort-style pool overlooking Safety Harbor.
With guest parking nearby and convenient access to Tampa, Clearwater, St. Petersburg, shopping, dining and recreation, this home offers an ideal combination of location, lifestyle and value at $375,000. Schedule your private showing today!...
Contact an agent
Home facts
- Year built:2019
- Subdivision & Development:BAYSIDE TERRACE - PT REP
- Listing ID #:TB8507673
- Added:130 day(s) ago
- Updated:October 05, 2026 at 10:05 PM
Rooms and interior
- Bedrooms:3
- Total bathrooms:3
- Full bathrooms:2
- Half bathrooms:1
- Flooring:Luxury Vinyl, Tile
- Dining Description:Eat In Kitchen
- Kitchen Description:Cooktop, Dishwasher, Disposal, Dry Bar, Eat-in Kitchen, Exhaust Fan, Freezer, Ice Maker, Kitchen/Family Room Combo, Microwave, Range, Range Hood, Refrigerator, Trash Compactor, Water Filtration System
- Bedroom Description:High Ceilings, Primary Bedroom Upstairs, Walk-In Closet(s)
- Basement Description:Block
- Living area:1,667 sq. ft.
Heating and cooling
- Cooling:Central Air
- Heating:Electric
- Central air:Yes
Structure and exterior
- Roof:Shingle
- Year built:2019
- Building area:1,667 sq. ft.
- Lot area:0.04 Acres
- Architectural Style:Florida
- Construction Materials:Stucco
- Exterior Features:Lighting, Patio, Screened, Sidewalk
- Foundation Description:Block
- Levels:2 Story
Schools
- High school:East Lake High-PN
- Middle school:Carwise Middle-PN
- Elementary school:Forest Lakes Elementary-PN
Utilities
- Water:Public, Water Connected
- Sewer:Public Sewer
Finances and disclosures
- Price:$375,000
- Price per sq. ft.:$224.96
- Tax amount:$5,015 (2025)
Features and amenities
- Appliances:Cooktop, Dishwasher, Disposal, Dryer, Exhaust Fan, Freezer, Ice Maker, Irrigation Equipment, Microwave, Range, Range Hood, Refrigerator, Trash Compactor, Washer, Water Filtration System
- Laundry features:Dryer, Laundry Closet, Laundry Upper Level, Washer
- Amenities:BB/HS Internet Available, Cable Connected, Dry Bar, Eat-in Kitchen, Electricity Available, High Ceilings, Irrigation Equipment, Kitchen/Family Room Combo, Open Floorplan, Primary Bedroom Upstairs, Thermostat, Vaulted Ceiling(s), Walk-In Closet(s), Window Treatments
- Pool features:Public Pool
Parking
- Parking description:Attached Garage
- Garage:Yes
- Garage spaces:1
 The information being provided by Stellar Mls is for the consumer's personal, non-commercial use and may not be used for any purpose other than to identify prospective properties consumer may be interested in purchasing. Any information relating to real estate for sale referenced on this web site comes from the Internet Data Exchange (IDX) program of the Stellar Mls. ERA Grizzard Real Estate is not a Multiple Listing Service (MLS), nor does it offer MLS access. This website is a service of ERA Grizzard Real Estate, a broker participant of Stellar Mls. This web site may reference real estate listing(s) held by a brokerage firm other than the broker and/or agent who owns this web site.
The accuracy of all information, regardless of source, including but not limited to open house information, square footages and lot sizes, is deemed reliable but not guaranteed and should be personally verified through personal inspection by and/or with the appropriate professionals. The data contained herein is copyrighted by Stellar Mls and is protected by all applicable copyright laws. Any unauthorized dissemination of this information is in violation of copyright laws and is strictly prohibited.
Properties in listings may have been sold or may no longer be available.
Copyright 2026 Stellar Mls. All rights reserved.
The information being provided by Stellar Mls is for the consumer's personal, non-commercial use and may not be used for any purpose other than to identify prospective properties consumer may be interested in purchasing. Any information relating to real estate for sale referenced on this web site comes from the Internet Data Exchange (IDX) program of the Stellar Mls. ERA Grizzard Real Estate is not a Multiple Listing Service (MLS), nor does it offer MLS access. This website is a service of ERA Grizzard Real Estate, a broker participant of Stellar Mls. This web site may reference real estate listing(s) held by a brokerage firm other than the broker and/or agent who owns this web site.
The accuracy of all information, regardless of source, including but not limited to open house information, square footages and lot sizes, is deemed reliable but not guaranteed and should be personally verified through personal inspection by and/or with the appropriate professionals. The data contained herein is copyrighted by Stellar Mls and is protected by all applicable copyright laws. Any unauthorized dissemination of this information is in violation of copyright laws and is strictly prohibited.
Properties in listings may have been sold or may no longer be available.
Copyright 2026 Stellar Mls. All rights reserved.New listings near 2013 Sunset Wind Loop
- New
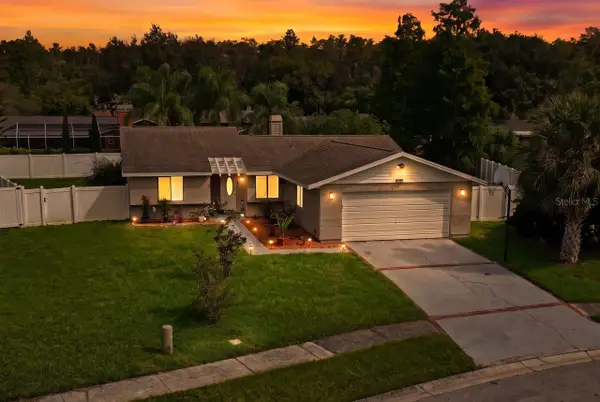 $509,999Active3 beds 2 baths1,347 sq. ft.
583 Longwood Court, OLDSMAR, FL 34677
MLS# W7890073Listed by: LPT REALTY, LLC - New
 $205,000Active2 beds 2 baths1,094 sq. ft.
127 Nancy Drive #127, OLDSMAR, FL 34677
MLS# TB8552761Listed by: REAL ESTATE FIRM OF FLORIDA, LLC - New
 $699,000Active3 beds 2 baths2,037 sq. ft.
950 Waverly Street, OLDSMAR, FL 34677
MLS# TB8554604Listed by: MAGNATE REALTY, LLC - New
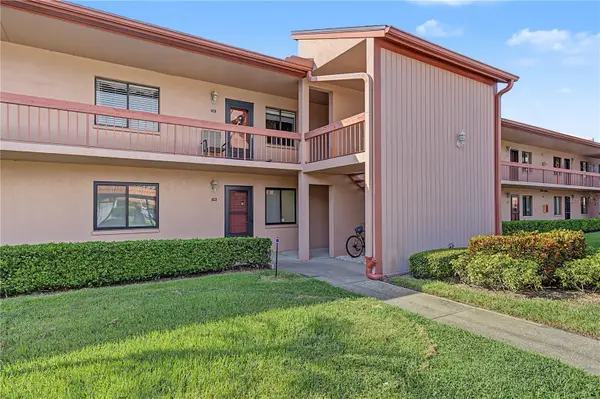 $149,900Active2 beds 2 baths1,094 sq. ft.
110 Lakeside Court #110, OLDSMAR, FL 34677
MLS# TB8554398Listed by: RE/MAX REALTEC GROUP INC - New
 $189,000Active2 beds 2 baths1,094 sq. ft.
151 Lakeview Way #151, OLDSMAR, FL 34677
MLS# TB8553074Listed by: RE/MAX ELITE REALTY - New
 $177,000Active2 beds 2 baths888 sq. ft.
210 Woodlake Wynde, OLDSMAR, FL 34677
MLS# TB8554024Listed by: PREMIER SOTHEBYS INTL REALTY - New
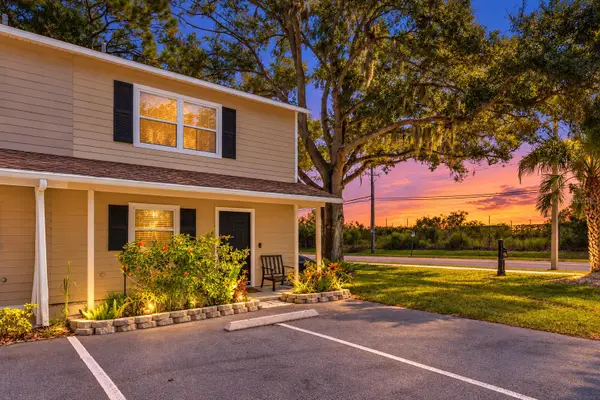 $199,900Active2 beds 2 baths1,080 sq. ft.
152 Douglas Road W #A, OLDSMAR, FL 34677
MLS# TB8552675Listed by: WESTWARD REAL ESTATE - New
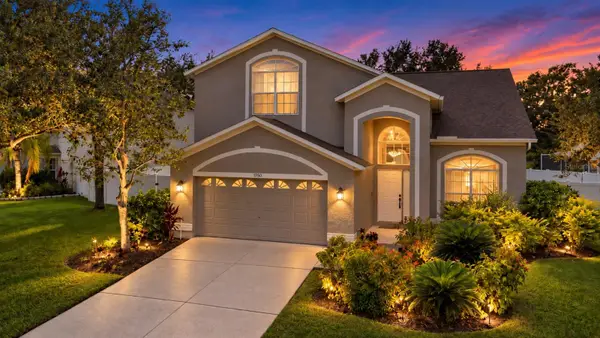 $625,000Active4 beds 3 baths2,460 sq. ft.
1750 Split Fork Drive, OLDSMAR, FL 34677
MLS# TB8553412Listed by: COLDWELL BANKER REALTY - New
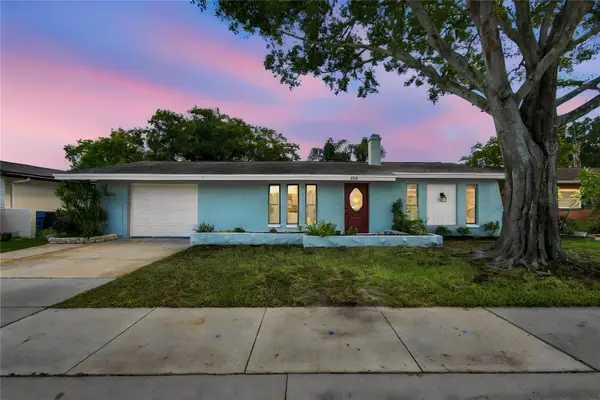 $404,000Active3 beds 2 baths1,499 sq. ft.
1813 Driftwood Circle N, OLDSMAR, FL 34677
MLS# TB8553447Listed by: BHHS FLORIDA PROPERTIES GROUP - New
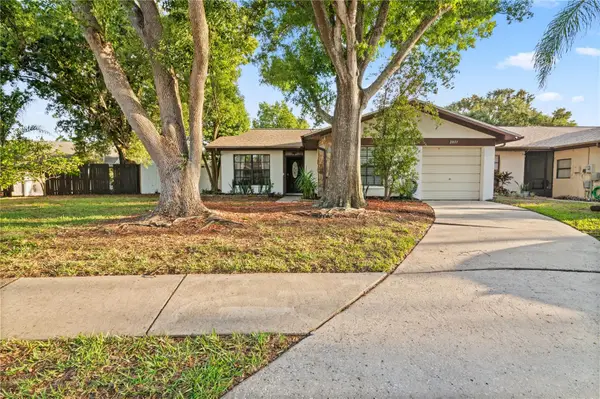 $247,500Active2 beds 2 baths1,215 sq. ft.
2031 Dover Court, OLDSMAR, FL 34677
MLS# TB8553080Listed by: LOKATION


Protect your home and budget from life's surprises with an Assurant Home Warranty, backed by a partner that supports you through every step of homeownership. Explore Plans.
© 2023 - 2026 ERA Franchise Systems LLC. All rights reserved. ERA Franchise Systems LLC fully supports the principles of the Fair Housing Act and the Equal Opportunity Act. ERA, ERA Real Estate powered, and their respective logos are registered service marks of ERA Franchise Systems LLC. Each office is independently owned and operated.