
228 Tarpon Lane, Oldsmar, FL 34677
Local realty services provided by:ERA ONETEAM REALTY
Listed by: jayne phoenix
Office: bhhs florida properties group
MLS#:TB8506652
Source:MFRMLS
Price summary
- Price:$250,000
- Price per sq. ft.:$106.2
- Monthly HOA dues:$70
About this home
Discover this 1,686 sq ft, 1991 Jacobsen retirement home, featuring a new roof (2025), new A/C (2024), new water heater (2026), new exterior electric panel ($4800) installed 8/26 and a new Rainsoft water softener in 2020. The layout offers both comfort and flexibility for relaxing or entertaining. Step into the oversized living room featuring soaring cathedral ceilings and an abundance of windows that fill the space with natural light, creating a welcoming atmosphere. The chef’s kitchen is a standout, with ample cabinetry for storage, a convenient pantry, and generous countertops perfect for meal preparation. A separate dining room makes everyday meals and entertaining easy and elegant. The expansive family room, measuring 27x15, is ideal for a large screen TV and gathering with friends and family. Retreat to the updated primary suite, which boasts new, modern bath cabinet with double sinks for added style and functionality. The indoor laundry room is equipped with custom built-in cabinets, a desk, and countertop space—perfect for folding clothes or tackling craft projects. The 11x11 Florida room sits behind the carport with acrylic windows. The utility room can be used for a workshop or bike storage. The vibrant clubhouse serves as the lively centerpiece of the community, offering a welcoming space for residents to connect and unwind. Enjoy a wide range of amenities, including a pool table, shuffleboard, bocce ball court, and a luxurious heated pool and spa. Monthly events and regular activities such as bingo, card games, and line dancing create endless opportunities for fun and socializing, ensuring you stay active and engaged. Navigating the neighborhood is easy and enjoyable thanks to golf cart-friendly streets. With HOA fees at just $70 per month, you will appreciate affordable, worry-free living in a meticulously maintained environment. This pet-friendly community welcomes one pet of any size, and a second pet is allowed with an emotional support letter from your doctor. Ownership includes the land—no lot rent—giving you peace of mind and long-term value. Everyday conveniences are right at your doorstep, with AMC Theatres, Bealls, Marshalls, Ulta Beauty, PetSmart, Five Below, and Dollar Store just across the street. Savor the variety of dining options nearby, including Shaker & Peel, Craft Street Kitchen, Mandolas, Country Pizza Italian Grill, and Eve's Family Restaurant. Major retailers like Super Walmart and Publix, as well as Countryside Hospital, are only about 10 minutes away. For outdoor enthusiasts, the breathtaking beaches of Honeymoon Island and Caladesi State Park are approximately ten miles from home, offering the perfect escape for sun and sand. A scenic biking and walking trail along the canal provide easy access from within the community, inviting you to enjoy nature at your own pace. This remarkable home combines comfort, practicality, and style, making it a wonderful place for your next chapter. Room sizes are approximate....
Contact an agent
Home facts
- Year built:1991
- Subdivision & Development:GULL-AIRE VILLAGE
- Listing ID #:TB8506652
- Added:150 day(s) ago
- Updated:October 06, 2026 at 09:24 AM
Rooms and interior
- Bedrooms:2
- Total bathrooms:2
- Full bathrooms:2
- Flooring:Laminate, Tile
- Kitchen Description:Dishwasher, Disposal, Range, Range Hood, Refrigerator
- Bedroom Description:Primary Bedroom Main Floor
- Basement Description:Crawlspace, Pillar/Post/Pier
- Living area:1,686 sq. ft.
Heating and cooling
- Cooling:Central Air
- Heating:Central, Electric
- Central air:Yes
Structure and exterior
- Roof:Membrane, Metal
- Year built:1991
- Building area:1,686 sq. ft.
- Lot area:0.13 Acres
- Lot Features:Flood Zone, Landscaped, Paved
- Architectural Style:Traditional
- Construction Materials:Vinyl Siding
- Exterior Features:Lighting, Rain Gutters
- Foundation Description:Pillar/post/pier
- Levels:1 Story
Utilities
- Water:Public, Water Connected
- Sewer:Public Sewer, Sewer Connected
Finances and disclosures
- Price:$250,000
- Price per sq. ft.:$106.2
- Tax amount:$2,143 (2025)
Features and amenities
- Appliances:Dishwasher, Disposal, Electric Water Heater, Range, Range Hood, Refrigerator
- Laundry features:Inside, Laundry Room
- Amenities:Cable Available, Cathedral Ceiling(s), Ceiling Fans(s), Clubhouse, Open Floorplan, Pool, Primary Bedroom Main Floor, Shuffleboard Court, Spa/Hot Tub, Underground Utilities, Window Treatments
- Pool features:Gunite, Heated, In Ground, Pool, Public Pool
Parking
- Parking description:2 Car Carport, Parking Pad
- Carport spaces:2
 The information being provided by Stellar Mls is for the consumer's personal, non-commercial use and may not be used for any purpose other than to identify prospective properties consumer may be interested in purchasing. Any information relating to real estate for sale referenced on this web site comes from the Internet Data Exchange (IDX) program of the Stellar Mls. ERA ONETEAM REALTY is not a Multiple Listing Service (MLS), nor does it offer MLS access. This website is a service of ERA ONETEAM REALTY, a broker participant of Stellar Mls. This web site may reference real estate listing(s) held by a brokerage firm other than the broker and/or agent who owns this web site.
The accuracy of all information, regardless of source, including but not limited to open house information, square footages and lot sizes, is deemed reliable but not guaranteed and should be personally verified through personal inspection by and/or with the appropriate professionals. The data contained herein is copyrighted by Stellar Mls and is protected by all applicable copyright laws. Any unauthorized dissemination of this information is in violation of copyright laws and is strictly prohibited.
Properties in listings may have been sold or may no longer be available.
Copyright 2026 Stellar Mls. All rights reserved.
The information being provided by Stellar Mls is for the consumer's personal, non-commercial use and may not be used for any purpose other than to identify prospective properties consumer may be interested in purchasing. Any information relating to real estate for sale referenced on this web site comes from the Internet Data Exchange (IDX) program of the Stellar Mls. ERA ONETEAM REALTY is not a Multiple Listing Service (MLS), nor does it offer MLS access. This website is a service of ERA ONETEAM REALTY, a broker participant of Stellar Mls. This web site may reference real estate listing(s) held by a brokerage firm other than the broker and/or agent who owns this web site.
The accuracy of all information, regardless of source, including but not limited to open house information, square footages and lot sizes, is deemed reliable but not guaranteed and should be personally verified through personal inspection by and/or with the appropriate professionals. The data contained herein is copyrighted by Stellar Mls and is protected by all applicable copyright laws. Any unauthorized dissemination of this information is in violation of copyright laws and is strictly prohibited.
Properties in listings may have been sold or may no longer be available.
Copyright 2026 Stellar Mls. All rights reserved.New listings near 228 Tarpon Lane
- Coming Soon
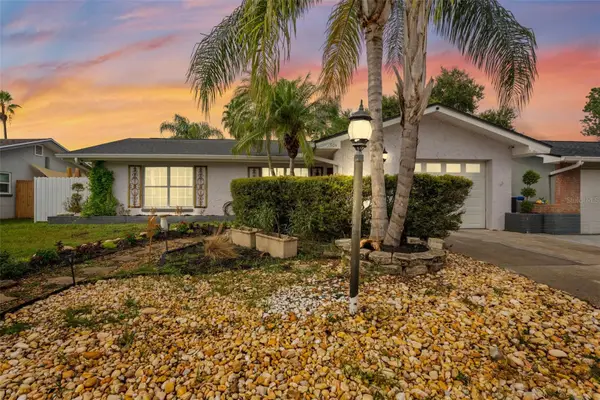 $425,000Coming Soon3 beds 2 baths1,533 sq. ft.
1704 Hibiscus Circle S, OLDSMAR, FL 34677
MLS# TB8555053Listed by: AMERICAN HERITAGE REALTY, INC. - New
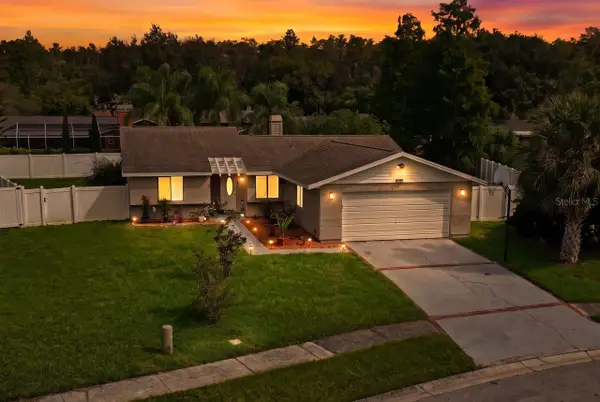 $509,999Active3 beds 2 baths1,347 sq. ft.
583 Longwood Court, OLDSMAR, FL 34677
MLS# W7890073Listed by: LPT REALTY, LLC - New
 $205,000Active2 beds 2 baths1,094 sq. ft.
127 Nancy Drive #127, OLDSMAR, FL 34677
MLS# TB8552761Listed by: REAL ESTATE FIRM OF FLORIDA, LLC - New
 $699,000Active3 beds 2 baths2,037 sq. ft.
950 Waverly Street, OLDSMAR, FL 34677
MLS# TB8554604Listed by: MAGNATE REALTY, LLC - New
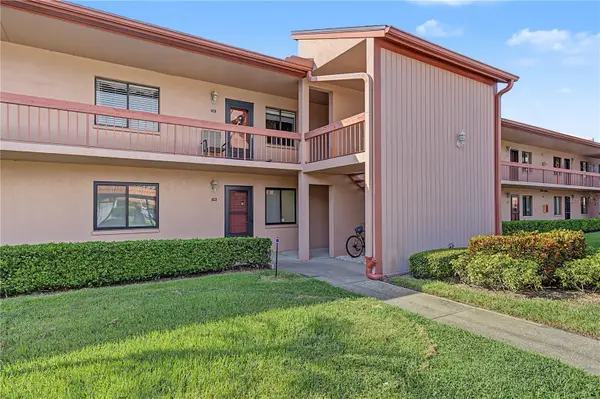 $149,900Active2 beds 2 baths1,094 sq. ft.
110 Lakeside Court #110, OLDSMAR, FL 34677
MLS# TB8554398Listed by: RE/MAX REALTEC GROUP INC - New
 $189,000Active2 beds 2 baths1,094 sq. ft.
151 Lakeview Way #151, OLDSMAR, FL 34677
MLS# TB8553074Listed by: RE/MAX ELITE REALTY - New
 $177,000Active2 beds 2 baths888 sq. ft.
210 Woodlake Wynde, OLDSMAR, FL 34677
MLS# TB8554024Listed by: PREMIER SOTHEBYS INTL REALTY - New
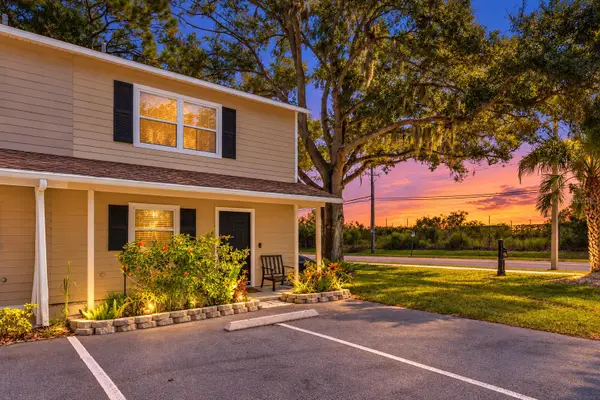 $199,900Active2 beds 2 baths1,080 sq. ft.
152 Douglas Road W #A, OLDSMAR, FL 34677
MLS# TB8552675Listed by: WESTWARD REAL ESTATE - New
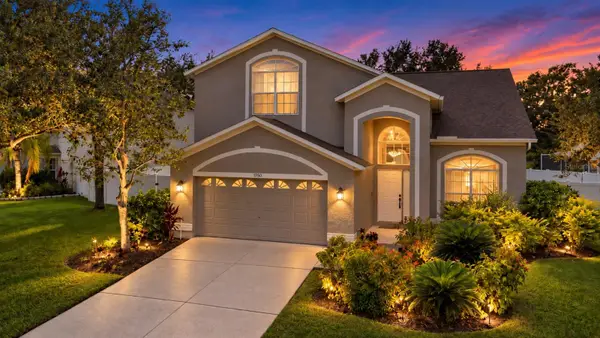 $625,000Active4 beds 3 baths2,460 sq. ft.
1750 Split Fork Drive, OLDSMAR, FL 34677
MLS# TB8553412Listed by: COLDWELL BANKER REALTY - New
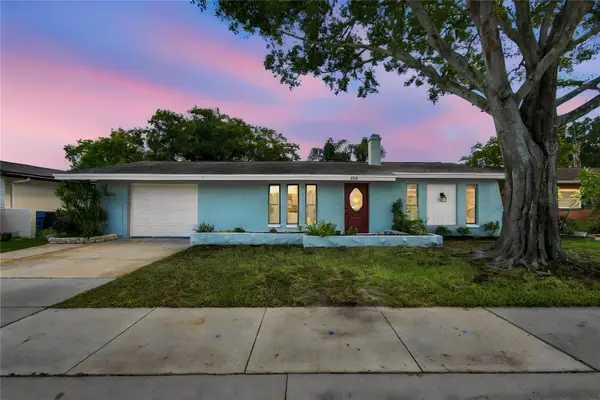 $404,000Active3 beds 2 baths1,499 sq. ft.
1813 Driftwood Circle N, OLDSMAR, FL 34677
MLS# TB8553447Listed by: BHHS FLORIDA PROPERTIES GROUP


Protect your home and budget from life's surprises with an Assurant Home Warranty, backed by a partner that supports you through every step of homeownership. Explore Plans.
© 2023 - 2026 ERA Franchise Systems LLC. All rights reserved. ERA Franchise Systems LLC fully supports the principles of the Fair Housing Act and the Equal Opportunity Act. ERA, ERA Real Estate powered, and their respective logos are registered service marks of ERA Franchise Systems LLC. Each office is independently owned and operated.